
Search results for "Extra charge" in Home Design Ideas

 Mainstream Cabinets
Unique Peninsula in Kitchen where existing wall was removed. Holiday Kitchens lifetime warranty cabinets were customized to fit this design. Hickory wood, Seattle doors with slab drawer fronts in full overlay design. 3" stiles and rails on the doors are no extra charge. Glass doors above the peninsula create a china hutch for this home owner. Cambria quartz counters with an under mount sink complete the corner sink as well.

 Kitchen & Floor Decor
The mudroom/drop zone features Holiday Kitchens' Harrisburg square door style in Alder with a Sunrise finish, Wilsonart's laminate countertops with a D edge in Rustic Slate. This space also features some accessories; an electronic charging station, a pull-out garbage can, and under cabinet lighting.
 Mainstream Cabinets
We've ended this counter with a base angle cabinet to ease the corner and smooth traffic flow. The under cabinet lighting really does light it up! The Hickory wood with Village stain by Holiday Kitchens is very nice on the Petersburg door style with slab drawer fronts. The 3" stiles & rails on the doors and full overlay design are features from Holiday Kitchens at no extra charge. This Kitchen is a very pleasant place to enjoy!
Find the right local pro for your project

 Regarding Design
Custom designed and built bunk beds complete with their own staircases and sconce lighting can host all the kids or grandkids.
Kids' room - rustic kids' room idea in Minneapolis
Kids' room - rustic kids' room idea in Minneapolis

 John Wieland Homes and Neighborhoods
This casual and plushly-furnished bonus room in The Madison Designer Model is equipped is perfect for a long, relaxing movie night.
Transitional basement photo in Atlanta
Transitional basement photo in Atlanta

 Carby's Lumber
Example of a large transitional underground carpeted basement design in Boston with beige walls, a standard fireplace and a home theater


 Serenity Bath Boutique
Inspired by the beautiful lakes sprinkled across the territory of Quebec, the TAÏGA bathtub offers a moment of sheer happiness for one or two person. At one end, complete relaxation in a prone position, at the other end, a backrest offers a comfortable sitting position for reading. GOOD DESIGN AWARDS winner.
Taiga comes with built-in overflow and round pop-up drain in chrome only.
Can be ordered with faucet drills at no extra charge. please advise if drilling is for either 2 holes or 4 holes.
75 1/2" X 40 3/4" X 24 3/4" (Back) - 22" (Front)
 Serenity Bath Boutique
Inspired by the beautiful lakes sprinkled across the territory of Quebec, the TAÏGA bathtub offers a moment of sheer happiness for one or two person. At one end, complete relaxation in a prone position, at the other end, a backrest offers a comfortable sitting position for reading. GOOD DESIGN AWARDS winner.
Taiga comes with built-in overflow and round pop-up drain in chrome only.
Can be ordered with faucet drills at no extra charge. please advise if drilling is for either 2 holes or 4 holes.
75 1/2" X 40 3/4" X 24 3/4" (Back) - 22" (Front)

 Mombo Interiors
Bedroom beach style gender-neutral medium tone wood floor kids' bedroom photo in Austin with beige walls

 User
UserThis was a major kitchen remodel we worked on, that we provided the cabinetry for. They wanted a fresh airy look as well a working kitchen to accommodate a family of 6. We incorporated all white stacked cabinets with glass in the top, as well as 2 pantries with roll-outs flanking the large refrigerator. We also provided enough seating for everyone in the family by creating an over hang on 2 sides of the island supported my 3 posts. Other efficient storage accessories include a hidden spice pullout, lazy susan and hidden trash pull-out.
We also provided cabinetry for the Organization Center and Bar Area in the same room. For the Organization Center we incorporated a lift up appliance garage to hide any paperwork or electronic charging, and also a chalk board for lists or notes. In the Bar Area we incorporated a wine rack and a shallow pantry to the left for extra storage.
SELECTIONS:
Door Style- 3" frame raised panel door with rounded over outside edge (Stage 1)
Finish: Warm White
Hardware: Jeffery Alexander "Lyon" in Brushed Oil Rubbed Bronze
Countertops: Cambria "Ella"

 Showcase Kitchens
Stacked cabinets are a great look, and, help add extra storage.
Large transitional medium tone wood floor open concept kitchen photo in Bridgeport with a farmhouse sink, recessed-panel cabinets, gray cabinets, granite countertops, beige backsplash, ceramic backsplash, stainless steel appliances and an island
Large transitional medium tone wood floor open concept kitchen photo in Bridgeport with a farmhouse sink, recessed-panel cabinets, gray cabinets, granite countertops, beige backsplash, ceramic backsplash, stainless steel appliances and an island
 Zimmer Design LLC

Kitchen renovation replacing the sloped floor 1970's kitchen addition into a designer showcase kitchen matching the aesthetics of this regal vintage Victorian home. Thoughtful design including a baker's hutch, glamourous bar, integrated cat door to basement litter box, Italian range, stunning Lincoln marble, and tumbled marble floor.
 Sweetlake Interior Design LLC

This custom design-build-bathroom By Sweetlake Interior Design was completed in late December 2021. We worked effortlessly with our client to achieve a Perfectly functioning Kitchen that she always wanted. No storage solution left behind. Complete with pull-out pantry drawers, concealed charging plugs, and so much more.
 Vesta Design Studio, LLC

An elegant and warm modern farmhouse remodel of a kitchen, living, and laundry space with an added eating nook with window seat.
Kitchen pantry - mid-sized cottage l-shaped medium tone wood floor and brown floor kitchen pantry idea in Denver with a double-bowl sink, flat-panel cabinets, white cabinets, quartz countertops, white backsplash, porcelain backsplash, stainless steel appliances, an island and white countertops
Kitchen pantry - mid-sized cottage l-shaped medium tone wood floor and brown floor kitchen pantry idea in Denver with a double-bowl sink, flat-panel cabinets, white cabinets, quartz countertops, white backsplash, porcelain backsplash, stainless steel appliances, an island and white countertops

 Swift Creek Cabinets & Design
Fresh take on the Medicine Cabinet ... We designed this custom mirror with a storage section to the right and left. These areas are recessed into the wall, providing the extra storage at the vanity we needed. We installed an outlet for the power tooth brush and clipper! Perfect out of the way location for a bath with very little vanity top space!

 Alair Homes Aurora Newmarket
This stunning bungalow with fully finished basement features a large Muskoka room with vaulted ceiling, full glass enclosure, wood fireplace, and retractable glass wall that opens to the main house. There are spectacular finishes throughout the home. One very unique part of the build is a comprehensive home automation system complete with back up generator and Tesla charging station in the garage.

 vanderBeken Remodel
Brazilian Cherry Cabinets, Granite Countertops, Brushed Nickel Hardware, and Fixtures all make for a great combo.
j vanderbeken
Mid-sized elegant master beige tile and porcelain tile travertine floor drop-in bathtub photo in Seattle with an undermount sink, shaker cabinets, dark wood cabinets, granite countertops, a one-piece toilet and beige walls
Mid-sized elegant master beige tile and porcelain tile travertine floor drop-in bathtub photo in Seattle with an undermount sink, shaker cabinets, dark wood cabinets, granite countertops, a one-piece toilet and beige walls
 Hardwood Lumber Company

"It was truly a pleasure working with Hardwood lumber company. My order included one step with returns on both ends. Unsolicited, they called me to ask if a non standard width would be preferred. They supplied the retro tread to my exact specifications, and at no extra charge. The product showed up on time and in good condition. I was able to stain and varnish to my preferred finish and the installation went well. Very pleased with the overall finished project." Rocky
 User
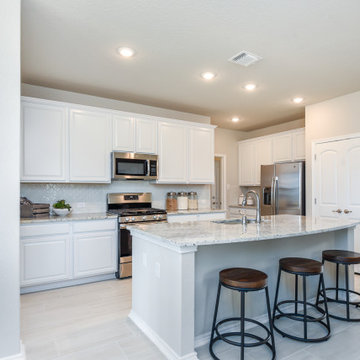
UserModel Home is now open, stop in today to join our waitlist for this community.
Welcome home to Hunter's Ranch located in the highly desirable Medina Valley ISD within walking distance to Potranco Elementary and Loma Alta Middle Schools. The newly expanded Potranco Road allows for easy access to highways and retail centers. Relax in the community pool and cabana.
Kindred Homes at Hunter's Ranch offers included features that other builders charge extra for, such as granite countertops, 42” cabinets, stainless steel appliances, tile in all wet areas, and blinds.
Visit our new model home today to find out more and tour the community.
14