
Search results for "Extra charge" in Home Design Ideas

 Darcy Bean Custom Construction Inc.
This fantastic and functional space adds additional counter space as well as soft closing drawers and cupboards perfect for extra dishware, cookbooks etc.
Buras Photography

 Airhart Construction
This Kitchen Includes a: dishwasher, sing, double door fridge, stove, oven, Microwave, island with shelves.
Example of a mid-sized minimalist l-shaped dark wood floor and brown floor eat-in kitchen design in Chicago with white cabinets, an island, white countertops, a single-bowl sink, white backsplash, stainless steel appliances and shaker cabinets
Example of a mid-sized minimalist l-shaped dark wood floor and brown floor eat-in kitchen design in Chicago with white cabinets, an island, white countertops, a single-bowl sink, white backsplash, stainless steel appliances and shaker cabinets

 Renovation Sells
Example of a transitional l-shaped medium tone wood floor and brown floor kitchen design in Chicago with shaker cabinets, white cabinets, white backsplash, stainless steel appliances, an island and beige countertops
Find the right local pro for your project

 Design Wonders By MaryAnn
Sheryl Swartzle
Corner bathtub - mid-sized coastal master beige tile and ceramic tile ceramic tile and beige floor corner bathtub idea in Miami with shaker cabinets, medium tone wood cabinets, a one-piece toilet, beige walls, an undermount sink, quartzite countertops and a hinged shower door
Corner bathtub - mid-sized coastal master beige tile and ceramic tile ceramic tile and beige floor corner bathtub idea in Miami with shaker cabinets, medium tone wood cabinets, a one-piece toilet, beige walls, an undermount sink, quartzite countertops and a hinged shower door

 S.J. Janis Company, Inc.
A new custom hutch with glass doors and sides allows for the display of some finer glassware. The countertop became the new message center / charging station.
 86 Street Wood Design

The ultimate kid's bedroom. Perfect for sleepovers or extra beds for guests.
Our clients wanted space for two adjustable full-size beds and two twin-size beds. We brought that to life with a functional and beautiful farmhouse design, incorporating shiplap, lighting, and charging outlets.
 86 Street Wood Design

The ultimate kid's bedroom. Perfect for sleepovers or extra beds for guests.
Our clients wanted space for two adjustable full-size beds and two twin-size beds. We brought that to life with a functional and beautiful farmhouse design, incorporating shiplap, lighting, and charging outlets.

 User
UserThe large island provides ample room for dining, homework or entertaining. It also hides abundant extra storage.
Classic white kitchen designed and built by Jewett Farms + Co. Functional for family life with a design that will stand the test of time. White cabinetry, soapstone perimeter counters and marble island top. Hand scraped walnut floors. Walnut drawer interiors and walnut trim on the range hood. Many interior details, check out the rest of the project photos to see them all.

 Crown Point Cabinetry
This custom Arts & Crafts Crown Point Cabinetry kitchen and bar area features, Quartersawn White Oak with a Washington Cherry stained finish. The Island and custom Range Hood both feature, Bee’s Wax over Eco Brown stain and Burnished over Maple. The kitchen and bar area cabinetry have a Craftsman style door with Black Walnut pegs, while the island presents an Old Cupboard door style that blends seamlessly. Additionally, the doors and drawers also feature a soft close element. Photo by Crown Point Cabinetry

 Chicago Specialty Gardens, Inc.
Colorful yet serene entry garden. Photography: Van Inwegen Digital Arts.
Inspiration for a contemporary front yard landscaping in Chicago.
Inspiration for a contemporary front yard landscaping in Chicago.

 CabinetGlass.com
A spectacular bank of four Beveled Glass Cabinet Inserts.
We Custom-Made the Beveled Glass Clusters to perfectly balance with the size for the Cabinet Door Openings.... the results are stunning.
Each Panel measures; 11-1/16" x 25-7/8".
All Glass used for these Panels was Spectrum Glass - BRCLEAR - Clear Baroque.
However, the glass was run in different directions to add even more texture to the glass panels, the Custom Beveled Glass Clusters add another dimension..
Finally, we used our Dark Antique Lead Came, which works perfectly with the era, color and finish of these terrific cabinets.
.

 Magnolia Gray Interiors
What kid wouldn't love this play room and a sleepover with grandparents! Custom bunk beds painted in Dorian Gray, full extra long beds with tvs and charging stations plus custom entertainment center painted in Caviar Black. Dr Seuss and Thing 1 and 2 will help get those creative juices going on the painted chalk board.
DeVore Design Photography


 User
UserWe transformed an unfinished breezeway space with concrete floors into a gorgeous mudroom with custom lockers, guest storage, and Command Center. To save money, I handpainted the existing concrete floors in a flower pattern. Each family member has their own floor to ceiling locker. We replaced bulky slider doors with a new fiberglass door. The area to the right houses guest storage, school supplies, and snacks. The bench and hooks offer extra space for guests. .Design by Postbox Designs. Photography by Jacob Harr, Harr Creative


 Mobi Cabinets
Even wall cabinet doors help keep the room balanced and cohesive looking. Two wall cabinets frame the hood creating a focal point when you walk in the space. An extra run of cabinets was added to the left of the fridge for a grocery drop zone or charging station.

 White Birch Design
Hopkins, MN kitchen remodel by White Birch Design. a design/build/remodel firm serving the Minneapolis/St. Paul area. To see more examples of our work, visit www.whitebirchdesignllc.com

 IL Decor
W32 x D 21 x 28
Quick Overview
FEATURE
Compact armchair with storage space.
COVERS
Model available in two tone color.
Covering-mix possible (mix of fabric+leather). the leather is always on the part "frame"
Contrast stitching possible (without extra charge). Manufactured By ROM.
 Burrow & Nest
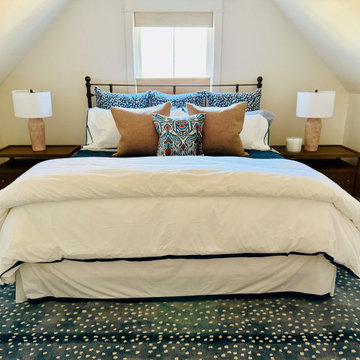
The upstairs guest room shares the floor with the media room, so the bolder blue tones were carried into the bedroom. Built-in charging stations reside inside the nightstands. A trunk stands by to received extra pillows and blankets, while nautical knots grace the wall for guests' convenience. Again, the clients' cherry furniture is repurposed, as is the metal open framed bed here. The shades are top down to disguise the headboard from the exterior view. A local artist's view of the close-by Newport bridge adds a fun, graphic element that complements the antelope prints in the room.
 Burrow & Nest
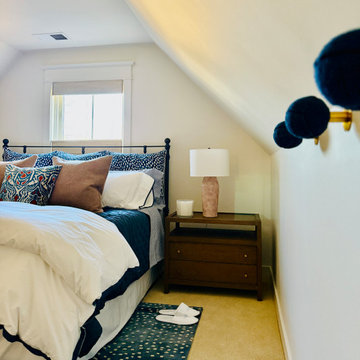
The upstairs guest room shares the floor with the media room, so the bolder blue tones were carried into the bedroom. Built-in charging stations reside inside the nightstands. A trunk stands by to received extra pillows and blankets, while nautical knots grace the wall for guests' convenience. Again, the clients' cherry furniture is repurposed, as is the metal open framed bed here. The shades are top down to disguise the headboard from the exterior view. A local artist's view of the close-by Newport bridge adds a fun, graphic element that complements the antelope prints in the room.
13