
Search results for "Extra enjoyable" in Home Design Ideas


 Kitchens By Design
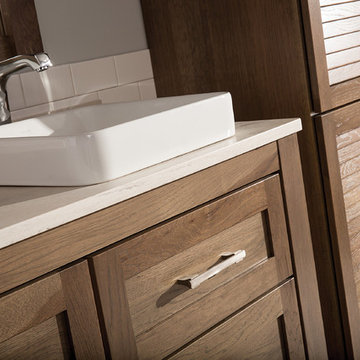
A Plumbing Drawer from Dura Supreme is the perfect way to gain extra storage under the sink but still have room for your sink's plumbing fixtures.
Submerse yourself in a serene bath environment and enjoy solitude as your reward. Select the most inviting and luxurious materials to create a relaxing space that rejuvenates as it soothes and calms. Coordinating bath furniture from Dura Supreme brings all the details together with your choice of beautiful styles and finishes. Mirrored doors in the linen cabinet make small spaces look expansive and add a convenient full length mirror into the bathroom.
A large linen cabinet in this bathroom adds vast amounts of storage to the small space, while adding beauty to the room. This sublime bathroom features Dura Supreme’s “Style Four” furniture series. Style Four offers 10 different configurations (for single sink vanities, double sink vanities, or offset sinks), and multiple decorative toe options to coordinate vanities and linen cabinets. A matching mirror complements the vanity design. On this example, the sculpted detail of the Cove Furniture Base creates a classic architectural detail for this bath cabinetry set.
The Storm Gray painted finish with the white subway tile, counter top and other white accents give this luxurious small space a bright yet cool feel. This look is destined to be a classic for years to come.
The bathroom has evolved from its purist utilitarian roots to a more intimate and reflective sanctuary in which to relax and reconnect. A refreshing spa-like environment offers a brisk welcome at the dawning of a new day or a soothing interlude as your day concludes.
Our busy and hectic lifestyles leave us yearning for a private place where we can truly relax and indulge. With amenities that pamper the senses and design elements inspired by luxury spas, bathroom environments are being transformed form the mundane and utilitarian to the extravagant and luxurious.
Bath cabinetry from Dura Supreme offers myriad design directions to create the personal harmony and beauty that are a hallmark of the bath sanctuary. Immerse yourself in our expansive palette of finishes and wood species to discover the look that calms your senses and soothes your soul. Your Dura Supreme designer will guide you through the selections and transform your bath into a beautiful retreat.
Request a FREE Dura Supreme Cabinetry Brochure Packet at:
http://www.durasupreme.com/request-brochure
 Amethyst Home

This fall, Amethyst had the opportunity to partner with Freeman Custom Homes of Kansas City to furnish this 5000 sq ft European Modern designed home for the Artisan Home Tour 2020!
Every square inch of this home was magical -- from the secret staircase in the master bath leading to a private shuttered plunge pool to the vaulted kitchen with sky high mushroom colored cabinetry and handmade zellige tile.
We met the builders during the cabinetry phase and watching their final, thoughtful design details evolve was such full of over-the-top surprises like the unique valet-like storage in the entry and limestone fireplace!
As soon as we saw their vision for the home, we knew our furnishings would be a great match as our design style celebrates handmade rugs, artisan handmade custom seating, old-meets-new art, and let's be honest -- we love to go big! They trusted us to do our thing on the entire main level and we enjoyed every minute.
The load in took 3 full trucks and fortunately for us -- the homeowners fell in love with several pieces so our uninstall trip was significantly lighter. I think we were all a little emotional leaving this masterpiece but sooooo happy for the owners and just hoping we get invited to a Christmas party...
Here are some of the highlights -- 90% of the furnishings and rugs were from our shop and we filled in the gaps with some extra special pieces!
Find the right local pro for your project
 Foch Family Landscape Architecture

This landscape of this transitional dwelling aims to compliment the architecture while providing an outdoor space for high end living and entertainment. The outdoor kitchen, hot tub, tiered gardens, living and dining areas as well as a formal lawn provide ample space for enjoyment year round.
Photographs courtesy of The Richards Group.

 Independent Home Walk in Tubs of Florida
Independent Home just recently completed a Florida walk in tub installation in the city of Pensacola for our customer Claire S. Learn about the process and why it may be a good idea to add one to your home!
Our installation process starts with a pre-installation meeting with the customer to go over what type of walk in tub is best for their needs, what the best location would be, and what type of the finish the customer wants. At the meeting with Claire, she told us that she wanted a tub that could prove a safe bathing experience but also help with her arthritis and leg pain. Our installation experts decided that the celebrity walk in tub was the best option for Claire.
The celebrity walk in tub was the best option for Claire’s Florida home because of the safety features it is able to provide. Claire’s previous bathtub had a 15 inch edge, which made her nervous of getting in and out. Her old tub also had a non-secure seat giving Claire the fear that she may fall. The celebrity walk in tub has a low threshold eliminating the high edge. It also has a 17” ADA compliant seat, giving Claire that extra security that she needed.
As stated before Claire suffers from arthritis and leg pain and she wanted her new tub to help with the pain. The celebrity walk in tub was a great choice because you are able to add hydrotherapy features. Hydrotherapy is the use of water to help decrease physical discomfort. It works by the jets greater range of motion. The jets waves allow an increase in circulation causing the joint inflammation to decrease, which will help eliminate Claire’s pain.
Installing Claire’s walk in tub took just a couple of days to complete. The process included removing Claire’s old tub including the foundation, putting in the proper plumbing, connecting the water, making sure there weren’t any leaks, and finally building the shelf area around the tub.
Claire is extremely happy with her new walk in tub. Her worries of falling are behind her. She enjoys that when she is in a hurry and can’t enjoy a full soak there is an extendable shower wand. Overall, every time Claire gets a bath she feels like she is at her own private spa.
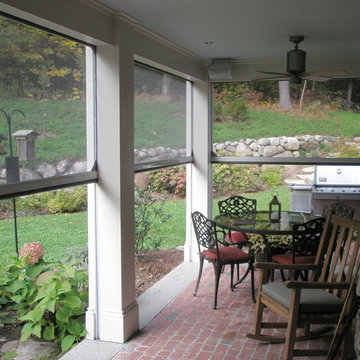
 Shade And Shutter Systems, Inc
Retractable Screens, also known as Roll-up Screens and Vertical Rolling Screens are completely customized to meet the needs of the space.
Easy to see through and completely retractable, exterior Retractable Screens create a cool, comfortable, insect-free environment without sacrificing your view. Designed to provide superior solar protection, they mitigate UV damage, optimize comfort and provide daytime privacy even in windy settings.
Extra sun control can be achieved by increasing thread counts and weave density. Retractable Solar Shades provide energy-efficient sun shading, shelter against bugs and mosquitoes, climate control and rain/wind reduction while allowing outward visibility. Depending on screen fabric selection, our solar shade fabric selections are capable of blocking up to 95% of ultra-violet (UV) rays–saving up to 50% of the energy used to heat and cool homes.
Motorize Retractable Screens provide control at the touch of a button. Somfy Motors allow activation by wall mounted toggle switch or several different types of remote control options. These Retractable Screens will stop at upper and lower limits and are able to stop any where along the travel path on command.
Optional Manual Override features allow for operation in case of power outage for motorized units. Manual Operations are available on most models.
Motorized Retractable Screens equipped with Somfy RTS motors may be upgraded for use in Smart Homes and operated via Smartphone or other Mobile Devices.
Retractable Screens should be retracted when not in use. The screens are raised and housed inside the aluminum housing. All major components of the system are powder coated aluminum for durability, ease of operations, and longevity. All Retractable Screens from Shade & Shutter Systems come with a 5 year Warranty, to include the Somfy Motor.
Retractable Screens offer wind and rain abatement for breezy days. Many of our clients enjoy outdoor patio settings along coastal areas and beach front properties. Those areas also endure regular breezes that can be knocked down with retractable Screens for a more enjoyable experience. Although these screens are not designed for storm protection, winds to 40 mph are easily abated.
If you would like more information about Retractable Screens, our Product Specialists can be reached at 800-522-1599.
 Stillwater Architecture L.L.C.
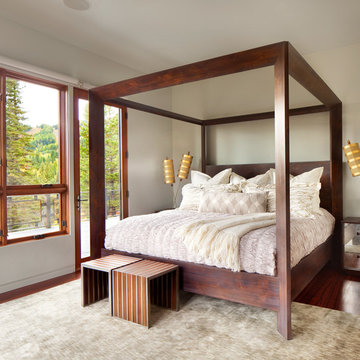
Modern ski chalet with walls of windows to enjoy the mountainous view provided of this ski-in ski-out property. Formal and casual living room areas allow for flexible entertaining.
Construction - Bear Mountain Builders
Interiors - Hunter & Company
Photos - Gibeon Photography
Whitefish, Montana - Ski in - Ski Out

Sponsored
Columbus, OH

HomeCraft Remodeling
Custom Craftsmanship & Build Solutions in Franklin County, Ohio
 The Jack + Mare | Portland Design & Build
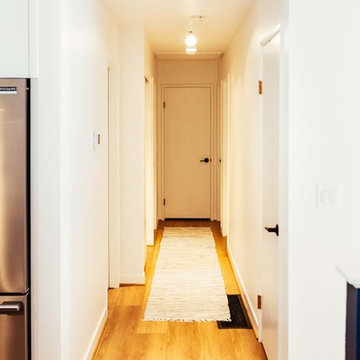
Split Level 1970 home of a young and active family of four. The main pubic spaces in this home were remodeled to create a fresh, clean look.
The Jack + Mare demo'd the kitchen and dining room down to studs and removed the wall between the kitchen/dining and living room to create an open concept space with a clean and fresh new kitchen and dining with ample storage. Now the family can all be together and enjoy one another's company even if mom or dad is busy in the kitchen prepping the next meal.
The custom white cabinets and the blue accent island (and walls) really give a nice clean and fun feel to the space. The island has a gorgeous local solid slab of wood on top. A local artisan salvaged and milled up the big leaf maple for this project. In fact, the tree was from the University of Portland's campus located right where the client once rode the bus to school when she was a child. So it's an extra special custom piece! (fun fact: there is a bullet lodged in the wood that is visible...we estimate it was shot into the tree 30-35 years ago!)
The 'public' spaces were given a brand new waterproof luxury vinyl wide plank tile. With 2 young daughters, a large golden retriever and elderly cat, the durable floor was a must.
project scope at quick glance:
- demo'd and rebuild kitchen and dining room.
- removed wall separating kitchen/dining and living room
- removed carpet and installed new flooring in public spaces
- removed stair carpet and gave fresh black and white paint
- painted all public spaces
- new hallway doorknob harware
- all new LED lighting (kitchen, dining, living room and hallway)
Jason Quigley Photography
 Treasure in the Detail
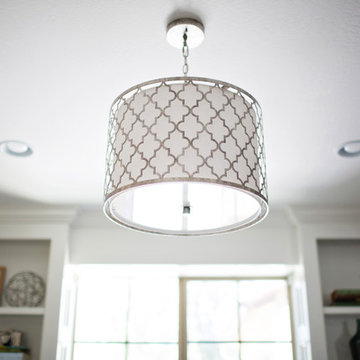
This space of focus is the very first room you see when you enter this home. The original space was dark, lacked character, and essentially acted as a catch-all space for toys. It was our client's desire to transform this space into elegant entry/sitting room for "mom-of-the-house" to relax, read, and enjoy a refreshment as she enjoyed the view. We wanted to do that for her and more! We completely transformed the walls by adding a surrounding wainscoting that died into a classic and gorgeous door trim on both openings. We added custom built-in bookshelves that surrounded a beautiful and bright front window. Above the wainscoting we added a fun but subtle wallpaper in our client's beloved green hue. To make the room more inviting and comfortable, we added 2 comfortable accent chairs for sitting, conversation, and curling up with a good book. We added a nice pendant to the ceiling to give the room some extra character and added stylish accents throughout the room to finish off the design.
Jessica Downey Photo
 Golden View Renovation
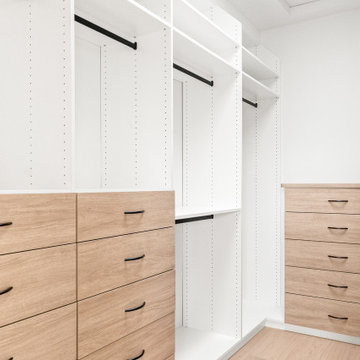
Welcome to a newly built home in Redwood City, crafted from the ground up with over 25 years of skilled construction expertise. Original home was demolished. Every detail was thoughtfully designed to meet city standards, limitations, and requirements—resulting in a residence that feels light, crisp, and deeply connected to nature. Wood floors run throughout the home, creating warmth and continuity from the moment you step inside.
*Entry & Living Spaces*
As you enter through the clean, modern 8-foot door—perfectly aligned with the 9-foot ceiling—you’re greeted by a bright, open feel. The living room centers around a custom fireplace clad in artistic tile, paired with a built-in TV stand. Directly across, double sliding doors invite natural light and seamless indoor-outdoor living. The entire home enjoys a ceiling of 9' with a combination of vaulted ceiling in the primary bedroom.
*Kitchen – The Heart of the Home*
The kitchen is the true centerpiece. Designed with an open concept and surrounded by generous windows, it features quartz on both the countertops and full-height walls for a luxurious, cohesive aesthetic. A large island—topped with a full slab of quartz—anchors the room, offering extra space between the island and main counters for comfortable movement and entertainment. Two elegant clear pendant lights highlight its presence. Outfitted with top-tier luxury appliances designed for both performance and visual refinement.
White cabinetry keeps the look clean and minimalist, while oversized drawers provide functional storage for cooking utensils. The induction cooktop, paired with a pot filler, reinforces the modern and streamlined design. A double oven and an almost-hidden pantry maintain the sleek look, keeping the focus on the kitchen’s architecture and flow.
Mudroom & Dining Area Adjacent to the kitchen is a mudroom with a charming barn door leading toward the garage. A half-wall accent features eccentric black-and-white tile, complemented by bold black fixtures. A small custom hidden closet maximizes storage while maintaining a refined appearance.
The dining room, open and airy, continues the wood flooring and is adorned with stylish pendant lighting—perfect for gatherings and everyday meals. The wide, open staircase is fully exposed to the dining area and first floor, creating a striking architectural feature that visually connects the spaces. Its modern wood-and-metal design contributes to the home’s open flow while serving as a sculptural centerpiece within the main living level.
*Bedrooms & Laundry*
Guest and secondary bedrooms are bright and inviting, each with multiple windows framed in sleek black for a modern edge. Every bedroom enjoys its own bathroom, offering comfort and privacy. A compact but well-designed laundry room includes a sink and drying rack, making smart use of space.
The second story features an open layout with wide hallways, enhancing the sense of space and natural flow. This home also includes an office and one of the bedrooms is used for a workout space.
*Primary Suite*
Set apart from the other bedrooms for privacy, the primary suite is a luxurious retreat. An accent wall adds character, while a large walk-in closet offers abundant storage. A skylight fills the room with natural light, enhancing the open, breathable atmosphere.
*Bathrooms*
Each bathroom was thoughtfully designed with its own personality:
- Primary bathroom: The primary bathroom embraces a concrete-inspired look, featuring dual sinks and a spacious shower with double-sided niches—one for each person. An LED makeup mirror adds functional elegance.
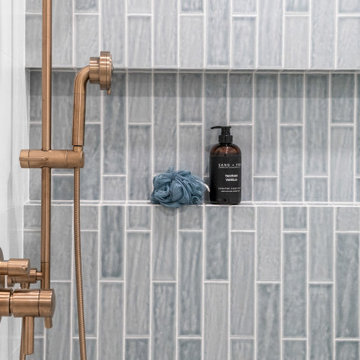
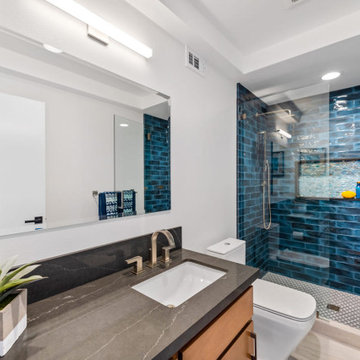
- Second bathroom: Gray cabinet, tile wall, black fixtures, frameless shower door, and a striking floral tile accent.
- Third bathroom: White cabinets, gold fixtures, white tile floors, a shower stall, and a bold green tile feature wall with a large niche.
- Fourth bathroom: Blue cabinet, gray tile floors, a tub with frameless shower door, and gray wall tiles paired with sleek chrome fixtures.
- Powder Room: Half wall crown molding with black tile design and fixtures.
*Exterior & Landscape*
The planning process also emphasized low-maintenance landscape design, using easy-care plants that enhance the home’s natural feel without demanding constant upkeep. The home is also equipped with a dedicated EV charging station and solar panels, supporting energy efficiency and modern sustainable living.
 Golden View Renovation
Welcome to a newly built home in Redwood City, crafted from the ground up with over 25 years of skilled construction expertise. Original home was demolished. Every detail was thoughtfully designed to meet city standards, limitations, and requirements—resulting in a residence that feels light, crisp, and deeply connected to nature. Wood floors run throughout the home, creating warmth and continuity from the moment you step inside.
*Entry & Living Spaces*
As you enter through the clean, modern 8-foot door—perfectly aligned with the 9-foot ceiling—you’re greeted by a bright, open feel. The living room centers around a custom fireplace clad in artistic tile, paired with a built-in TV stand. Directly across, double sliding doors invite natural light and seamless indoor-outdoor living. The entire home enjoys a ceiling of 9' with a combination of vaulted ceiling in the primary bedroom.
*Kitchen – The Heart of the Home*
The kitchen is the true centerpiece. Designed with an open concept and surrounded by generous windows, it features quartz on both the countertops and full-height walls for a luxurious, cohesive aesthetic. A large island—topped with a full slab of quartz—anchors the room, offering extra space between the island and main counters for comfortable movement and entertainment. Two elegant clear pendant lights highlight its presence. Outfitted with top-tier luxury appliances designed for both performance and visual refinement.
White cabinetry keeps the look clean and minimalist, while oversized drawers provide functional storage for cooking utensils. The induction cooktop, paired with a pot filler, reinforces the modern and streamlined design. A double oven and an almost-hidden pantry maintain the sleek look, keeping the focus on the kitchen’s architecture and flow.
Mudroom & Dining Area Adjacent to the kitchen is a mudroom with a charming barn door leading toward the garage. A half-wall accent features eccentric black-and-white tile, complemented by bold black fixtures. A small custom hidden closet maximizes storage while maintaining a refined appearance.
The dining room, open and airy, continues the wood flooring and is adorned with stylish pendant lighting—perfect for gatherings and everyday meals. The wide, open staircase is fully exposed to the dining area and first floor, creating a striking architectural feature that visually connects the spaces. Its modern wood-and-metal design contributes to the home’s open flow while serving as a sculptural centerpiece within the main living level.
*Bedrooms & Laundry*
Guest and secondary bedrooms are bright and inviting, each with multiple windows framed in sleek black for a modern edge. Every bedroom enjoys its own bathroom, offering comfort and privacy. A compact but well-designed laundry room includes a sink and drying rack, making smart use of space.
The second story features an open layout with wide hallways, enhancing the sense of space and natural flow. This home also includes an office and one of the bedrooms is used for a workout space.
*Primary Suite*
Set apart from the other bedrooms for privacy, the primary suite is a luxurious retreat. An accent wall adds character, while a large walk-in closet offers abundant storage. A skylight fills the room with natural light, enhancing the open, breathable atmosphere.
*Bathrooms*
Each bathroom was thoughtfully designed with its own personality:
- Primary bathroom: The primary bathroom embraces a concrete-inspired look, featuring dual sinks and a spacious shower with double-sided niches—one for each person. An LED makeup mirror adds functional elegance.
- Second bathroom: Gray cabinet, tile wall, black fixtures, frameless shower door, and a striking floral tile accent.
- Third bathroom: White cabinets, gold fixtures, white tile floors, a shower stall, and a bold green tile feature wall with a large niche.
- Fourth bathroom: Blue cabinet, gray tile floors, a tub with frameless shower door, and gray wall tiles paired with sleek chrome fixtures.
- Powder Room: Half wall crown molding with black tile design and fixtures.
*Exterior & Landscape*
The planning process also emphasized low-maintenance landscape design, using easy-care plants that enhance the home’s natural feel without demanding constant upkeep. The home is also equipped with a dedicated EV charging station and solar panels, supporting energy efficiency and modern sustainable living.
 Jamie Schachtel Design Group
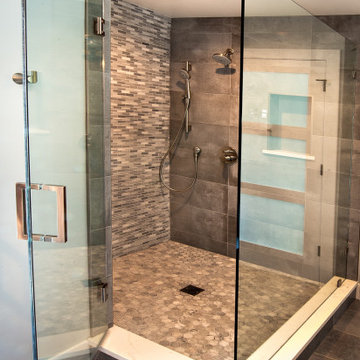
Every detail of this new construction home was planned and thought of. From the door knobs to light fixtures this home turned into a modern farmhouse master piece! The Highland Park family of 6 aimed to create an oasis for their extended family and friends to enjoy. We added a large sectional, extra island space and a spacious outdoor setup to complete this goal. Our tile selections added special details to the bathrooms, mudroom and laundry room. The lighting lit up the gorgeous wallpaper and paint selections. To top it off the accessories were the perfect way to accentuate the style and excitement within this home! This project is truly one of our favorites. Hopefully we can enjoy cocktails in the pool soon!
 Golden View Renovation
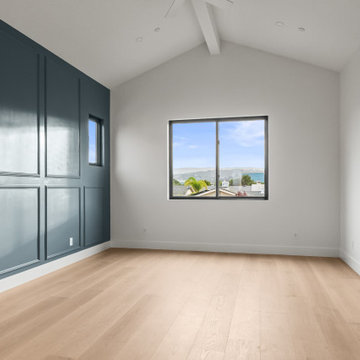
Welcome to a newly built home in Redwood City, crafted from the ground up with over 25 years of skilled construction expertise. Original home was demolished. Every detail was thoughtfully designed to meet city standards, limitations, and requirements—resulting in a residence that feels light, crisp, and deeply connected to nature. Wood floors run throughout the home, creating warmth and continuity from the moment you step inside.
*Entry & Living Spaces*
As you enter through the clean, modern 8-foot door—perfectly aligned with the 9-foot ceiling—you’re greeted by a bright, open feel. The living room centers around a custom fireplace clad in artistic tile, paired with a built-in TV stand. Directly across, double sliding doors invite natural light and seamless indoor-outdoor living. The entire home enjoys a ceiling of 9' with a combination of vaulted ceiling in the primary bedroom.
*Kitchen – The Heart of the Home*
The kitchen is the true centerpiece. Designed with an open concept and surrounded by generous windows, it features quartz on both the countertops and full-height walls for a luxurious, cohesive aesthetic. A large island—topped with a full slab of quartz—anchors the room, offering extra space between the island and main counters for comfortable movement and entertainment. Two elegant clear pendant lights highlight its presence. Outfitted with top-tier luxury appliances designed for both performance and visual refinement.
White cabinetry keeps the look clean and minimalist, while oversized drawers provide functional storage for cooking utensils. The induction cooktop, paired with a pot filler, reinforces the modern and streamlined design. A double oven and an almost-hidden pantry maintain the sleek look, keeping the focus on the kitchen’s architecture and flow.
Mudroom & Dining Area Adjacent to the kitchen is a mudroom with a charming barn door leading toward the garage. A half-wall accent features eccentric black-and-white tile, complemented by bold black fixtures. A small custom hidden closet maximizes storage while maintaining a refined appearance.
The dining room, open and airy, continues the wood flooring and is adorned with stylish pendant lighting—perfect for gatherings and everyday meals. The wide, open staircase is fully exposed to the dining area and first floor, creating a striking architectural feature that visually connects the spaces. Its modern wood-and-metal design contributes to the home’s open flow while serving as a sculptural centerpiece within the main living level.
*Bedrooms & Laundry*
Guest and secondary bedrooms are bright and inviting, each with multiple windows framed in sleek black for a modern edge. Every bedroom enjoys its own bathroom, offering comfort and privacy. A compact but well-designed laundry room includes a sink and drying rack, making smart use of space.
The second story features an open layout with wide hallways, enhancing the sense of space and natural flow. This home also includes an office and one of the bedrooms is used for a workout space.
*Primary Suite*
Set apart from the other bedrooms for privacy, the primary suite is a luxurious retreat. An accent wall adds character, while a large walk-in closet offers abundant storage. A skylight fills the room with natural light, enhancing the open, breathable atmosphere.
*Bathrooms*
Each bathroom was thoughtfully designed with its own personality:
- Primary bathroom: The primary bathroom embraces a concrete-inspired look, featuring dual sinks and a spacious shower with double-sided niches—one for each person. An LED makeup mirror adds functional elegance.
- Second bathroom: Gray cabinet, tile wall, black fixtures, frameless shower door, and a striking floral tile accent.
- Third bathroom: White cabinets, gold fixtures, white tile floors, a shower stall, and a bold green tile feature wall with a large niche.
- Fourth bathroom: Blue cabinet, gray tile floors, a tub with frameless shower door, and gray wall tiles paired with sleek chrome fixtures.
- Powder Room: Half wall crown molding with black tile design and fixtures.
*Exterior & Landscape*
The planning process also emphasized low-maintenance landscape design, using easy-care plants that enhance the home’s natural feel without demanding constant upkeep. The home is also equipped with a dedicated EV charging station and solar panels, supporting energy efficiency and modern sustainable living.
 JRP Design & Remodel
These repeat clients were looking for a relaxing getaway for their family of five young kids and themselves to enjoy. Upon finding the perfect vacation destination, they turned once again to JRP’s team of experts for their full home remodel. They knew JRP would provide them with the quality and attention to detail they expected. The vision was to give the home a clean, bright, and coastal look. It also needed to have the functionality a large family requires.
This home previously lacked the light and bright feel they wanted in their vacation home. With small windows and balcony in the master bedroom, it also failed to take advantage of the beautiful harbor views. The carpet was yet another major problem for the family. With young kids, these clients were looking for a lower maintenance option that met their design vision.
To fix these issues, JRP removed the carpet and tile throughout and replaced with a beautiful seven-inch engineered oak hardwood flooring. Ceiling fans were installed to meet the needs of the coastal climate. They also gave the home a whole new cohesive design and pallet by using blue and white colors throughout.
From there, efforts were focused on giving the master bedroom a major reconfiguration. The balcony was expanded, and a larger glass panel and metal handrail was installed leading to their private outdoor space. Now they could really enjoy all the harbor views. The bedroom and bathroom were also expanded by moving the closet and removing an extra vanity from the hallway. By the end, the bedroom truly became a couples’ retreat while the rest of the home became just the relaxing getaway the family needed.
 Dellfina Homes
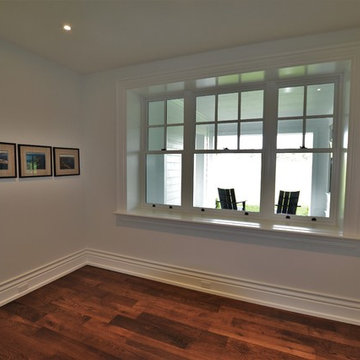
Hardwood floors throughout have been such an important detail in this home. We take a lot of pride in the finish as well as the planning that went into designing the floors. We have a wide variety of French parque flooring, herringbone in main areas as well as chevron in our dining room and eating areas. Feel the texture on your feet as this oak hardwood comes to life with its beautiful stained finished.
Our wood burning fireplace can be seen in the basement, first floor and exterior of the garden walkway terrace. These fireplaces are cladded with Owen Sound limestone and having a herringbone designed box. To help enjoy these fireplaces, take full advantage of the two storey electronic dumbwaiter elevator for the firewood.
Enjoy wine? See our beautifully designed wine cellar finished with marble border and pebble stone floor to give you that authentic feel of a real winery. This handcrafted room holds up to 3000 bottles of wine and is a beautiful feature every home should have. Wine enthusiasts will love the climatized wine room for displaying and preserving your extensive collection. This wine room has floor to ceiling glass looking onto the family room of the basement with a wood burning fireplace.
Extras include a side entrance to the mudroom, two spacious cold rooms, a CVAC system throughout, 400 AMP Electrical service with generator for entire home, a security system, built-in speakers throughout and Control4 Home automation system that includes lighting, audio & video and so much more. A true pride of ownership and masterpiece built and managed by Dellfina Homes Inc.
 Shade And Shutter Systems, Inc
Retractable Screens, also known as Roll-up Screens and Vertical Rolling Screens are completely customized to meet the needs of the space.
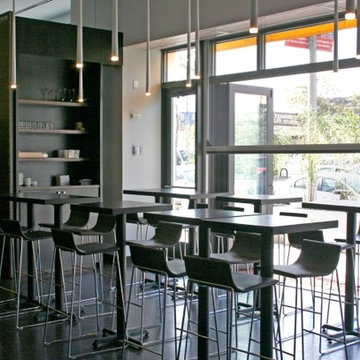
Easy to see through and completely retractable, exterior Retractable Screens create a cool, comfortable, insect-free environment without sacrificing your view. Designed to provide superior solar protection, they mitigate UV damage, optimize comfort and provide daytime privacy even in windy settings.
Extra sun control can be achieved by increasing thread counts and weave density. Retractable Solar Shades provide energy-efficient sun shading, shelter against bugs and mosquitoes, climate control and rain/wind reduction while allowing outward visibility. Depending on screen fabric selection, our solar shade fabric selections are capable of blocking up to 95% of ultra-violet (UV) rays–saving up to 50% of the energy used to heat and cool homes.
Motorize Retractable Screens provide control at the touch of a button. Somfy Motors allow activation by wall mounted toggle switch or several different types of remote control options. These Retractable Screens will stop at upper and lower limits and are able to stop any where along the travel path on command.
Optional Manual Override features allow for operation in case of power outage for motorized units. Manual Operations are available on most models.
Motorized Retractable Screens equipped with Somfy RTS motors may be upgraded for use in Smart Homes and operated via Smartphone or other Mobile Devices.
Retractable Screens should be retracted when not in use. The screens are raised and housed inside the aluminum housing. All major components of the system are powder coated aluminum for durability, ease of operations, and longevity. All Retractable Screens from Shade & Shutter Systems come with a 5 year Warranty, to include the Somfy Motor.
Retractable Screens offer wind and rain abatement for breezy days. Many of our clients enjoy outdoor patio settings along coastal areas and beach front properties. Those areas also endure regular breezes that can be knocked down with retractable Screens for a more enjoyable experience. Although these screens are not designed for storm protection, winds to 40 mph are easily abated.
If you would like more information about Retractable Screens, our Product Specialists can be reached at 800-522-1599.
 Benson Homes LLC
Many families ponder the idea of adding extra living space for a few years before they are actually ready to remodel. Then, all-of-the sudden, something will happen that makes them realize that they can’t wait any longer. In the case of this remodeling story, it was the snowstorm of 2016 that spurred the homeowners into action. As the family was stuck in the house with nowhere to go, they longed for more space. The parents longed for a getaway spot for themselves that could also double as a hangout area for the kids and their friends. As they considered their options, there was one clear choice…to renovate the detached garage.
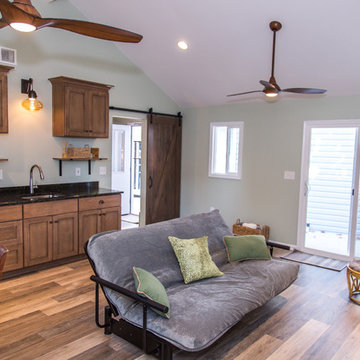
The detached garage previously functioned as a workshop and storage room and offered plenty of square footage to create a family room, kitchenette, and full bath. It’s location right beside the outdoor kitchen made it an ideal spot for entertaining and provided an easily accessible bathroom during the summertime. Even the canine family members get to enjoy it as they have their own personal entrance, through a bathroom doggie door.
Our design team listened carefully to our client’s wishes to create a space that had a modern rustic feel and found selections that fit their aesthetic perfectly. To set the tone, Blackstone Oak luxury vinyl plank flooring was installed throughout. The kitchenette area features Maple Shaker style cabinets in a pecan shell stain, Uba Tuba granite countertops, and an eye-catching amber glass and antique bronze pulley sconce. Rather than use just an ordinary door for the bathroom entry, a gorgeous Knotty Alder barn door creates a stunning focal point of the room.
The fantastic selections continue in the full bath. A reclaimed wood double vanity with a gray washed pine finish anchors the room. White, semi-recessed sinks with chrome faucets add some contemporary accents, while the glass and oil-rubbed bronze mini pendant lights are a balance between both rustic and modern. The design called for taking the shower tile to the ceiling and it really paid off. A sliced pebble tile floor in the shower is curbed with Uba Tuba granite, creating a clean line and another accent detail.
The new multi-functional space looks like a natural extension of their home, with its matching exterior lights, new windows, doors, and sliders. And with winter approaching and snow on the way, this family is ready to hunker down and ride out the storm in comfort and warmth. When summer arrives, they have a designated bathroom for outdoor entertaining and a wonderful area for guests to hang out.
It was a pleasure to create this beautiful remodel for our clients and we hope that they continue to enjoy it for many years to come.
 Donald A. Gardner Architects
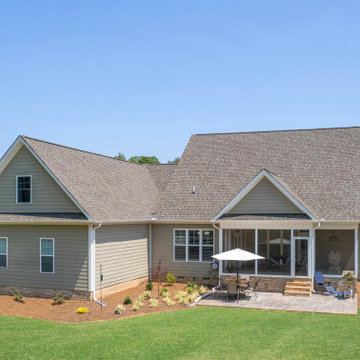
This charming exterior features a combination of stone, shakes, and vertical siding. Special details include a front porch, dormer, and gables with curved accents. The cathedral topped great room opens to a relaxing screened porch while the kitchen enjoys a nearby pantry and the single dining area is highlighted with columns and a tray ceiling. This open floor plan is great for keeping busy families connected and makes entertaining easy. The master suite gains vertical space with a cathedral ceiling and private porch access is perfect for enjoying morning coffee or letting pets outside. A spacious walk-in closet is suitable for two and the master bath boasts dual vanities, a standing shower, and a luxurious soaking bathtub. Three additional bedrooms are positioned around the utility room, making laundry drop-off and redistribution a breeze. Two additional baths and linen closets are available for children and guests. The garage is located at the rear of the home with two bays and extra storage. A bonus room above the garage offers additional storage or can be finished as a children's play room or an entertainment room for teenagers.
 Jamie Schachtel Design Group
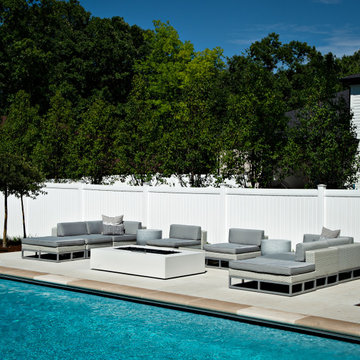
Every detail of this new construction home was planned and thought of. From the door knobs to light fixtures this home turned into a modern farmhouse master piece! The Highland Park family of 6 aimed to create an oasis for their extended family and friends to enjoy. We added a large sectional, extra island space and a spacious outdoor setup to complete this goal. Our tile selections added special details to the bathrooms, mudroom and laundry room. The lighting lit up the gorgeous wallpaper and paint selections. To top it off the accessories were the perfect way to accentuate the style and excitement within this home! This project is truly one of our favorites. Hopefully we can enjoy cocktails in the pool soon!
 MARK IV Builders, Inc
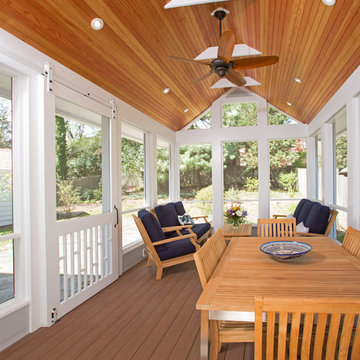
While DC summers are long and warm (sometimes very warm), those summers are also shared with lots of flying insects. These clients wanted to replace their aging backyard deck with a screened porch to make the outside time more enjoyable. Some of their specifications included both a sitting space and a place large enough to enjoy meals with friends; a design that complemented the existing house, and a non-swinging door large enough to carry a large serving tray through. The door ended up being custom built using barn door hardware and extra large sweeps to keep the bugs out.
MARK IV Builder, Inc.
42