
Search results for "Extra far reaching" in Home Design Ideas
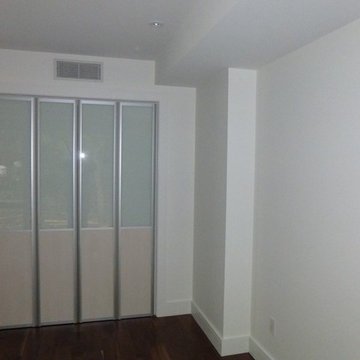
 komandor
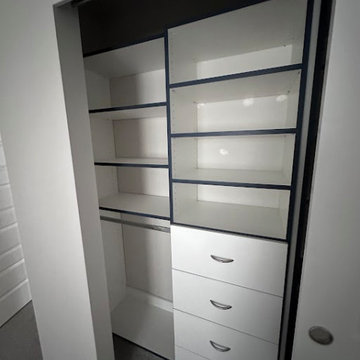
Reach in White Aspen Closet featuring Drawers, Hanging & Backing with Bifold doors. Etude 1 system, aluminum frame with wood panel and frosted glass insert in a closed Position by Komandor Canada
 Samantha Schmidt - Closet Factory Seattle
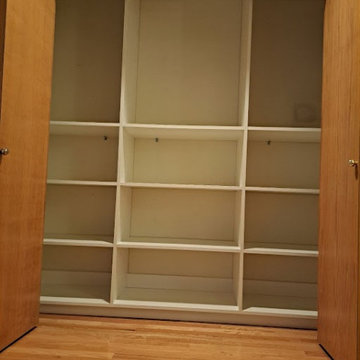
A custom-built reach-in closet offers tailored storage solutions, maximizing space efficiency and organization. It allows for personalized design elements, such as adjustable shelving, specialized compartments, and bespoke hanging solutions, tailored to individual needs.
 MDF closets
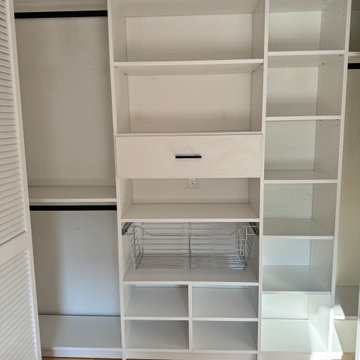
Look inside the guest room closet, where you'll find room to hang pants, shirts, and long dresses. There are also shelves and drawers for storing additional clothes.
Find the right local pro for your project
 komandor
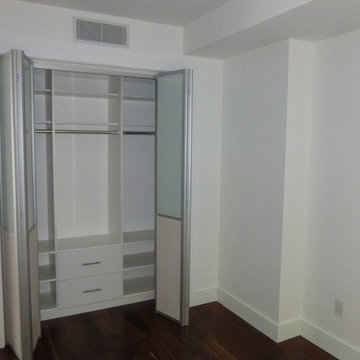
Reach in White Aspen Closet featuring Drawers, Hanging & Backing with Bifold doors. Etude 1 system, aluminum frame with wood panel and frosted glass insert by Komandor Canada
 Samantha Schmidt - Closet Factory Seattle
A custom-built reach-in closet offers tailored storage solutions, maximizing space efficiency and organization. It allows for personalized design elements, such as adjustable shelving, specialized compartments, and bespoke hanging solutions, tailored to individual needs.
 Closets & More
Reach-in Closet
by Closets & More Oviedo
407-324-6991
Closets & More
Oviedo, FL
Email: ClosetsandMoreFL@gmail.com
Website: http://www.organizersdirect.com/orlando-fl/
Facebook: https://www.facebook.com/CustomClosetsandMore/
 User
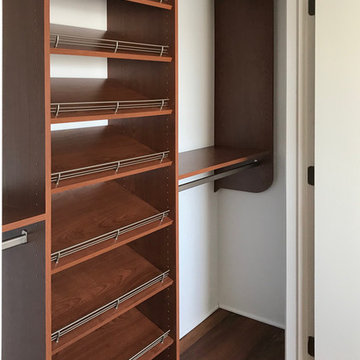
UserDesigned by Josh Palka of Closet Works
This reach-in guest closet got a major makeover with a custom organization system
Small transitional gender-neutral medium tone wood floor reach-in closet photo in Chicago
Small transitional gender-neutral medium tone wood floor reach-in closet photo in Chicago

Sponsored
Westerville, OH

Inspired Closets Columbus
Innovative & Creative Custom Closet Designer Servicing Franklin County
 Samantha Schmidt - Closet Factory Seattle
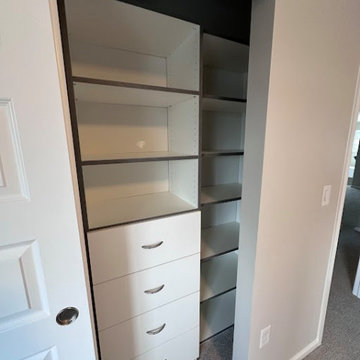
A custom-built reach-in closet offers tailored storage solutions, maximizing space efficiency and organization. It allows for personalized design elements, such as adjustable shelving, specialized compartments, and bespoke hanging solutions, tailored to individual needs.
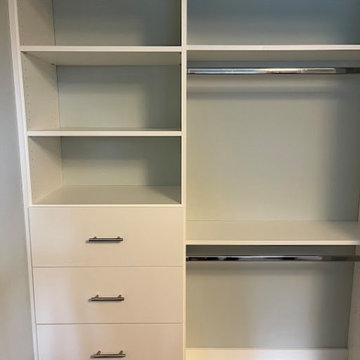 Samantha Schmidt - Closet Factory Seattle
A custom-built reach-in closet offers tailored storage solutions, maximizing space efficiency and organization. It allows for personalized design elements, such as adjustable shelving, specialized compartments, and bespoke hanging solutions, tailored to individual needs.
 Closets & More
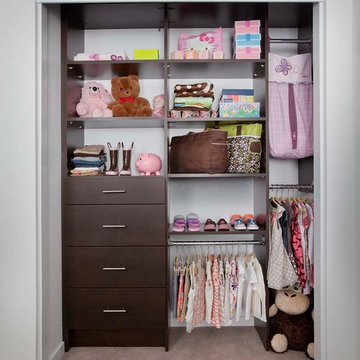
Reach-in Children's Closet
407-324-6991
Closets & More
Oviedo, FL
Email: ClosetsandMoreFL@gmail.com
Website: http://www.organizersdirect.com/orlando-fl/
Facebook: https://www.facebook.com/CustomClosetsandMore/

 California Closets Southdale
This before wire reach-in closet shows the downside of wire. The hanging drags on the floor causing the shirts to become dusty and wrinkle. The upper hanging also hangs over the rolled up belts and any folded items have to be placed above which makes it harder to reach. An existing air vent to the left creates an issue and makeshift shelving exists for shoes but fall down and they are hard to access with the current set up.
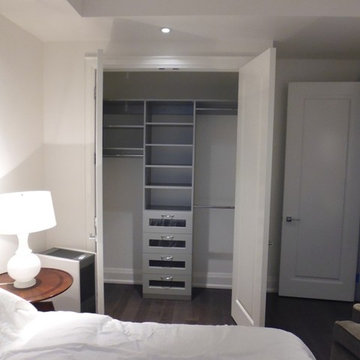 komandor
Bedroom Reach In Closet Organizer in Aluminum Finish. Soft-close drawers with shaker glass fronts by Komandor Canada
Inspiration for a small modern gender-neutral reach-in closet remodel in Toronto with shaker cabinets and light wood cabinets
Inspiration for a small modern gender-neutral reach-in closet remodel in Toronto with shaker cabinets and light wood cabinets
 komandor
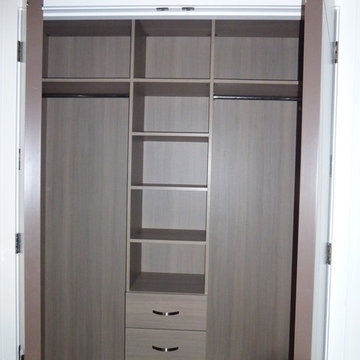
Reach in closet in Oak Rijeka finish with soft-close drawers, and full backing Komandor Canada
Inspiration for a small modern gender-neutral reach-in closet remodel in Toronto with flat-panel cabinets and medium tone wood cabinets
Inspiration for a small modern gender-neutral reach-in closet remodel in Toronto with flat-panel cabinets and medium tone wood cabinets

Sponsored
Columbus, OH

HomeCraft Remodeling
Custom Craftsmanship & Build Solutions in Franklin County, Ohio
 California Closets Southdale

This before wire reach-in closet shows the downside of wire. The hanging drags on the floor causing the shirts to become dusty and wrinkle. The upper hanging also hangs over the rolled up belts and any folded items have to be placed above which makes it harder to reach. An existing air vent to the left creates an issue and makeshift shelving exists for shoes but fall down and they are hard to access with the current set up.
 komandor
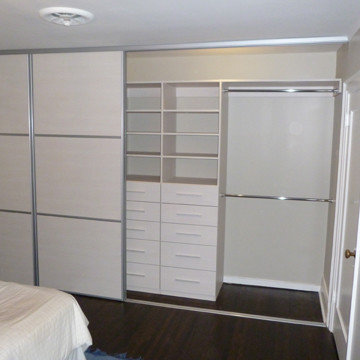
Bedroom Reach In Closet with sliding doors. Closet Organizer in Woodline Creme finish with drawers and adjustable shelves Sliding Doors with Woodline Creme Insert by Komandor Canada
 komandor
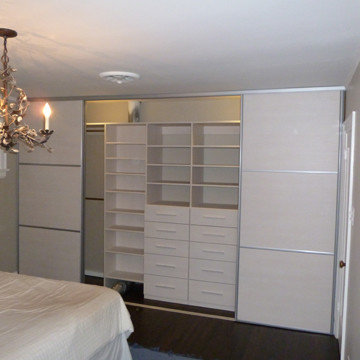
Bedroom Reach In Closet with sliding doors. Closet Organizer in Woodline Creme finish with drawers and adjustable shelves Sliding Doors with Woodline Creme Insert Wall to Wall / Floor to Ceiling by Komandor Canada
 Deep River Closet Designs
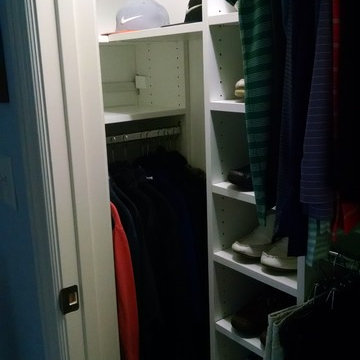
Reach In with Slope ceiling to the left. Photo 2....Items in this small tight area, easier to reach when stored parallel to back wall.
Reach-in closet photo in Raleigh
Reach-in closet photo in Raleigh

Sponsored
Westerville, OH
Inspired Closets Columbus
Innovative & Creative Custom Closet Designer Servicing Franklin County
 MDF closets
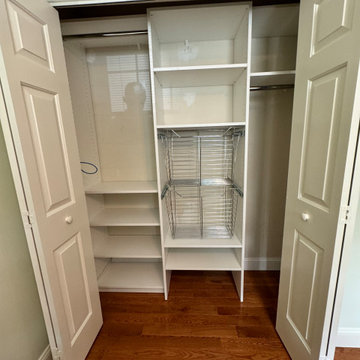
Experience the perfect blend of style and functionality with this newly installed reach-in closet. Its sleek, modern design maximizes storage while harmonizing beautifully with your room’s decor. Equipped with sturdy shelving, wire baskets, adjustable rods, and various compartments, this closet provides ample space for clothes, accessories, and more. The clean lines and contemporary finishes add a touch of elegance, making it an ideal addition to any bedroom or hallway. Enjoy the convenience of organized storage that keeps your items easily accessible and your space clutter-free.
 Deep River Closet Designs

Reach In turned into a Walk In....Left side of a Reach In Closet with shelves in the middle, photo 2
Reach-in closet - reach-in closet idea in Raleigh
Reach-in closet - reach-in closet idea in Raleigh
 Lindsey Markel

My customers came to me wanting a big change in their small colonial kitchen. They knew they had extra space from a previous addition and dining room. As far as layout they didn't give me any limitations. They asked for more counter space, storage, and something they can comfortably entertain in with their growing family. We knocked down the wall between the old kitchen and dining room and added another doorway to the front room. This allowed me to double the size of the kitchen and add an angled peninsula with seating. The kitchen is now open to the existing addition which serves as great room with a built in desk area. All new windows were put in throughout the house and the patio door was moved to the back wall of great room. This allows for a better flow to the in ground pool where we added new steps and decking. My customers love their new open concept living space. They especially enjoy it with the grandkids during the summer months. Photo By: Lindsey Markel
48