
Search results for "Extra far reaching" in Home Design Ideas
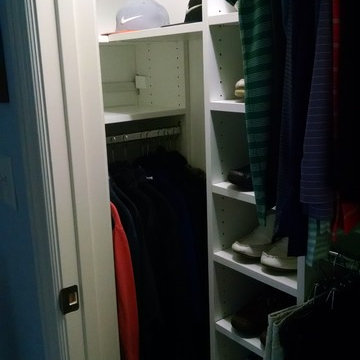
 Deep River Closet Designs
Reach In with Slope ceiling to the left. Photo 2....Items in this small tight area, easier to reach when stored parallel to back wall.
Reach-in closet photo in Raleigh
Reach-in closet photo in Raleigh
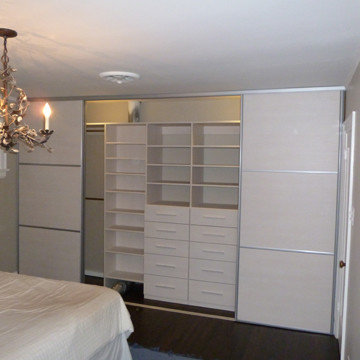
 komandor
Bedroom Reach In Closet with sliding doors. Closet Organizer in Woodline Creme finish with drawers and adjustable shelves Sliding Doors with Woodline Creme Insert Wall to Wall / Floor to Ceiling by Komandor Canada
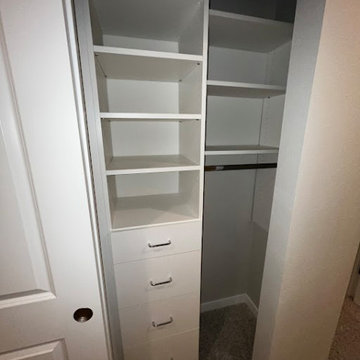
 Samantha Schmidt - Closet Factory Seattle
A custom-built reach-in closet offers tailored storage solutions, maximizing space efficiency and organization. It allows for personalized design elements, such as adjustable shelving, specialized compartments, and bespoke hanging solutions, tailored to individual needs.
Find the right local pro for your project
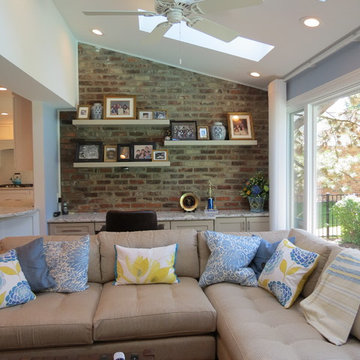
 Lindsey Markel
My customers came to me wanting a big change in their small colonial kitchen. They knew they had extra space from a previous addition and dining room. As far as layout they didn't give me any limitations. They asked for more counter space, storage, and something they can comfortably entertain in with their growing family. We knocked down the wall between the old kitchen and dining room and added another doorway to the front room. This allowed me to double the size of the kitchen and add an angled peninsula with seating. The kitchen is now open to the existing addition which serves as great room with a built in desk area. All new windows were put in throughout the house and the patio door was moved to the back wall of great room. This allows for a better flow to the in ground pool where we added new steps and decking. My customers love their new open concept living space. They especially enjoy it with the grandkids during the summer months. Photo By: Lindsey Markel
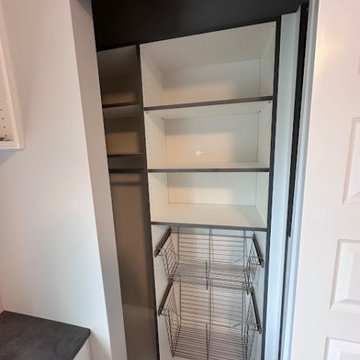 Samantha Schmidt - Closet Factory Seattle
A custom-built reach-in closet offers tailored storage solutions, maximizing space efficiency and organization. It allows for personalized design elements, such as adjustable shelving, specialized compartments, and bespoke hanging solutions, tailored to individual needs.
 Samantha Schmidt - Closet Factory Seattle
A custom-built reach-in closet offers tailored storage solutions, maximizing space efficiency and organization. It allows for personalized design elements, such as adjustable shelving, specialized compartments, and bespoke hanging solutions, tailored to individual needs.

 Closets & More
Reach-in Closet
by Closets & More Oviedo
407-324-6991
Closets & More
Oviedo, FL
Email: ClosetsandMoreFL@gmail.com
Website: http://www.organizersdirect.com/orlando-fl/
Facebook: https://www.facebook.com/CustomClosetsandMore/

Sponsored
Westerville, OH

Inspired Closets Columbus
Innovative & Creative Custom Closet Designer Servicing Franklin County
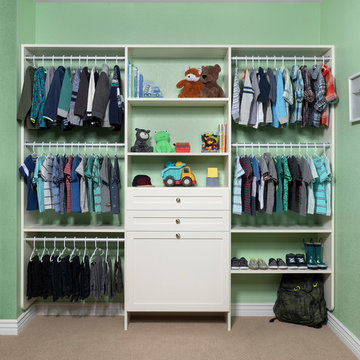 Closets & More
Reach-in Children's Closet
by Closets & More Oviedo
407-324-6991
Closets & More
Oviedo, FL
Email: ClosetsandMoreFL@gmail.com
Website: http://www.organizersdirect.com/orlando-fl/
Facebook: https://www.facebook.com/CustomClosetsandMore/
 User

UserDesigned by Josh Palka of Closet Works
Slanted shelves with shoe fences are transformational - increasing storage in this previously standard reach-in closet
 komandor
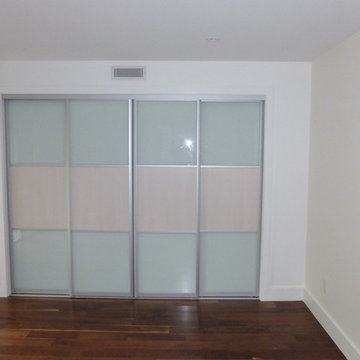
White Reach In Closet Organizer with Aluminum sliding Doors, Lazuryt profile with White Back Painted Glass and Woodline Creme Laminate Wood Panel insert . Four Doors on double track for maximum access by Komandor Canada

 Designer's Atelier
The key to creating a desirable bedroom which inspires a blissful night’s sleep was not just down to the bed and giant custom designed headboard, it came with all the added extras. The over bed storage, all in white was created to reflect our client’s taste and to suit her individual requirement for additional space. We incorporated spotlights and adjustable lamps within the storage space to provide her with greater flexibility. A druzy quartz knobs with gem-like shine were handpicked by our client for a natural finishing touch.

 The Aldrich Group, LLC
Extra-spacious pantry
Jeff Herr Photography
Large country medium tone wood floor kitchen pantry photo in Atlanta with recessed-panel cabinets, white cabinets, stainless steel appliances and an island
Large country medium tone wood floor kitchen pantry photo in Atlanta with recessed-panel cabinets, white cabinets, stainless steel appliances and an island

 Turan Designs, Inc.
Huge Contemporary Kitchen
Designer: Teri Turan
Example of a huge transitional u-shaped porcelain tile and beige floor kitchen design in Atlanta with a farmhouse sink, shaker cabinets, white cabinets, quartz countertops, beige backsplash, glass tile backsplash, stainless steel appliances, an island and white countertops
Example of a huge transitional u-shaped porcelain tile and beige floor kitchen design in Atlanta with a farmhouse sink, shaker cabinets, white cabinets, quartz countertops, beige backsplash, glass tile backsplash, stainless steel appliances, an island and white countertops

Sponsored
Columbus, OH

HomeCraft Remodeling
Custom Craftsmanship & Build Solutions in Franklin County, Ohio

 Cascade West Development
Paint by Sherwin Williams
Body Color - Anonymous - SW 7046
Accent Color - Urban Bronze - SW 7048
Trim Color - Worldly Gray - SW 7043
Front Door Stain - Northwood Cabinets - Custom Truffle Stain
Exterior Stone by Eldorado Stone
Stone Product Rustic Ledge in Clearwater
Outdoor Fireplace by Heat & Glo
Doors by Western Pacific Building Materials
Windows by Milgard Windows & Doors
Window Product Style Line® Series
Window Supplier Troyco - Window & Door
Lighting by Destination Lighting
Garage Doors by NW Door
Decorative Timber Accents by Arrow Timber
Timber Accent Products Classic Series
LAP Siding by James Hardie USA
Fiber Cement Shakes by Nichiha USA
Construction Supplies via PROBuild
Landscaping by GRO Outdoor Living
Customized & Built by Cascade West Development
Photography by ExposioHDR Portland
Original Plans by Alan Mascord Design Associates

 Hannah Dee Interiors
Julia Staples Photography
Inspiration for a timeless blue tile and subway tile mosaic tile floor bathroom remodel in Philadelphia with an undermount sink, white cabinets and gray countertops
Inspiration for a timeless blue tile and subway tile mosaic tile floor bathroom remodel in Philadelphia with an undermount sink, white cabinets and gray countertops

 Ivy Lane Living
Angie Seckinger
Inspiration for a transitional medium tone wood floor closet remodel in DC Metro with open cabinets and white cabinets
Inspiration for a transitional medium tone wood floor closet remodel in DC Metro with open cabinets and white cabinets

 Palmerston Design Consultants
Lisa Petrole
Example of a large trendy single-wall marble floor kitchen pantry design in Toronto with flat-panel cabinets, white cabinets, quartz countertops, an undermount sink, white backsplash, stone slab backsplash, stainless steel appliances and an island
Example of a large trendy single-wall marble floor kitchen pantry design in Toronto with flat-panel cabinets, white cabinets, quartz countertops, an undermount sink, white backsplash, stone slab backsplash, stainless steel appliances and an island

Sponsored
Westerville, OH
Inspired Closets Columbus
Innovative & Creative Custom Closet Designer Servicing Franklin County

 Studio Shed - Live Large. Build Small.
10x12 Studio Shed home office - Lifestyle Interior plus our added height option. The standard height of most models is 8'6" but you can choose to add 1 or even 2 extra feet of ceiling height. Our small kit "Pinyon" sits perpendicular to the office, holding garden tools and other supplies in a 4x8 footprint. The concrete pad, which extends to serve as the interior floor as well, was poured and stained by the home owner once the design phase of his project was complete.



 Tracery Professional Builders, Inc.
A refreshed and calming palette of blue and white is granted an extra touch of class with richly patterend wallpaper, custom sconces and crisp wainscoting.
49