
Search results for "Extra garde" in Home Design Ideas
 User

UserKids' bedroom - bedroom country gender-neutral carpeted kids' bedroom idea in Boston with white walls
 Troxel Custom Homes

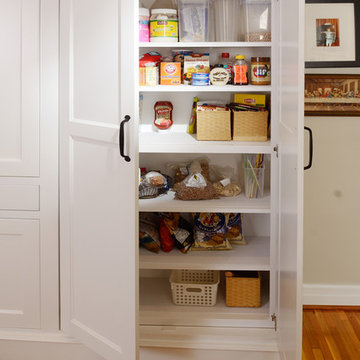
A walk in pantry to fill from top to bottom with adjustable shelves. To the right & out of the actual picture sits an ample freezer.
Arts and crafts medium tone wood floor kitchen photo in Grand Rapids
Arts and crafts medium tone wood floor kitchen photo in Grand Rapids

 JayMarc Homes
Past the great room, the generously sized kitchen awaits, equipped with a number of amenities sure to tantalize the modern chef, including a wide 48-inch range and hood! HD Estates
Find the right local pro for your project
 APlus Interior Design & Remodeling

Small trendy single-wall medium tone wood floor eat-in kitchen photo in Orange County with a drop-in sink, shaker cabinets, light wood cabinets, quartzite countertops, beige backsplash, mosaic tile backsplash, stainless steel appliances and an island
 J. Stewart Designs

Large farmhouse u-shaped concrete floor and gray floor kitchen pantry photo in Jackson with a farmhouse sink, open cabinets, white cabinets, wood countertops, white backsplash, subway tile backsplash, stainless steel appliances and an island

 Model Remodel
The kitchen and sunroom were closed off by walls that hindered the flow of traffic and natural light. The new layout is open, airy and features folding LaCantina doors that allow for seamless access to the patio during warmer months. Radiant heating warms the spaces during cooler months. The large kitchen island matches the impressiveness of the rest of the home, especially as your eye catches the cascading marble of the waterfall edge that extends the countertop down to the floor. Sleek Miele, Subzero and Wolf appliances, as well as a portion of butcher block counter make it a chef’s kitchen without detracting from the bright aesthetic.
© Cindy Apple Photography

 Suzanne Nichols Design Group, Inc.
Example of an eclectic gender-neutral carpeted playroom design in Orlando

 Roomscapes Cabinetry and Design Center
Mudroom - transitional black floor mudroom idea in Bridgeport with black walls

 Noelle Johnson Landscape Consulting
A photo taken of a succulent container.
Example of a southwest home design design in Phoenix
Example of a southwest home design design in Phoenix

 Amy A. Alper, Architect
Inspiration for a mid-sized contemporary guest bedroom remodel in San Francisco with white walls
 Nathan Taylor for Obelisk Home
Designed by Nathan Taylor of Obelisk Home -
Photos by Jeremy Mason McGraw
Example of a mid-sized classic u-shaped light wood floor eat-in kitchen design with a farmhouse sink, shaker cabinets, white cabinets, quartz countertops, white backsplash, subway tile backsplash, stainless steel appliances and a peninsula
Example of a mid-sized classic u-shaped light wood floor eat-in kitchen design with a farmhouse sink, shaker cabinets, white cabinets, quartz countertops, white backsplash, subway tile backsplash, stainless steel appliances and a peninsula
 Sarah Greenman
Photo: Sarah Greenman © 2013 Houzz

Example of a classic laundry room design in Dallas with red cabinets
Example of a classic laundry room design in Dallas with red cabinets

 DKOR Interiors Inc.- Interior Designers Miami, FL
Miami Interior Designers - Residential Interior Design Project in Aventura, FL. A classic Mediterranean home turns Transitional and Contemporary by DKOR Interiors. Photo: Alexia Fodere Interior Design by Miami and Ft. Lauderdale Interior Designers, DKOR Interiors. www.dkorinteriors.com

 Chester County Kitchen & Bath
For this traditional kitchen remodel the clients chose Fieldstone cabinets in the Bainbridge door in Cherry wood with Toffee stain. This gave the kitchen a timeless warm look paired with the great new Fusion Max flooring in Chambord. Fusion Max flooring is a great real wood alternative. The flooring has the look and texture of actual wood while providing all the durability of a vinyl floor. This flooring is also more affordable than real wood. It looks fantastic! (Stop in our showroom to see it in person!) The Cambria quartz countertops in Canterbury add a natural stone look with the easy maintenance of quartz. We installed a built in butcher block section to the island countertop to make a great prep station for the cook using the new 36” commercial gas range top. We built a big new walkin pantry and installed plenty of shelving and countertop space for storage.
 Taste Design Inc
Photography: Nat Rea

Closet - coastal closet idea in Providence with glass-front cabinets
Closet - coastal closet idea in Providence with glass-front cabinets

 Saroki Architecture
The clean lines and crispness of the interior staircase is highlighted by its modern glass railing and beautiful wood steps. This element fits perfectly into the project as both circulation and focal point within the residence.
Photography by Beth Singer
 Inspired Closets Vermont

What's the key to crafting the most delicious meal? If you ask us, it starts in your organized pantry where you can clearly see and therefore use up what you have. If it drives you crazy walking into a pantry space that is disorganized and cluttered, give us a call today! We offer a free design consultation where we make recommendations tailored to your space.

 SGDI - Sarah Gallop Design Inc.
photography: Paul Grdina


Kitchen pantry - transitional l-shaped dark wood floor kitchen pantry idea in Vancouver with open cabinets, white cabinets and paneled appliances
Kitchen pantry - transitional l-shaped dark wood floor kitchen pantry idea in Vancouver with open cabinets, white cabinets and paneled appliances
4