
Search results for "Extra garde" in Home Design Ideas
 Oliver Aden/Nar Fine Carpentry, Inc.
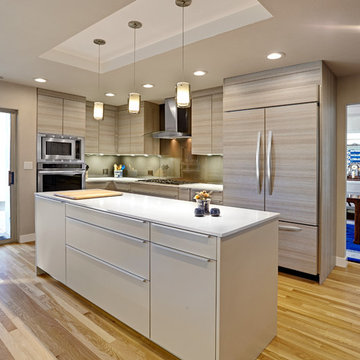
Trendy l-shaped medium tone wood floor kitchen photo in Sacramento with flat-panel cabinets, gray cabinets, paneled appliances and an island

 Koch Architects
Kid’s bedroom with loft, custom ladder with black steel railings and handrail, western red cedar ceilings, black platform bed, gray wicker chair and recycled heart pine wood flooring in modern farmhouse style home on a ranch in Idaho. Photo by Tory Taglio Photography

 Adrienne DeRosa
One of the most unique features of the home is the glass door in the living room. Powered like an automatic garage door, the wall retracts up to the ceiling at the press of a button. The door, as all windows throughout the home, was fabricated with double-pane glass to keep out noise and cold temperatures.
The sofa and ottoman were designed by Robert and Cortney for CB2. Completely modular, it can be configured in a variety of ways and colors. By implementing a tray onto the ottoman, the piece can go from extra seating to a tabletop in a flash.
Photo: Adrienne DeRosa Photography © 2014 Houzz
Design: Cortney and Robert Novogratz
Find the right local pro for your project
 Gridley + Graves Photographers
styled and photographed by Gridley + Graves Photographers

Inspiration for a mid-sized cottage screened-in front porch remodel in Philadelphia with decking and a roof extension
Inspiration for a mid-sized cottage screened-in front porch remodel in Philadelphia with decking and a roof extension



 Matt White Custom Homes

Example of a beach style wooden metal railing staircase design in Orange County


 Stephanie Nash

Classic Reach-In design seen here in a modern Chocolate finish. This design provides more than ample hanging area for this compact space while also offering integrated drawer storage with (2) extra deep and (2) standard "Easy-Slide" Drawers.
Call Today to schedule your free in home consultation, and be sure to ask about our monthly promotions.
Tailored Living® & Premier Garage® Grand Strand / Mount Pleasant
OFFICE: 843-957-3309
EMAIL: jsnash@tailoredliving.com
WEB: tailoredliving.com/myrtlebeach
 Nielson Architecture/Planning, Inc.
Wilcox Construction

Foyer - huge rustic dark wood floor foyer idea in Salt Lake City with red walls and a green front door
Foyer - huge rustic dark wood floor foyer idea in Salt Lake City with red walls and a green front door
 Home Storage Experts

Example of a small minimalist men's reach-in closet design with flat-panel cabinets and gray cabinets

Beach style l-shaped dark wood floor open concept kitchen photo in Miami with a farmhouse sink, shaker cabinets, white cabinets and an island
 MW|Works Architecture+Design
Jeremy Bitterman
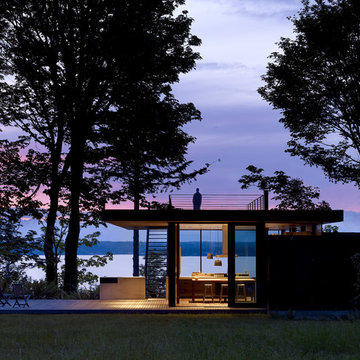
Inspiration for a modern exterior home remodel in Seattle
Inspiration for a modern exterior home remodel in Seattle
 California Closets of Tennessee
Example of a small trendy gender-neutral light wood floor reach-in closet design in Nashville with open cabinets and medium tone wood cabinets

 Meadowlark Design+Build
Front entry of the home has been converted to a mudroom and provides organization and storage for the family.
Mid-sized transitional medium tone wood floor, brown floor and shiplap wall mudroom photo in Detroit with white walls
Mid-sized transitional medium tone wood floor, brown floor and shiplap wall mudroom photo in Detroit with white walls
 Schwanke Architecture

Walk-in closet - contemporary medium tone wood floor walk-in closet idea in San Francisco with flat-panel cabinets and dark wood cabinets

 Southern Botanical, Inc.
Photography: Melissa Preston
Patio - traditional patio idea in Dallas with a fire pit and a pergola
Patio - traditional patio idea in Dallas with a fire pit and a pergola
 dSPACE Studio Architecture
Tony Soluri
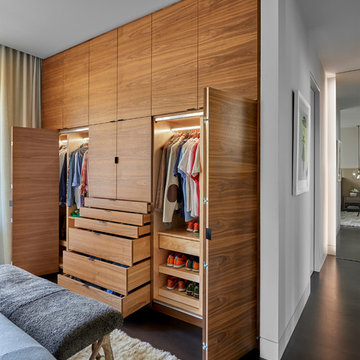
Inspiration for a mid-sized contemporary master dark wood floor bedroom remodel in Chicago with white walls
Inspiration for a mid-sized contemporary master dark wood floor bedroom remodel in Chicago with white walls

 Southern Living
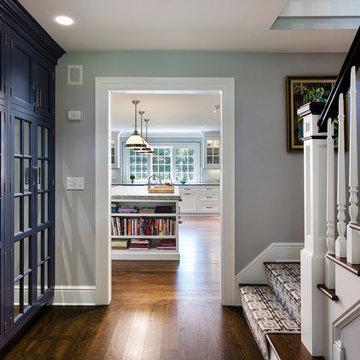

Example of a classic mosaic tile floor bathroom design in Birmingham with a pedestal sink and white walls
3