
Search results for "Extra highly" in Home Design Ideas

 Corine Maggio Design
This adorable beach cottage is in the heart of the village of La Jolla in San Diego. The goals were to brighten up the space and be the perfect beach get-away for the client whose permanent residence is in Arizona. Some of the ways we achieved the goals was to place an extra high custom board and batten in the great room and by refinishing the kitchen cabinets (which were in excellent shape) white. We created interest through extreme proportions and contrast. Though there are a lot of white elements, they are all offset by a smaller portion of very dark elements. We also played with texture and pattern through wallpaper, natural reclaimed wood elements and rugs. This was all kept in balance by using a simplified color palate minimal layering.
I am so grateful for this client as they were extremely trusting and open to ideas. To see what the space looked like before the remodel you can go to the gallery page of the website www.cmnaturaldesigns.com
Photography by: Chipper Hatter

 Kerstin Hellmann Architecture
Shawn-Paul Luchin Photography
Example of a mid-sized trendy built-in desk medium tone wood floor home office design in San Francisco with white walls
Example of a mid-sized trendy built-in desk medium tone wood floor home office design in San Francisco with white walls

 Tobi Fairley Interior Design
Draperies in Duralee pattern 20939, bedding is Matouk, bed is Hickory Chair, bedside chests by Oly Studio. Photography by Nancy Nolan
Example of a large transitional master carpeted bedroom design in Little Rock with gray walls and no fireplace
Example of a large transitional master carpeted bedroom design in Little Rock with gray walls and no fireplace
Find the right local pro for your project

 AFT Construction
Inspiration for a large transitional l-shaped medium tone wood floor and brown floor eat-in kitchen remodel in Phoenix with an undermount sink, white cabinets, quartz countertops, brown backsplash, brick backsplash, stainless steel appliances, an island, recessed-panel cabinets and white countertops
 Mindful Designs, Inc.
Gibeon Photography
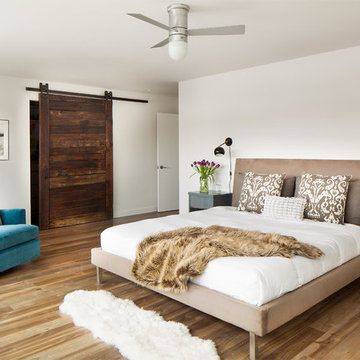
Trendy master medium tone wood floor bedroom photo in Other with white walls
Trendy master medium tone wood floor bedroom photo in Other with white walls

 User
UserThe original kitchen was confined within four walls and our clients were eager to create a more open floor plan to provide more social interaction between the home chef (mom) and the 4 men in her life.
By removing walls and borrowing a few extra square feet from the adjacent laundry room we were able to incorporate a 48” refrigerator and range, extra storage, a central island, increased workspaces and banquette seating into this modestly sized kitchen.
This project was designed to provide both high function and high style while optimizing the influx of natural light from the enlarged kitchen windows. We maximized the space and created an open floor plan that improved traffic flow between the adjacent rooms.
The custom cabinetry, stainless hood, shelves, and the professional faucet gives this rather traditional white kitchen a more modern design sensibility.
Photo Credit: Bethany Nauert

 Pleasant Living, LLC
The challenge with this project was to transform a very traditional house into something more modern and suited to the lifestyle of a young couple just starting a new family. We achieved this by lightening the overall color palette with soft grays and neutrals. Then we replaced the traditional dark colored wood and tile flooring with lighter wide plank hardwood and stone floors. Next we redesigned the kitchen into a more workable open plan and used top of the line professional level appliances and light pigmented oil stained oak cabinetry. Finally we painted the heavily carved stained wood moldings and library and den cabinetry with a fresh coat of soft pale light reflecting gloss paint.
Photographer: James Koch

Sponsored
Columbus, OH

Structural Remodeling
Franklin County's Heavy Timber Specialists | Best of Houzz 2020!
 Upscale Construction
South Beach Modern Condo
Bruce Damonte Photography

Example of a small minimalist u-shaped medium tone wood floor and brown floor eat-in kitchen design in San Francisco with flat-panel cabinets, gray backsplash, beige cabinets, paneled appliances, a peninsula and an undermount sink
Example of a small minimalist u-shaped medium tone wood floor and brown floor eat-in kitchen design in San Francisco with flat-panel cabinets, gray backsplash, beige cabinets, paneled appliances, a peninsula and an undermount sink
 User
UserChiChi Ubiña
Entryway - mid-sized transitional limestone floor entryway idea in New York with white walls
Entryway - mid-sized transitional limestone floor entryway idea in New York with white walls
 Ponciano Design

Small transitional freestanding desk medium tone wood floor study room photo in Portland with multicolored walls

 Lark Architecture
Behind the central wall in the home is the private zone of the condo. A queen-sized bed is lofted over a built-in desk, bookshelves, laundry, and closet. Plumbing pipe ladders on either side of the bed make for easy ascent and descent from the loft, as well as additional storage for decorative bedding.
Photography by Cynthia Lynn Photography

 Lemon Grass Interior Architecture
Erik Rank Photography
Mid-sized mountain style master white tile and subway tile ceramic tile freestanding bathtub photo in New York with a drop-in sink, marble countertops, white walls, open cabinets and dark wood cabinets
Mid-sized mountain style master white tile and subway tile ceramic tile freestanding bathtub photo in New York with a drop-in sink, marble countertops, white walls, open cabinets and dark wood cabinets
 The Tiny Tack House
 http://chrisandmalissa.com/
Inspiration for a small rustic living room remodel in Seattle with a wall-mounted tv
Inspiration for a small rustic living room remodel in Seattle with a wall-mounted tv

Sponsored
Columbus, OH
Structural Remodeling
Franklin County's Heavy Timber Specialists | Best of Houzz 2020!

 StudioMET Architects
Inspiration for a mid-sized 1960s master porcelain tile and white floor bedroom remodel in Houston with multicolored walls

 Peter Cohan Architect
Tom Barwick
Powder room - industrial concrete floor powder room idea in Seattle with a vessel sink and white walls
Powder room - industrial concrete floor powder room idea in Seattle with a vessel sink and white walls

 Samantha Friedman Interior Designs
Jesse Snyder
Family room - mid-sized transitional enclosed medium tone wood floor and brown floor family room idea in DC Metro with gray walls, no fireplace and no tv
Family room - mid-sized transitional enclosed medium tone wood floor and brown floor family room idea in DC Metro with gray walls, no fireplace and no tv

 Haven Design and Construction
Matthew Niemann Photography
Example of a transitional u-shaped light wood floor and beige floor kitchen design in Austin with a farmhouse sink, raised-panel cabinets, gray backsplash, paneled appliances, an island, white countertops, quartz countertops, white cabinets and stone tile backsplash
Example of a transitional u-shaped light wood floor and beige floor kitchen design in Austin with a farmhouse sink, raised-panel cabinets, gray backsplash, paneled appliances, an island, white countertops, quartz countertops, white cabinets and stone tile backsplash



 Laurel Quint Interior Design
Emily Minton Redfield
Inspiration for a mid-sized contemporary medium tone wood floor dining room remodel in Other with beige walls and no fireplace
Inspiration for a mid-sized contemporary medium tone wood floor dining room remodel in Other with beige walls and no fireplace

 aamodt / plumb architects
The mudroom is an addition to the existing house that extends the space at the back door where everyone inevitably comes in. It is open and bright and looks out to the courtyard.
Photo: Jane Messinger

 SLC Interiors
Inspiration for a large contemporary beige floor dining room remodel in Miami with white walls
5