
Search results for "Extra iron" in Home Design Ideas

 JWH Design and Cabinetry LLC
This laundry room offers so much more then just cleaning. Thermador fridges and a substantial amount of storage makes it easy to store items. The gray cabinets with the slate herringbone floors makes this laundry room a one of kind. Space planning and cabinetry: Jennifer Howard, JWH Construction: JWH Construction Management Photography: Tim Lenz.

 Studio McGee
Studio McGee

Inspiration for a transitional living room remodel in Salt Lake City with white walls
Inspiration for a transitional living room remodel in Salt Lake City with white walls
 Eurowood Cabinets, Inc

Inspiration for a transitional wooden u-shaped mixed material railing staircase remodel in Omaha with painted risers
Find the right local pro for your project

 Spinnaker Development
Jeri Koegel
Example of a beach style white three-story exterior home design in Orange County
Example of a beach style white three-story exterior home design in Orange County

 JAUREGUI Architecture Interiors Construction
Piston Design
Mediterranean two-story stone exterior home idea in Austin
Mediterranean two-story stone exterior home idea in Austin
 Charles Hilton Architects
Charles Hilton Architects

Traditional red three-story brick exterior home idea in New York
Traditional red three-story brick exterior home idea in New York




 EnviroHomeDesign LLC
EnviroHomeDesign LLC
Inspiration for a mid-sized timeless kids' white tile and subway tile porcelain tile and blue floor alcove bathtub remodel in DC Metro
Inspiration for a mid-sized timeless kids' white tile and subway tile porcelain tile and blue floor alcove bathtub remodel in DC Metro

 Mandeville Canyon Designs
Custom wrought iron railing separates the loft space that started out as a full floor. The center support and steel silo staircase allowed us to remove all of the support beams underneath and repurpose them as a longboard skateboard rack.
Photos~
Nat Rea

 Corine Maggio Design
This darling young family of four recently moved to a beautiful home over looking La Jolla Shores. They wanted a home that represented their simple and sophisticated style that would still function as a livable space for their children. We incorporated a subtle nautical concept to blend with the location and dramatic color and texture contrasts to show off the architecture.
Photo cred: Chipper Hatter: www.chipperhatter.com

 Habitech Planning & Design, Inc.
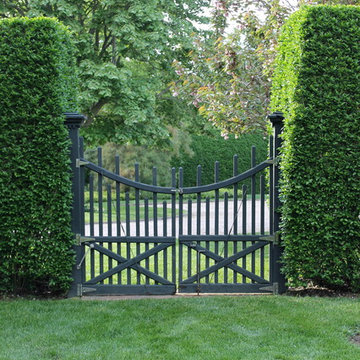
This is an example of a mid-sized front yard garden path in New York.

 Woodhull of Maine
This custom Maine kitchen features exposed posts and beams and a large island.
Trent Bell Photography
Example of a beach style galley medium tone wood floor and beige floor open concept kitchen design in Portland Maine with recessed-panel cabinets, white cabinets, white backsplash, stainless steel appliances, an island, multicolored countertops and an undermount sink
Example of a beach style galley medium tone wood floor and beige floor open concept kitchen design in Portland Maine with recessed-panel cabinets, white cabinets, white backsplash, stainless steel appliances, an island, multicolored countertops and an undermount sink

Sponsored
Sunbury, OH

J.Holderby - Renovations
Franklin County's Leading General Contractors - 2X Best of Houzz!

 Christopher Michael Interiors
Elegant u-shaped eat-in kitchen photo in Philadelphia with a farmhouse sink, recessed-panel cabinets, white cabinets, white backsplash, subway tile backsplash, stainless steel appliances and a peninsula
 Rethink Design Studio
Richard Leo Johnson
Wall Color: Benjamin Moore - White Wisp )C-54
Ceiling & Trim Color: Sherwin Williams - Extra White 7006
Sectional: Best Slipcover Co., Coco Sectional - Summer Dust Fabric
Ottoman: CR Laine, Vixen Ottoman in Giussepe Linen Fabric
Rug: Loloi, Hadley/Hemingway - Stone
Lamp: Circa Lighting

 Raykon Construction
Mid-sized transitional walk-out carpeted basement photo in Salt Lake City with gray walls and no fireplace

Sponsored
Sunbury, OH
J.Holderby - Renovations
Franklin County's Leading General Contractors - 2X Best of Houzz!
 McInturff Architects
King George, Virginia
General Contractor: Bonitt Builders
Photo: Julia Heine
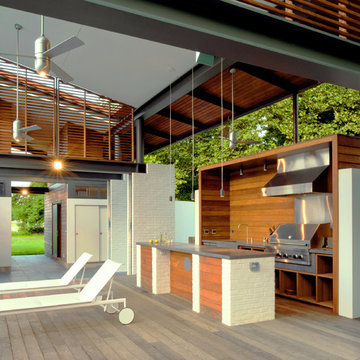
Deck - modern deck idea in DC Metro with a bbq area
Deck - modern deck idea in DC Metro with a bbq area
 Nicholson Builders

Inspiration for a transitional medium tone wood floor kitchen remodel in Columbus with shaker cabinets, white cabinets, gray backsplash, subway tile backsplash, stainless steel appliances and a peninsula

 K & D Landscaping, Inc.
Residential home in Santa Cruz, CA
This stunning front and backyard project was so much fun! The plethora of K&D's scope of work included: smooth finished concrete walls, multiple styles of horizontal redwood fencing, smooth finished concrete stepping stones, bands, steps & pathways, paver patio & driveway, artificial turf, TimberTech stairs & decks, TimberTech custom bench with storage, shower wall with bike washing station, custom concrete fountain, poured-in-place fire pit, pour-in-place half circle bench with sloped back rest, metal pergola, low voltage lighting, planting and irrigation! (*Adorable cat not included)
16