
Search results for "Extra iron" in Home Design Ideas
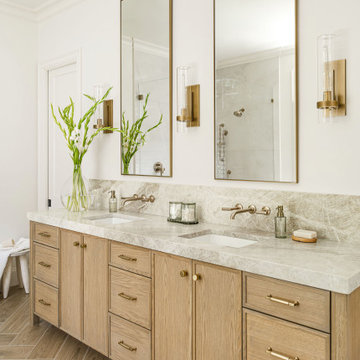

 Kitchens of Diablo
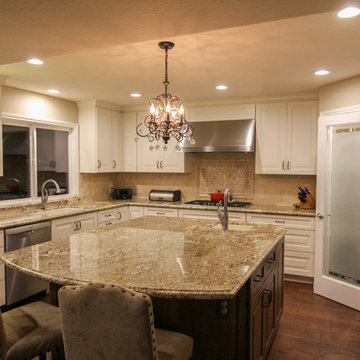
White Kitchen with Light Granite Countertops
Large elegant u-shaped dark wood floor open concept kitchen photo in San Francisco with an undermount sink, raised-panel cabinets, white cabinets, granite countertops, beige backsplash, stone tile backsplash, stainless steel appliances and beige walls
Large elegant u-shaped dark wood floor open concept kitchen photo in San Francisco with an undermount sink, raised-panel cabinets, white cabinets, granite countertops, beige backsplash, stone tile backsplash, stainless steel appliances and beige walls
 Jennifer Ryan Design
Debbie Schwab Photography

Small cottage 3/4 gray tile and stone tile marble floor and gray floor claw-foot bathtub photo in Seattle with a pedestal sink and gray walls
Small cottage 3/4 gray tile and stone tile marble floor and gray floor claw-foot bathtub photo in Seattle with a pedestal sink and gray walls
Find the right local pro for your project


 Searl Lamaster Howe Architects

Living room - eclectic loft-style living room idea in Chicago with white walls, a standard fireplace and a stone fireplace
 Ayelet Designs
Arnona Oren

Inspiration for a small modern dark wood floor kitchen/dining room combo remodel in San Francisco with orange walls
Inspiration for a small modern dark wood floor kitchen/dining room combo remodel in San Francisco with orange walls

 Olga Adler
Open plan kitchen with white Shaker style cabinets, large island, Quartz counters, open storage, two sinks, Dorbracht commercial faucets, Monogram appliances. Bling chandelier.
Photography by Debra Somerville

Sponsored
Columbus, OH

Snider & Metcalf Interior Design, LTD
Leading Interior Designers in Columbus, Ohio & Ponte Vedra, Florida
 Forum Phi Architecture | Interiors | Planning
Gibeon Photography
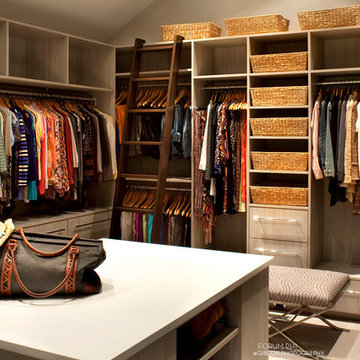
Closet - rustic closet idea in Denver
Closet - rustic closet idea in Denver
 Mandeville Canyon Designs
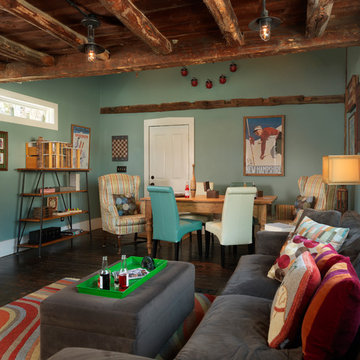
Recycled and repurposed materials and low VOC paint as well as high R value insulation added to the environmentally responsible design of this space.
Photos~ Nat Rea

 Zieba Builders, Inc.
Example of a mid-sized tuscan master ceramic tile and gray tile ceramic tile corner shower design in Los Angeles with an undermount sink, marble countertops, green walls, furniture-like cabinets and dark wood cabinets
 Vision Interiors

Example of a small transitional single-wall porcelain tile dedicated laundry room design in Orange County with recessed-panel cabinets, beige walls, a side-by-side washer/dryer and brown cabinets

 kimberly peck architect
photos by Pedro Marti
The owner’s of this apartment had been living in this large working artist’s loft in Tribeca since the 70’s when they occupied the vacated space that had previously been a factory warehouse. Since then the space had been adapted for the husband and wife, both artists, to house their studios as well as living quarters for their growing family. The private areas were previously separated from the studio with a series of custom partition walls. Now that their children had grown and left home they were interested in making some changes. The major change was to take over spaces that were the children’s bedrooms and incorporate them in a new larger open living/kitchen space. The previously enclosed kitchen was enlarged creating a long eat-in counter at the now opened wall that had divided off the living room. The kitchen cabinetry capitalizes on the full height of the space with extra storage at the tops for seldom used items. The overall industrial feel of the loft emphasized by the exposed electrical and plumbing that run below the concrete ceilings was supplemented by a grid of new ceiling fans and industrial spotlights. Antique bubble glass, vintage refrigerator hinges and latches were chosen to accent simple shaker panels on the new kitchen cabinetry, including on the integrated appliances. A unique red industrial wheel faucet was selected to go with the integral black granite farm sink. The white subway tile that pre-existed in the kitchen was continued throughout the enlarged area, previously terminating 5 feet off the ground, it was expanded in a contrasting herringbone pattern to the full 12 foot height of the ceilings. This same tile motif was also used within the updated bathroom on top of a concrete-like porcelain floor tile. The bathroom also features a large white porcelain laundry sink with industrial fittings and a vintage stainless steel medicine display cabinet. Similar vintage stainless steel cabinets are also used in the studio spaces for storage. And finally black iron plumbing pipe and fittings were used in the newly outfitted closets to create hanging storage and shelving to complement the overall industrial feel.
Pedro Marti
 Closet Organizing Systems

This project was part of a major renovation with the closet being one of the largest square footage spaces in the design. The closet was designed from floor to ceiling with cabinets spanning the top and wrapping around the corners to connect the three sections of this closet. The narrow island is used to house ‘His’ shoes while ‘Her’ shoes are showcased on a wall of open shelving. Seventy-one drawers were needed to accomplish enough storage for personal items. The closet was constructed of White Melamine and traditional raised panel faces along with Extra-large crown molding and fascia buildup span and wrap around the entire closet. This closet is also graced with an ironing center cabinet, safe, tilt out hamper and pull out narrow tall cabinets to house necklaces and scarves, pull out mirror, belt racks, tie & belt butlers and valet rods. The island countertops are made with High Pressure Laminate to match the hardwood floor.
Designed by Donna Siben for Closet Organizing Sytems

Sponsored
Columbus, OH

Hope Restoration & General Contracting
Columbus Design-Build, Kitchen & Bath Remodeling, Historic Renovations

 Furniture From The Barn
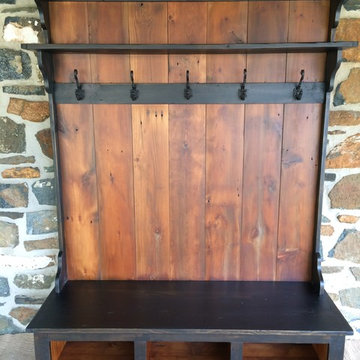
An extra wide hall tree has 5 cast iron hooks and bottom cubbies in-lieu of a lift top bench seat.
Inspiration for a black cottage wood lift top hallway remodel in Philadelphia with hooks
Inspiration for a black cottage wood lift top hallway remodel in Philadelphia with hooks
 Magnolia Mae Vintage Design
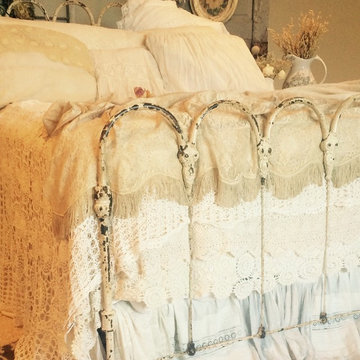
This gorgeous mountain top Victorian iron bed, are sadly becoming extinct. Whenever I find one, I snatch it. This one is extra stunning.
Example of an ornate bedroom design in Nashville
Example of an ornate bedroom design in Nashville


Sponsored
Sunbury, OH

J.Holderby - Renovations
Franklin County's Leading General Contractors - 2X Best of Houzz!
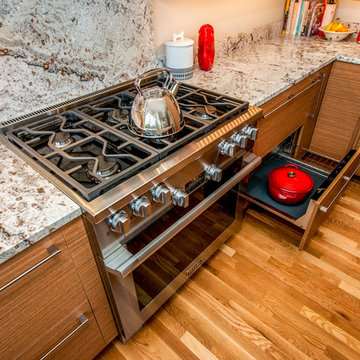
 WoodHart Interiors & Design, LLC
Featured on Houzz: 'Kitchen of the Week'
Photographer: Dan Farmer
Mid-sized trendy u-shaped medium tone wood floor and brown floor eat-in kitchen photo in Boise with flat-panel cabinets, brown cabinets, granite countertops, white backsplash, stone slab backsplash, paneled appliances, an island, an undermount sink and gray countertops
Mid-sized trendy u-shaped medium tone wood floor and brown floor eat-in kitchen photo in Boise with flat-panel cabinets, brown cabinets, granite countertops, white backsplash, stone slab backsplash, paneled appliances, an island, an undermount sink and gray countertops

 Lanefab Design/Build
Example of a mid-sized urban gray two-story metal house exterior design in Vancouver with a shed roof and a metal roof

 Betz Pools Limited
The backyard is a mecca for entertaining and family recreation with a massive deck in sand-blasted Eramosa flagstone set on concrete. The matching ledgerock knee wall rises to the perfect height for extra seating. The pool features a light grey Armour Quartz interior surrounded by Eramosa bullnose coping.
34