
Search results for "Extra iron" in Home Design Ideas
 RDC Fine Homes, Inc.

Large modern linoleum floor and gray two-story mixed siding flat roof idea with beige walls and a medium wood front door


 kimberly peck architect
photos by Pedro Marti
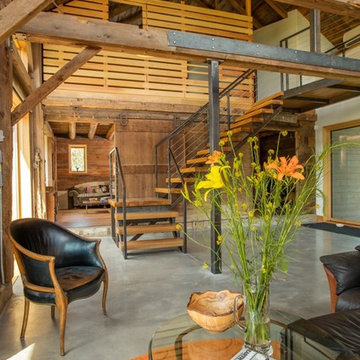
The owner’s of this apartment had been living in this large working artist’s loft in Tribeca since the 70’s when they occupied the vacated space that had previously been a factory warehouse. Since then the space had been adapted for the husband and wife, both artists, to house their studios as well as living quarters for their growing family. The private areas were previously separated from the studio with a series of custom partition walls. Now that their children had grown and left home they were interested in making some changes. The major change was to take over spaces that were the children’s bedrooms and incorporate them in a new larger open living/kitchen space. The previously enclosed kitchen was enlarged creating a long eat-in counter at the now opened wall that had divided off the living room. The kitchen cabinetry capitalizes on the full height of the space with extra storage at the tops for seldom used items. The overall industrial feel of the loft emphasized by the exposed electrical and plumbing that run below the concrete ceilings was supplemented by a grid of new ceiling fans and industrial spotlights. Antique bubble glass, vintage refrigerator hinges and latches were chosen to accent simple shaker panels on the new kitchen cabinetry, including on the integrated appliances. A unique red industrial wheel faucet was selected to go with the integral black granite farm sink. The white subway tile that pre-existed in the kitchen was continued throughout the enlarged area, previously terminating 5 feet off the ground, it was expanded in a contrasting herringbone pattern to the full 12 foot height of the ceilings. This same tile motif was also used within the updated bathroom on top of a concrete-like porcelain floor tile. The bathroom also features a large white porcelain laundry sink with industrial fittings and a vintage stainless steel medicine display cabinet. Similar vintage stainless steel cabinets are also used in the studio spaces for storage. And finally black iron plumbing pipe and fittings were used in the newly outfitted closets to create hanging storage and shelving to complement the overall industrial feel.
Pedro Marti
Find the right local pro for your project
 David Frisk, Inc.
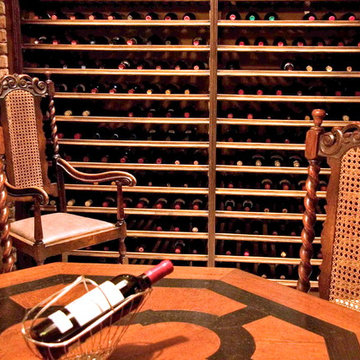
This wine cellar is constructed of solid butternut, a naturally warm-colored wood. It has space for hundreds of bottles of wine with extra shelving for champagne, along with storage space for unopened cases of each. There are shelves, drawers, doors, and hand-forged iron latticework for storing champagne bottles. There is a built-in computer in the desk where my client keeps an inventory of his wine. The door to the wine cellar and the closet door are made of solid butternut with hand-forged iron hardware.
 The LoftCrafters, Inc.
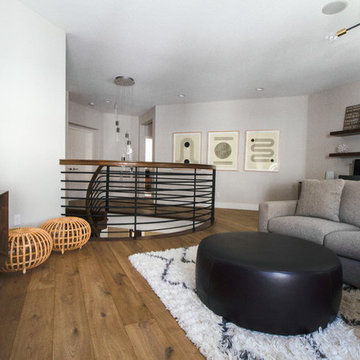
Large and contemporary open loft is utilized as a family room and office space. #BestOfHouzz
Large trendy open concept light wood floor and beige floor family room photo in Orange County with white walls and a tv stand
Large trendy open concept light wood floor and beige floor family room photo in Orange County with white walls and a tv stand
 Judith Balis Interiors

I used tumbled travertine tiles on the floor, and warm woods and polished nickels on the other finishes to create a warm, textural, and sophisticated environment that doesn't feel stuffy.



 Patterson Custom Homes
Ryan Garvin

Example of a beach style light wood floor and beige floor bedroom design in Orange County with white walls
Example of a beach style light wood floor and beige floor bedroom design in Orange County with white walls
 Rebecca Driggs Interiors
Dustin Peck

Example of a large transitional enclosed carpeted family room design in Raleigh with beige walls, no fireplace and a media wall
Example of a large transitional enclosed carpeted family room design in Raleigh with beige walls, no fireplace and a media wall
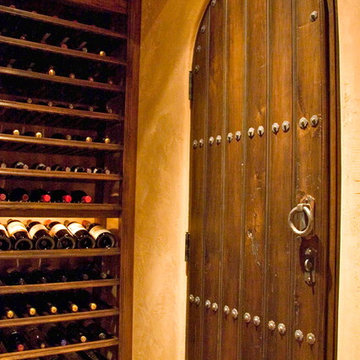 David Frisk, Inc.
This wine cellar is constructed of solid butternut, a naturally warm-colored wood. It has space for hundreds of bottles of wine with extra shelving for champagne, along with storage space for unopened cases of each. There are shelves, drawers, doors, and hand-forged iron latticework for storing champagne bottles. There is a built-in computer in the desk where my client keeps an inventory of his wine. The door to the wine cellar and the closet door are made of solid butternut with hand-forged iron hardware.
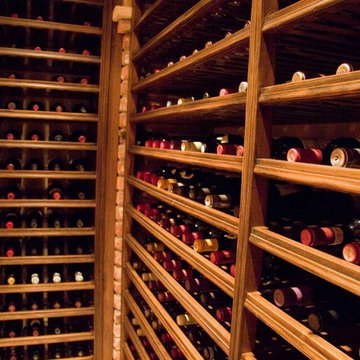 David Frisk, Inc.
This wine cellar is constructed of solid butternut, a naturally warm-colored wood. It has space for hundreds of bottles of wine with extra shelving for champagne, along with storage space for unopened cases of each. There are shelves, drawers, doors, and hand-forged iron latticework for storing champagne bottles. There is a built-in computer in the desk where my client keeps an inventory of his wine. The door to the wine cellar and the closet door are made of solid butternut with hand-forged iron hardware.
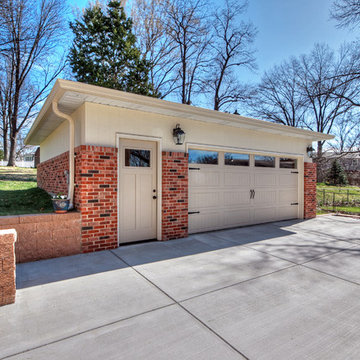
 Mosby Building Arts
Because the family turned their attached one-car garage into a family room, they need another place for cars. Mosby designed a detached brick 2-car garage with extra workspace. Placed behind the house, it creates a new courtyard for extra car parking.
Photo by Toby Weiss
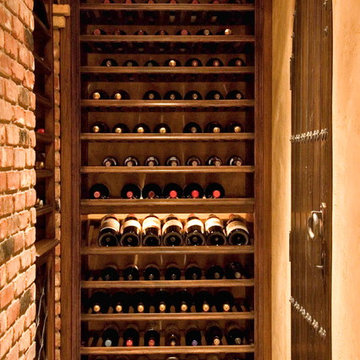 David Frisk, Inc.
This wine cellar is constructed of solid butternut, a naturally warm-colored wood. It has space for hundreds of bottles of wine with extra shelving for champagne, along with storage space for unopened cases of each. There are shelves, drawers, doors, and hand-forged iron latticework for storing champagne bottles. There is a built-in computer in the desk where my client keeps an inventory of his wine. The door to the wine cellar and the closet door are made of solid butternut with hand-forged iron hardware.

Sponsored
Delaware, OH

Buckeye Basements, Inc.
Central Ohio's Basement Finishing ExpertsBest Of Houzz '13-'21
 David Frisk, Inc.
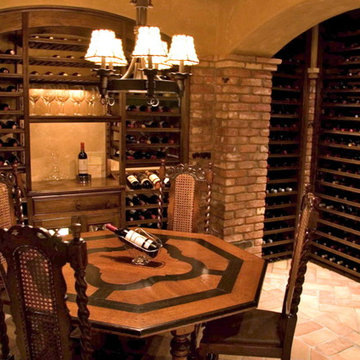
This wine cellar is constructed of solid butternut, a naturally warm-colored wood. It has space for hundreds of bottles of wine with extra shelving for champagne, along with storage space for unopened cases of each. There are shelves, drawers, doors, and hand-forged iron latticework for storing champagne bottles. There is a built-in computer in the desk where my client keeps an inventory of his wine. The door to the wine cellar and the closet door are made of solid butternut with hand-forged iron hardware.
 GenStone Products

Accent walls are a great way to bring some extra life to a room. Bigger is often better when it comes to these projects, and GenStone customer Greg did it right, covering an entire wall in his living room with our Iron Ore Stacked Stone panels.

 Built Green Custom Homes
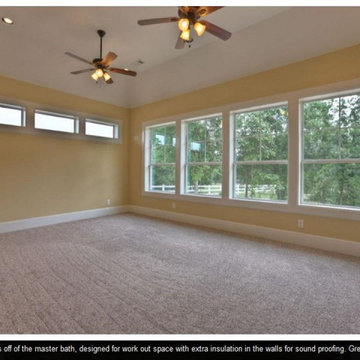
Flex room off of the master bath. Designed for work out space with extra insulation in the walls for sound proofing. A great study option too!
Example of a classic home gym design in Houston
Example of a classic home gym design in Houston

Sponsored
Columbus, OH

Hope Restoration & General Contracting
Columbus Design-Build, Kitchen & Bath Remodeling, Historic Renovations
 Stanton Homes
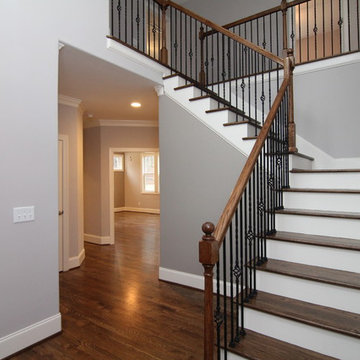
Just inside the two front doors, the small foyer opens wide with a two story ceiling and second floor overlook. The angled staircase leave the perfect place for an entry table or bench. Raleigh Custom Homes built by Stanton Homes.
 Jeff Soderbergh Custom Sustainable Furnishings

My client came to us with a request to make a contemporary meets warm and inviting 17 foot dining table using only 15 foot long, extra wide "Kingswood" boards from their 1700's attic floor. The bases are vintage cast iron circa 1900 Adam's Brothers - Providence, RI.
 House of Jade Interiors
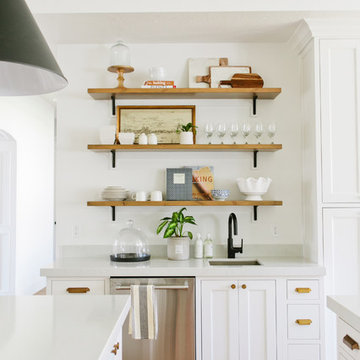
House of Jade Interiors. Modern farmhouse kitchen.
Example of a transitional kitchen design in Salt Lake City with shaker cabinets, white cabinets, quartzite countertops and two islands
Example of a transitional kitchen design in Salt Lake City with shaker cabinets, white cabinets, quartzite countertops and two islands
59