
Search results for "Extra iron" in Home Design Ideas

 Betz Pools Limited
The backyard is a mecca for entertaining and family recreation with a massive deck in sand-blasted Eramosa flagstone set on concrete. The matching ledgerock knee wall rises to the perfect height for extra seating. The pool features a light grey Armour Quartz interior surrounded by Eramosa bullnose coping.
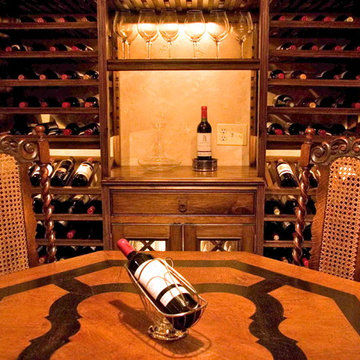
 David Frisk, Inc.
This wine cellar is constructed of solid butternut, a naturally warm-colored wood. It has space for hundreds of bottles of wine with extra shelving for champagne, along with storage space for unopened cases of each. There are shelves, drawers, doors, and hand-forged iron latticework for storing champagne bottles. There is a built-in computer in the desk where my client keeps an inventory of his wine. The door to the wine cellar and the closet door are made of solid butternut with hand-forged iron hardware.

 Krueger Architecture & Design
Trendy l-shaped dedicated laundry room photo in Denver with flat-panel cabinets, light wood cabinets, white walls and a side-by-side washer/dryer
Find the right local pro for your project
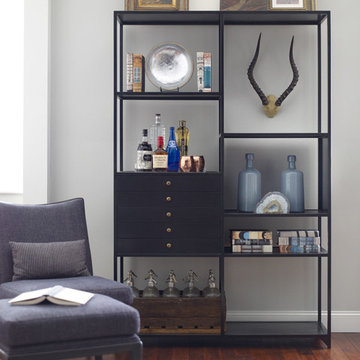
 Zin Home
Geometric in shape, our meticulously crafted Shadow Box Industrial Black Metal Bookcase recall the grandeur of the world's great hotel and fable mansions of a bygone era. the industrial and eclectic metal and glass bookcase is stately in dimension and design. Intricate carvings, sinuous turnings, and Old World details are brought to life by today’s master craftsmen. Crafted of matt black, sturdy iron frame with metal shelves and metal drawers. The hand finish of each display cabinet in a raw, matte black beautifully balances the luxurious scale of the furnishings. Match it up with our Shadow Box Industrial Coffe Table.
Dimensions: 50W x 16D x 78H
Black Iron Frame
Metal shelves
5 drawers provide extra storage
 Corine Maggio Design

This adorable beach cottage is in the heart of the village of La Jolla in San Diego. The goals were to brighten up the space and be the perfect beach get-away for the client whose permanent residence is in Arizona. Some of the ways we achieved the goals was to place an extra high custom board and batten in the great room and by refinishing the kitchen cabinets (which were in excellent shape) white. We created interest through extreme proportions and contrast. Though there are a lot of white elements, they are all offset by a smaller portion of very dark elements. We also played with texture and pattern through wallpaper, natural reclaimed wood elements and rugs. This was all kept in balance by using a simplified color palate minimal layering.
I am so grateful for this client as they were extremely trusting and open to ideas. To see what the space looked like before the remodel you can go to the gallery page of the website www.cmnaturaldesigns.com
Photography by: Chipper Hatter

 AV Architects + Builders
AV Architects + Builders
Location: Falls Church, VA, USA

Our clients were a newly-wed couple looking to start a new life together. With a love for the outdoors and theirs dogs and cats, we wanted to create a design that wouldn’t make them sacrifice any of their hobbies or interests. We designed a floor plan to allow for comfortability relaxation, any day of the year. We added a mudroom complete with a dog bath at the entrance of the home to help take care of their pets and track all the mess from outside. We added multiple access points to outdoor covered porches and decks so they can always enjoy the outdoors, not matter the time of year. The second floor comes complete with the master suite, two bedrooms for the kids with a shared bath, and a guest room for when they have family over. The lower level offers all the entertainment whether it’s a large family room for movie nights or an exercise room. Additionally, the home has 4 garages for cars – 3 are attached to the home and one is detached and serves as a workshop for him.
The look and feel of the home is informal, casual and earthy as the clients wanted to feel relaxed at home. The materials used are stone, wood, iron and glass and the home has ample natural light. Clean lines, natural materials and simple details for relaxed casual living.
Stacy Zarin Photography
 User

UserGirl's bedroom. Restored antique Victorian cast iron bed. Custom wool/silk rug. Custom painted ceiling.
Photography: Joe Aker
Example of a bedroom ornate girl kids' bedroom design in Houston with purple walls
Example of a bedroom ornate girl kids' bedroom design in Houston with purple walls

Sponsored
Sunbury, OH

J.Holderby - Renovations
Franklin County's Leading General Contractors - 2X Best of Houzz!
 ELM Construction LLC

The homeowners were ready to renovate this basement to add more living space for the entire family. Before, the basement was used as a playroom, guest room and dark laundry room! In order to give the illusion of higher ceilings, the acoustical ceiling tiles were removed and everything was painted white. The renovated space is now used not only as extra living space, but also a room to entertain in.
Photo Credit: Natan Shar of BHAMTOURS

 Georgia Coast Design & Construction

Foyer features a stunning antique wood beam as the bottom stair tread, milled from a cotton mill in South Carolina. Stair treads are made with extra thick wood. Exposed wood moldings outline the ceiling and complete the feel of calmness when entering the foyer.
 Homes by Tradition
Spacecrafting

Example of a classic l-shaped dark wood floor eat-in kitchen design in Minneapolis with an undermount sink, shaker cabinets, white cabinets, beige backsplash, stainless steel appliances and an island
Example of a classic l-shaped dark wood floor eat-in kitchen design in Minneapolis with an undermount sink, shaker cabinets, white cabinets, beige backsplash, stainless steel appliances and an island
 Joanna Hallmark Interior Design
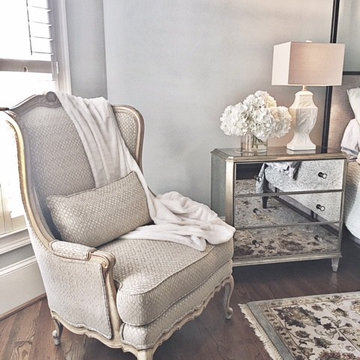
We kept the soft welcoming hues and linens of her shabby chic original designs and updated the look with the clean lines of the Lincoln iron poster bed and the sparkle of the Vivica mirrored chests. I love the area rug we chose to ground the space and the extra detail of it's reflection in the chest fronts.



 Connell & Schmidt Builders
Country galley medium tone wood floor and brown floor dedicated laundry room photo in DC Metro with an undermount sink, shaker cabinets, white cabinets, white walls, a side-by-side washer/dryer and white countertops
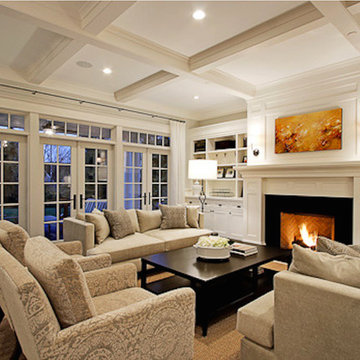
 Taylor-Lykins Custom Homes & Remodelers
Inspiration for a mid-sized timeless formal and enclosed dark wood floor family room remodel in Columbus with white walls, a standard fireplace, a wood fireplace surround and a wall-mounted tv
 Kinston Southern Properties
Powder room - transitional medium tone wood floor and brown floor powder room idea with white walls and a wall-mount sink

Laundry room - transitional medium tone wood floor and brown floor laundry room idea in Los Angeles with shaker cabinets, white cabinets, quartz countertops, a side-by-side washer/dryer and white countertops

Sponsored
Columbus, OH

Wannemacher Interiors
Customized Award-Winning Interior Design Solutions in Franklin Cnty OH
 Millennium Custom Homes
Kristine Ginsberg

Example of a mid-sized transitional gray tile and marble tile marble floor powder room design in New York with a two-piece toilet, gray walls and a wall-mount sink
Example of a mid-sized transitional gray tile and marble tile marble floor powder room design in New York with a two-piece toilet, gray walls and a wall-mount sink
 User

UserIn this room we kept the modern coastal trend but incorporated a playful tone by adding extra pops of color. Behind the beds we placed a bold blue and white striped wall paper to bring in a nautical element while also brining in texture with oversized woven pendants. To keep with the modern tone we incorporated 3 metal twin beds that use lines and pattern as a contemporary detail.
Halkin Mason Photography
 User
UserMaud Daujean, Photographer

Inspiration for a mid-sized 1950s carpeted and beige floor kitchen/dining room combo remodel in Orange County with beige walls and no fireplace
Inspiration for a mid-sized 1950s carpeted and beige floor kitchen/dining room combo remodel in Orange County with beige walls and no fireplace
60