
Search results for "Extra iron" in Home Design Ideas

 Sierra Homes (Omaha, NE)
Amoura Productions
Inspiration for a contemporary loft-style medium tone wood floor living room remodel in Omaha with gray walls
Inspiration for a contemporary loft-style medium tone wood floor living room remodel in Omaha with gray walls
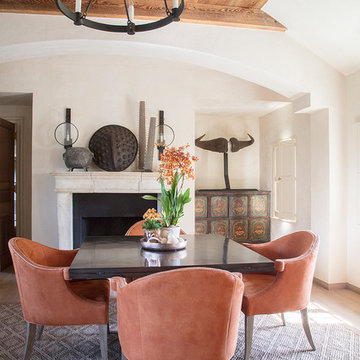
 Kirk Designs Inc.
Example of a tuscan light wood floor and beige floor dining room design in Baltimore with white walls and a standard fireplace
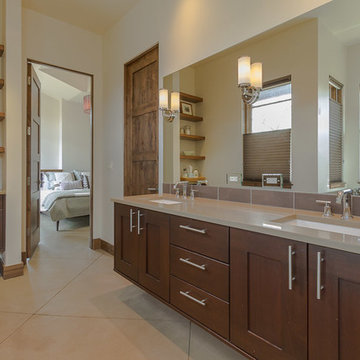
 Iron Forest Building Company
Photo Credit: TammiTPhotography
Large trendy master brown tile bathroom photo in Denver with flat-panel cabinets, dark wood cabinets, solid surface countertops and beige walls
Large trendy master brown tile bathroom photo in Denver with flat-panel cabinets, dark wood cabinets, solid surface countertops and beige walls
Find the right local pro for your project
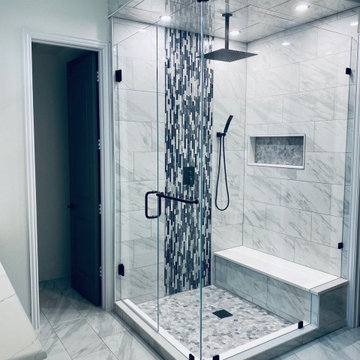
 Elite Showers Frameless Showers & Doors
Extra tall glass, 3/8 low-iron glass, showerguard protectant, matte black hardware with towel bar.
Inspiration for a contemporary bedroom remodel in Dallas
Inspiration for a contemporary bedroom remodel in Dallas
 Agsia Design Group
moris moreno

Large trendy master multicolored tile and mosaic tile bathroom photo in Miami with an undermount sink, flat-panel cabinets, dark wood cabinets and beige walls
Large trendy master multicolored tile and mosaic tile bathroom photo in Miami with an undermount sink, flat-panel cabinets, dark wood cabinets and beige walls
 Woodstock Cabinet Company

Inspiration for a mid-sized transitional galley vinyl floor and gray floor utility room remodel with an undermount sink, shaker cabinets, green cabinets, marble countertops, white walls, a side-by-side washer/dryer and gray countertops
 Joanna Hallmark Interior Design
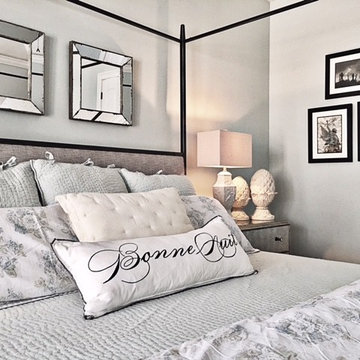
We kept the soft welcoming hues and linens of her shabby chic original designs and updated the look with the clean lines of the Lincoln iron poster bed and the sparkle of the Vivica mirrored chests. I love the area rug we chose to ground the space and the extra detail of it's reflection in the chest fronts.

Sponsored
Columbus, OH

Wannemacher Interiors
Customized Award-Winning Interior Design Solutions in Franklin Cnty OH
 Joanna Hallmark Interior Design
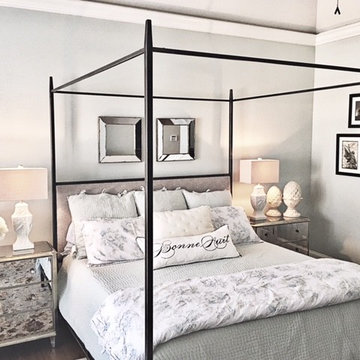
We kept the soft welcoming hues and linens of her shabby chic original designs and updated the look with the clean lines of the Lincoln iron poster bed and the sparkle of the Vivica mirrored chests. I love the area rug we chose to ground the space and the extra detail of it's reflection in the chest fronts.
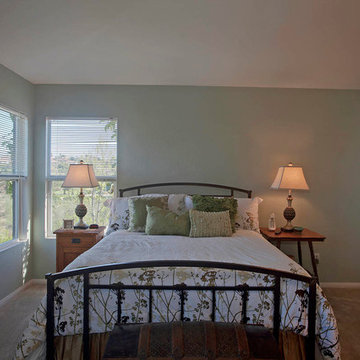
 Home Staging Texas
Master bedroom with balcony access. En-suite bathroom and extra large closets.
Inspiration for a timeless master bedroom remodel in San Diego
Inspiration for a timeless master bedroom remodel in San Diego
 Raymour & Flanigan Furniture and Mattresses

The Graco Bailey changing table features an extra-deep surface for added security while changing your baby. A water-resistant changing pad and safety strap are included with purchase. The 2 large open shelves provide plenty of storage space for diapers, towels and other supplies. When your baby outgrows the changing table, use this piece as extra storage space for toys, teddy bears and more. photo: wifeinprogressblog.com
 BlueStar
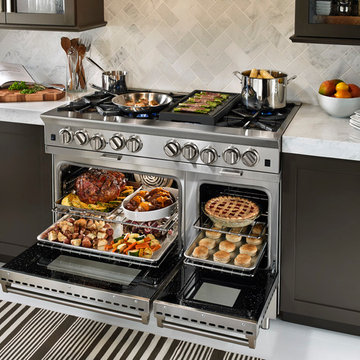
 All gas range.
Available in 48" and 60" width sizes.
Features new 25,000 BTU PrimaNova™ burners plus 22,000 BTU UltraNova™, 18,000 SuperNova™, 15,000 BTU Nova™ and 130° degree simmer burners.
Cast iron interchangeable griddle charbroiler system allows for dual zone cooking with up to 40,000 BTUs of heat on four unique surfaces.
New PowR Oven™ provides 40% faster preheating and 30% increase in oven efficiency.
Accommodates full-size commercial 18" x 26" baking sheet.
Convection fan system for most complete exchange of air possible.
1850˚ infrared broiler.
Full motion grates.
5 position rack slide.
Available in 750+ color and finish combinations.
More streamlined and functional design including smoother front edges, easier to clean rangetop burner system, and larger glass oven door.
24" depth for compatibility with standard kitchen cabinetry.
Removable, dishwasher-friendly stainless steel drip trays.
48" small oven dimensions: 13¼"W x 20"D x 15"H.
 Rev-A-Shelf

Hang dry your clothes in luxurious style with the Closet Rod from Rev-A-Shelf, and have extra hanging space whenever you need it for hanging dry cleaning, freshly ironed clothes, or planning an outfit with the Deluxe Slide Out Valet Rod from Rev-A-Shelf.

 Castle Building & Remodeling
This modern home, near Cedar Lake, built in 1900, was originally a corner store. A massive conversion transformed the home into a spacious, multi-level residence in the 1990’s.
However, the home’s lot was unusually steep and overgrown with vegetation. In addition, there were concerns about soil erosion and water intrusion to the house. The homeowners wanted to resolve these issues and create a much more useable outdoor area for family and pets.
Castle, in conjunction with Field Outdoor Spaces, designed and built a large deck area in the back yard of the home, which includes a detached screen porch and a bar & grill area under a cedar pergola.
The previous, small deck was demolished and the sliding door replaced with a window. A new glass sliding door was inserted along a perpendicular wall to connect the home’s interior kitchen to the backyard oasis.
The screen house doors are made from six custom screen panels, attached to a top mount, soft-close track. Inside the screen porch, a patio heater allows the family to enjoy this space much of the year.
Concrete was the material chosen for the outdoor countertops, to ensure it lasts several years in Minnesota’s always-changing climate.
Trex decking was used throughout, along with red cedar porch, pergola and privacy lattice detailing.
The front entry of the home was also updated to include a large, open porch with access to the newly landscaped yard. Cable railings from Loftus Iron add to the contemporary style of the home, including a gate feature at the top of the front steps to contain the family pets when they’re let out into the yard.
Tour this project in person, September 28 – 29, during the 2019 Castle Home Tour!

Sponsored
Delaware, OH

Buckeye Basements, Inc.
Central Ohio's Basement Finishing ExpertsBest Of Houzz '13-'21
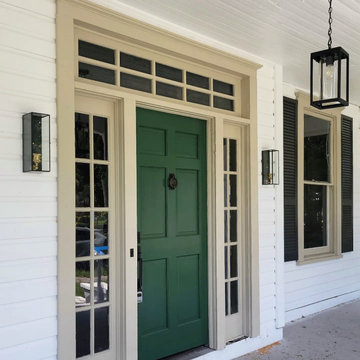
 Denise Jordan Interiors
Picture of the front door. House color - Extra White (SW 7006), Trim color - Sandbar (SW 7547), Shutters - Iron Ore (SW7069) and Front Door color - Isle of Pine (SW 6461)
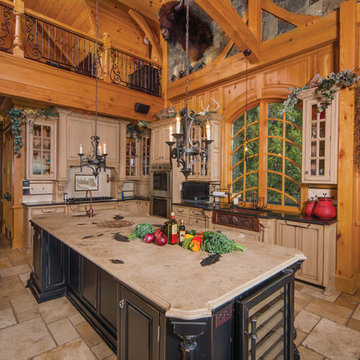
 Riverbend Timber Framing
The extra long island, double oven and extra space to move around makes this the perfect kitchen for holiday meal preparation.
Photo Credit: Joseph Hilliard
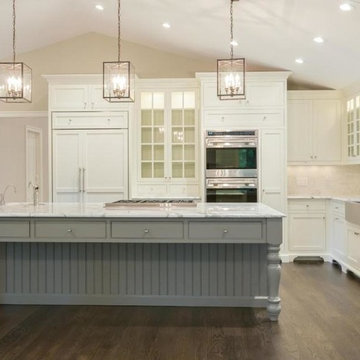
 Expert Kitchen Designs, LLC
walkin pantry
Small transitional u-shaped dark wood floor open concept kitchen photo in DC Metro with a farmhouse sink, beaded inset cabinets, gray cabinets, marble countertops, white backsplash, stone tile backsplash, paneled appliances and no island
Small transitional u-shaped dark wood floor open concept kitchen photo in DC Metro with a farmhouse sink, beaded inset cabinets, gray cabinets, marble countertops, white backsplash, stone tile backsplash, paneled appliances and no island

 True Carpentry
Large elegant carpeted curved mixed material railing staircase photo in Calgary with carpeted risers

Sponsored
Columbus, OH
Wannemacher Interiors
Customized Award-Winning Interior Design Solutions in Franklin Cnty OH

 Aquatech Pools by C.H.I.
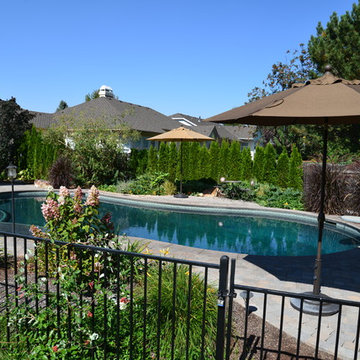
This is the second gate location. These gates can be locked for some extra safety when you are not around.
Example of a large minimalist backyard stone and custom-shaped pool design in Boise
Example of a large minimalist backyard stone and custom-shaped pool design in Boise
 AVI Windows & Doors

Inspiration for a mid-sized timeless backyard deck remodel in Nashville with a roof extension
63