
Search results for "Extra iron" in Home Design Ideas
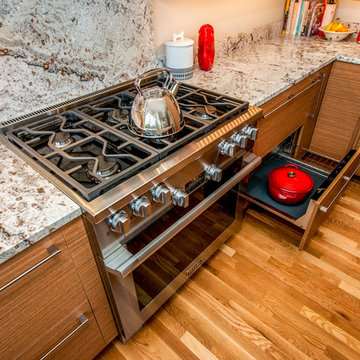
 WoodHart Interiors & Design, LLC
Featured on Houzz: 'Kitchen of the Week'
Photographer: Dan Farmer
Mid-sized trendy u-shaped medium tone wood floor and brown floor eat-in kitchen photo in Boise with flat-panel cabinets, brown cabinets, granite countertops, white backsplash, stone slab backsplash, paneled appliances, an island, an undermount sink and gray countertops
Mid-sized trendy u-shaped medium tone wood floor and brown floor eat-in kitchen photo in Boise with flat-panel cabinets, brown cabinets, granite countertops, white backsplash, stone slab backsplash, paneled appliances, an island, an undermount sink and gray countertops

 SOD Home Group
Example of a mid-sized transitional u-shaped light wood floor and beige floor eat-in kitchen design in San Francisco with shaker cabinets, gray cabinets, white backsplash, subway tile backsplash, stainless steel appliances, an island, an undermount sink, quartz countertops and white countertops
 Debra Bracken Design
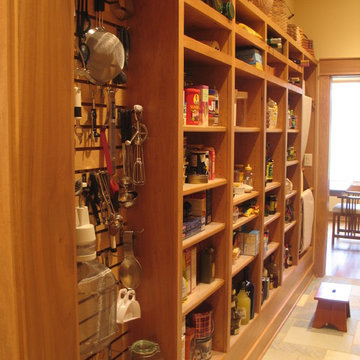
This walk-thru pantry provides easy access not only to food items, but to cooking utensils, small appliances, as well as the client's many baskets (on top). Dowel rods for hanging tablecloths, to prevent the need for ironing, were created at the client's request.
Find the right local pro for your project
 Successful Staging/Bobbie McGrath
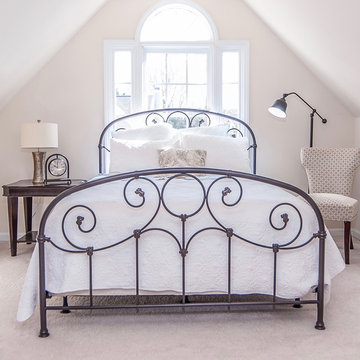
Simple, cool, and deliciously elegant this guest room is attainable to anyone who isn't afraid to mix things up a bit; an extra side table, extra chair, and classic white bedding and crisp, ice blue sheets were pulled together from various rooms in the house to create this peaceful scene. Folks often have treasures hiding in plain sight! Photo by Charles Dickens Photography
 DCS Industries, LLC
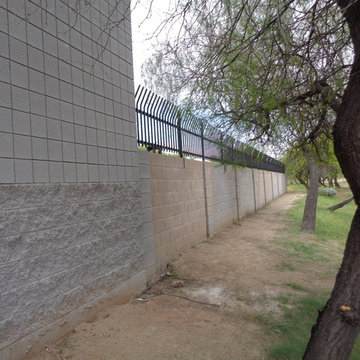
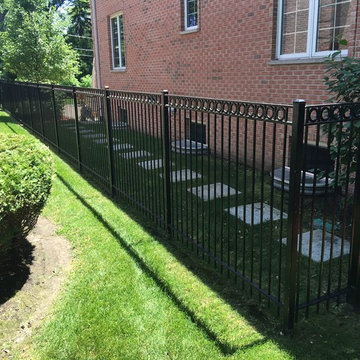
DCS Industries installed two sets of 30-foot security fencing to enclose the perimeter of the property and prevent unauthorized entry. Composed of powerful, black wrought iron, the fencing has an intimidating appearance that is sure to deter intruders. However, if anyone did try to make a forbidden entry onto the property, they would find the security fencing virtually impossible to breach. The gaps between the fence’s pickets are narrow, prohibiting intruders from slipping between them, and the wrought iron is strong and unyielding. Wrought iron is always an excellent choice for security fencing because it is naturally durable and difficult to climb. The fencing also includes pickets that are curved at the top, contributing to the formidable appearance and adding an extra layer of protection against anyone who might try to scale the fence.
 The LoftCrafters, Inc.
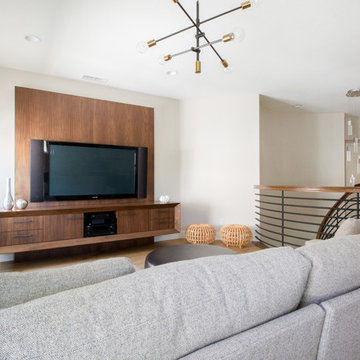
Large and contemporary open loft is utilized as a family room and office space. #BestOfHouzz
Family room - large contemporary open concept light wood floor and beige floor family room idea in Orange County with white walls and a tv stand
Family room - large contemporary open concept light wood floor and beige floor family room idea in Orange County with white walls and a tv stand
 Nautilus Company, LLC
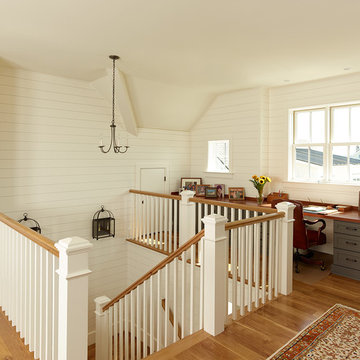
Home office - small coastal built-in desk medium tone wood floor and brown floor home office idea in Charleston with white walls

Sponsored
Delaware, OH

Buckeye Basements, Inc.
Central Ohio's Basement Finishing ExpertsBest Of Houzz '13-'21
 The LoftCrafters, Inc.
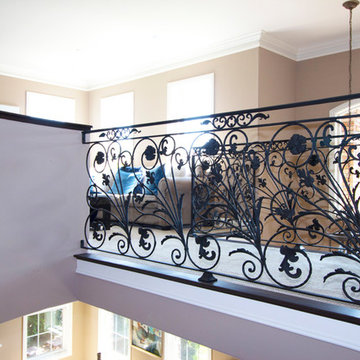
Intricate wrought iron handrail creates a stunning entrance to the new open loft. The downstairs is enriched by a coffered ceiling with recessed lighting.
 Vision Interiors

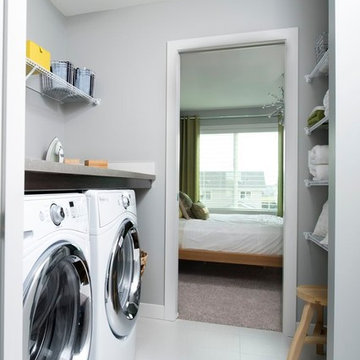
Example of a small transitional single-wall porcelain tile dedicated laundry room design in Orange County with recessed-panel cabinets, beige walls, a side-by-side washer/dryer and brown cabinets

 Laura Petkov
NW Clarity

Mountain style u-shaped medium tone wood floor and brown floor eat-in kitchen photo in Seattle with an undermount sink, shaker cabinets, brown cabinets, white backsplash, subway tile backsplash, stainless steel appliances, an island and beige countertops
Mountain style u-shaped medium tone wood floor and brown floor eat-in kitchen photo in Seattle with an undermount sink, shaker cabinets, brown cabinets, white backsplash, subway tile backsplash, stainless steel appliances, an island and beige countertops

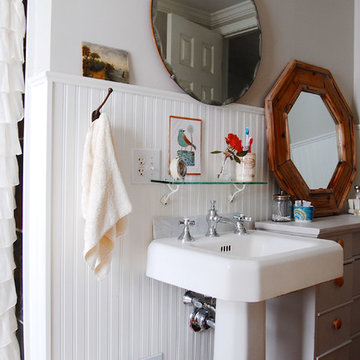
 Corynne Pless
Photo: Corynne Pless © 2013 Houzz

Inspiration for an eclectic bathroom remodel in New York
Inspiration for an eclectic bathroom remodel in New York

Sponsored
Sunbury, OH

J.Holderby - Renovations
Franklin County's Leading General Contractors - 2X Best of Houzz!

 Turn Design
Living room and kitchen; entry above
Built Photo
Example of a large 1960s open concept straight concrete floor, gray floor, open and metal railing staircase design in Portland with white walls, a standard fireplace, a brick fireplace and no tv
Example of a large 1960s open concept straight concrete floor, gray floor, open and metal railing staircase design in Portland with white walls, a standard fireplace, a brick fireplace and no tv


 Maraya Interior Design
Moroccan Pool Room for lounging. High-low backed custom sofa in deep blue velvet chenille. Poufs, lanterns, hooka, tables from Morocco. Handknotted wool rug with an ivory leather ottoman made custom for this room. Colorful pillows and accessories.
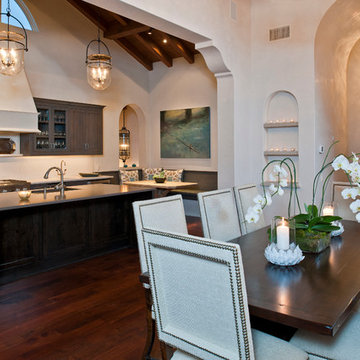
Beautiful Spanish Villa nestled in the hot and dry hills of Southern California. This beautiful sprawling mediterranean home has deep colored fabrics and rugs, a Moroccan pool house, and a burgandy, almost purple library. The deep red and rust colored fabrics reflect and enhance the antique wall hangings. The fine furniture is all hand bench made, all custom and hand scraped to look old and worn. Wrought iron lighting, Moroccan artifacts complete the look. Project Location: Hidden Hills, California. Projects designed by Maraya Interior Design. From their beautiful resort town of Ojai, they serve clients in Montecito, Hope Ranch, Malibu, Westlake and Calabasas, across the tri-county areas of Santa Barbara, Ventura and Los Angeles, south to Hidden Hills- north through Solvang and more.

Sponsored
Sunbury, OH
J.Holderby - Renovations
Franklin County's Leading General Contractors - 2X Best of Houzz!

 CC Patio
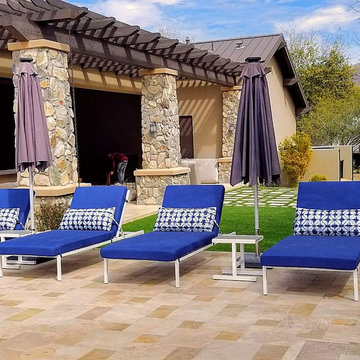
CC Patio custom designed and manufactured extra wide chaise lounges with custom Sunbrella fabric cushions and lumbar pillows. primed and double powder coated white steel frame. DEKTON insert side tables.

62