
Search results for "Extra iron" in Home Design Ideas

 Kyra Clarkson Architect
Steven Evans Photography
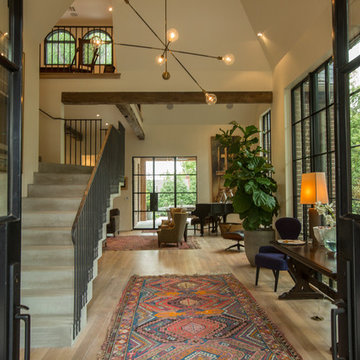
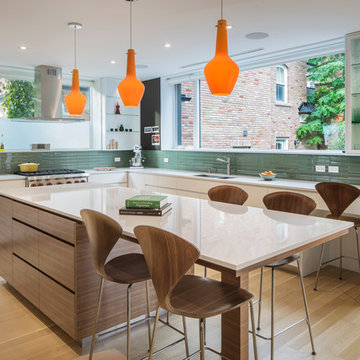
Open concept kitchen - small contemporary l-shaped light wood floor open concept kitchen idea in Toronto with an undermount sink, flat-panel cabinets, white cabinets, green backsplash, glass tile backsplash, paneled appliances and an island
Open concept kitchen - small contemporary l-shaped light wood floor open concept kitchen idea in Toronto with an undermount sink, flat-panel cabinets, white cabinets, green backsplash, glass tile backsplash, paneled appliances and an island
 Olthof Homes
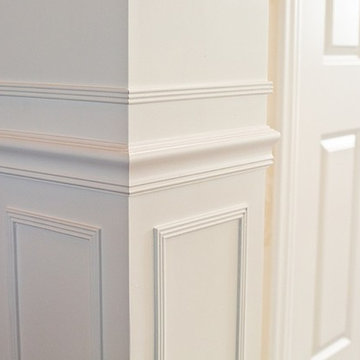
Welcoming foyer with trimmed out foyer columns and plenty of natural sunlight. Stairway with oversized newel post and iron spindles.
Inspiration for a timeless dark wood floor foyer remodel in Chicago with beige walls and a white front door
Inspiration for a timeless dark wood floor foyer remodel in Chicago with beige walls and a white front door
Find the right local pro for your project
 Woodmaster Kitchens
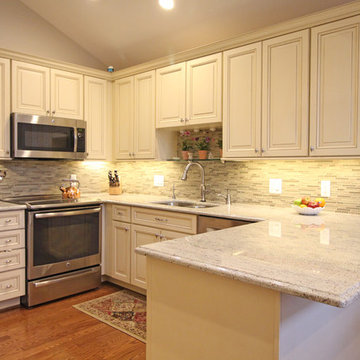
This kitchen design packs ample work and storage areas into every available space. The white chocolate finish Medallion kitchen cabinets with a burnt sienna glaze include concealed hinges and slow close doors and drawers. The U-shaped design includes a peninsula with space for seating, and additional cabinets incorporate a built-in television and extra storage. A Rev-a-shelf pull out ironing board is neatly concealed inside the cabinets. The design is complemented by a mosaic tile backsplash, hardwood floors, and Top Knobs hardware.
 CC Patio
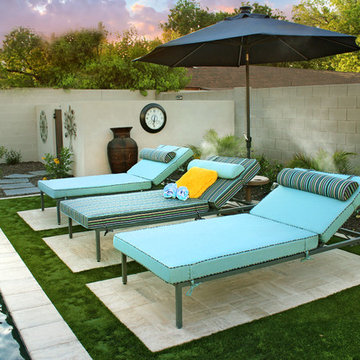
CC Patio custom designed and manufactured extra wide chaise lounges with custom designed cushions with piping and headrest bolsters all in Sunbrella fabric.
 Seattle Staged to Sell and Design LLC

Patio vertical garden - mid-sized industrial backyard concrete patio vertical garden idea in Seattle with a roof extension
 RST Brands
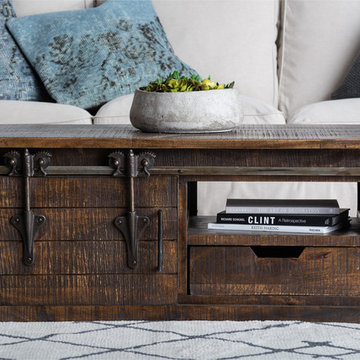
Give your space a sense of antiquity with reclaimed mango wood that has been fully integrated into a unique coffee table. This rustic piece provides ample surface area for chatting with guests while also holding extra storage space. Books, coasters, magazines and blankets can fit inside two drawers or behind sliding barn doors. Wood is treated with a seven-step process for a rich texture that is enhanced with elegant cast iron hardware.

Sponsored
Delaware, OH

Buckeye Basements, Inc.
Central Ohio's Basement Finishing ExpertsBest Of Houzz '13-'21
 KCB Architecture
An 1,800 square foot house in East Amherst, NY. A sloped ceiling covers most of the open concept living space which includes the kitchen, dining room and family room. The ceiling, along with an abundance of windows and glass doors, help the space to feel spacious and opens up the interior to the surrounding environment. The loft space creates a nice accent while also providing extra space for an office, an extra bedroom as well as another bathroom.
________________________________________________
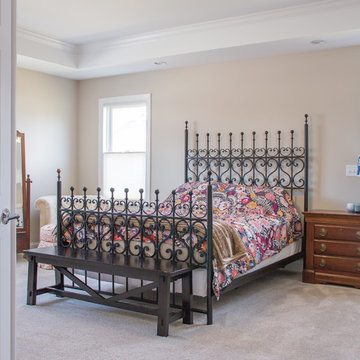
Boxed ceiling allows for beautiful accent lighting while also creating a more intimate space.
 Kon-strux Developments
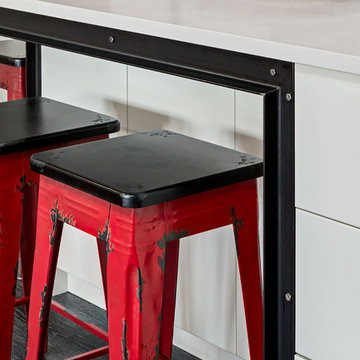
When planning your island, some extra real estate goes a long way with under-counter stool space. Sous chefs and guests alike have space to spread out while being near at hand. Homework, lunches, or quick snacks have a place right in the kitchen space.
(Calgary Photos)
 RST Brands
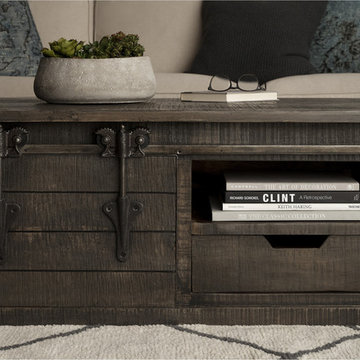
Give your space a sense of antiquity with reclaimed mango wood that has been fully integrated into a unique coffee table. This rustic piece provides ample surface area for chatting with guests while also holding extra storage space. Books, coasters, magazines and blankets can fit inside two drawers or behind sliding barn doors. Wood is treated with a seven-step process for a rich texture that is enhanced with elegant cast iron hardware.
 Beth Lindsey Interior Design
Karen Sachar & Co. Photography
Example of a large tuscan u-shaped open concept kitchen design in Houston with a farmhouse sink, medium tone wood cabinets, mosaic tile backsplash, stainless steel appliances and an island

Example of a large tuscan u-shaped open concept kitchen design in Houston with a farmhouse sink, medium tone wood cabinets, mosaic tile backsplash, stainless steel appliances and an island
 Marty Holick, AIA Ethan Allen Danbury CT
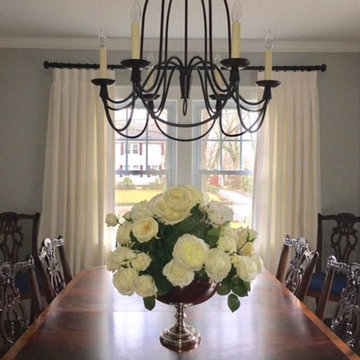
Traditional dining table and chairs with a wrought iron chandelier. and beautiful floral centerpiece. Cream pinch pleat curtains and iron drapery hardware ensure this space has an updated, not stuffy, appeal.
 User
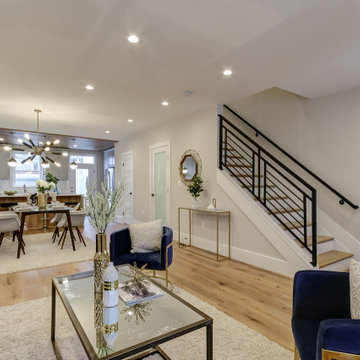
UserThe secrets to family-friendly kitchens that bring everyone together: lots of room for mingling, an ample kitchen island—with a few comfortable stools—for chatting with the cook, and plenty of extra seating for when the meal is ready, such as a cozy banquette.

Sponsored
Delaware, OH
Buckeye Basements, Inc.
Central Ohio's Basement Finishing ExpertsBest Of Houzz '13-'21
 Kellen Interiors
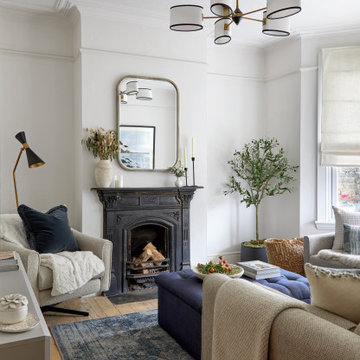
The cast iron fireplace in the living room serves as the room's focal point, complemented by a striking antique brass mirror that elegantly reflects the landscape artwork above the sofa. Deep blue accents inject rich jewel tones among the muted soft grey palette. Extra texture is brought in with the shapely oval linen shades of the chandelier and layers of cosy throws, resulting in a warm and conversational space.
 BGD&C Custom Homes

Wood timber beams with iron brackets adorn the celling of the great room. The Family Room features a full span of floor to ceiling doors and windows, creating an indoor- outdoor relationship that expands the family’s living space into the exterior dining area.
 Kellen Interiors
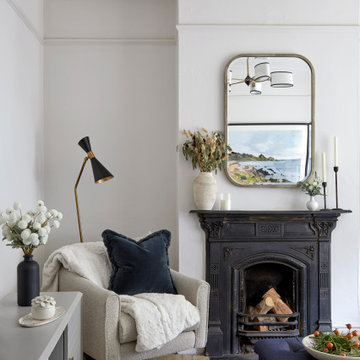
The cast iron fireplace in the living room serves as the room's focal point, complemented by a striking antique brass mirror that elegantly reflects the landscape artwork above the sofa. Deep blue accents inject rich jewel tones among the muted soft grey palette. Extra texture is brought in with the shapely oval linen shades of the chandelier and layers of cosy throws, resulting in a warm and conversational space.
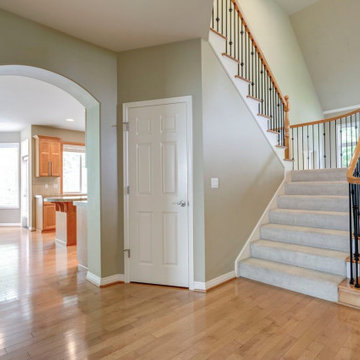
 Stair-Parts.com
Another finished project! We love how this classic wood and carpet staircase turned out! This beautiful staircase features an extra wide starter step, a climbing (compound) volute and Knuckle Series iron balusters! Interested in a similar style staircase for your home? Click the link to learn what parts were used to create this beautiful staircase!

Sponsored
Sunbury, OH

J.Holderby - Renovations
Franklin County's Leading General Contractors - 2X Best of Houzz!
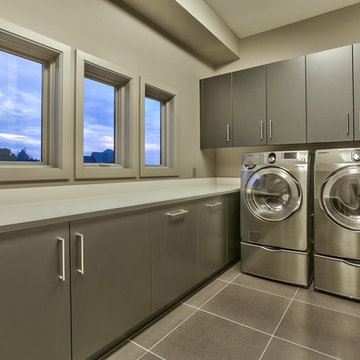
 Arjay Builders Inc.
Home Built by Arjay Builders Inc.
Photo by Amoura Productions
Cabinetry Provided by Eurowood Cabinets, Inc
Inspiration for a huge contemporary dedicated laundry room remodel in Omaha with flat-panel cabinets, gray cabinets, quartzite countertops, gray walls and a side-by-side washer/dryer
Inspiration for a huge contemporary dedicated laundry room remodel in Omaha with flat-panel cabinets, gray cabinets, quartzite countertops, gray walls and a side-by-side washer/dryer
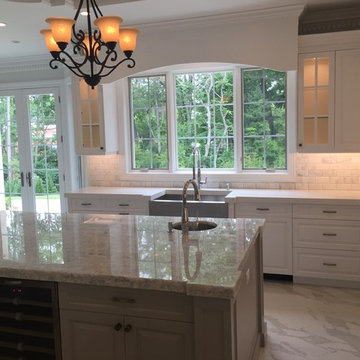
 Teoria Interiors
Expansive kitchen showcases transitional look. Custom white cabinetry with a modern style and traditional accents surround the room. Gorgeous molding underscore the ability for modern and traditional to meld perfectly. White quartz subway tile backsplash and large island in a light grey give added style and class. Two-tone countertops were installed for extra design and bring out elements of the gorgeous range backsplash. Wrought iron detailing also gives style and warm the room.
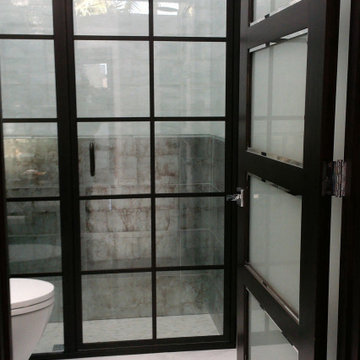
 Karla Trincanello, CID, Interior Decisions, Inc.
Although this is the powder room it is also the guest room bath for those few times they have extra guests. Using the shower as an interesting aspect showing the metal iron doors shows the beautiful glass tile selected for the walls.
73