
Search results for "Extra iron" in Home Design Ideas
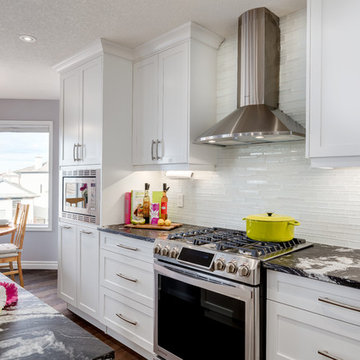
 Kon-strux Developments
Transitional galley dark wood floor eat-in kitchen photo in Calgary with an undermount sink, shaker cabinets, white cabinets, marble countertops, white backsplash, glass tile backsplash and an island

 Arrow Custom Homes, Inc.
Connie Anderson Photography, Purser Architectural
Example of a classic l-shaped dedicated laundry room design in Houston with an undermount sink, raised-panel cabinets, white cabinets, brown walls and a side-by-side washer/dryer
Example of a classic l-shaped dedicated laundry room design in Houston with an undermount sink, raised-panel cabinets, white cabinets, brown walls and a side-by-side washer/dryer
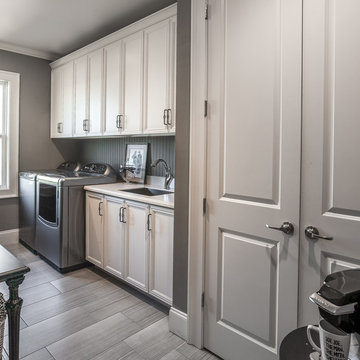
 Covenant Woodworks
This laundry room makes doing the laundry a pleasure. With plenty of storage, an extra sink and lots of room for folding, the work gets done in no time at all. Meanwhile, the beautiful cabinet design sets the tone for happy work.
Find the right local pro for your project
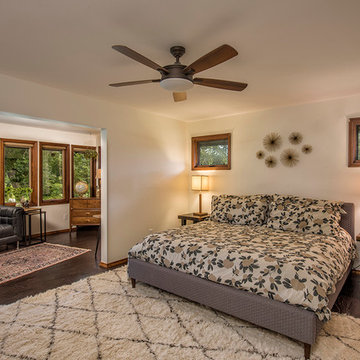
 Monticello Custom Homes and Remodeling
Randy Colwell
Example of a mountain style master dark wood floor bedroom design with white walls
Example of a mountain style master dark wood floor bedroom design with white walls
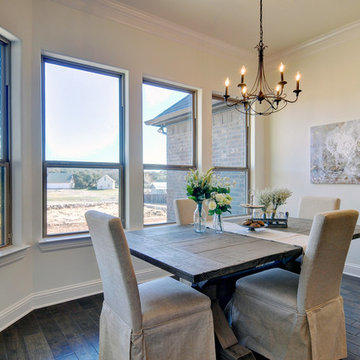
 Couto Homes
Mid-sized transitional dark wood floor kitchen/dining room combo photo in Dallas with no fireplace and beige walls
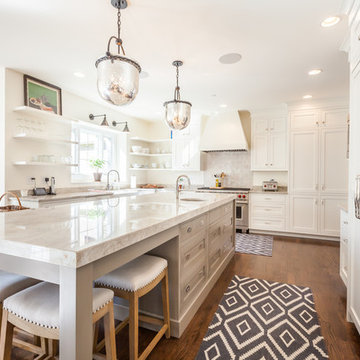
 Brent Hyland
Inspiration for a large transitional u-shaped medium tone wood floor eat-in kitchen remodel in Chicago with a farmhouse sink, shaker cabinets, white cabinets, quartzite countertops, beige backsplash, stainless steel appliances and an island
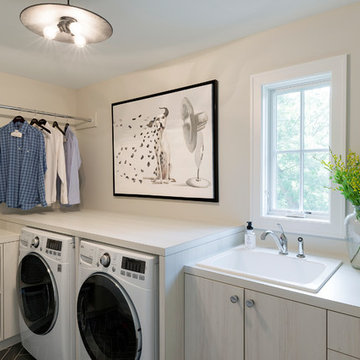
 REFINED LLC
Example of a transitional dedicated laundry room design in Minneapolis with a drop-in sink, flat-panel cabinets, white walls and a side-by-side washer/dryer


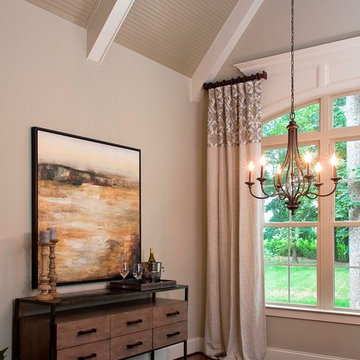
 Transforming Rooms
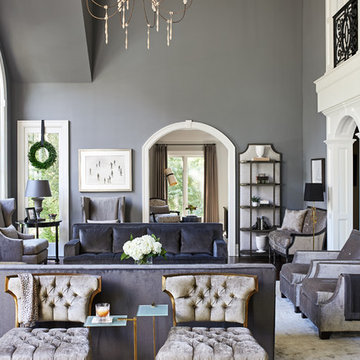
This after photo shows how large art helps fill a space with extra tall ceilings. Notice the beautiful gray tone on the ceiling, which helps draw attention to the architecture. The iron and wood server is both functional and beautiful.
 Haus Interior Design
Photography by Stacy Zarin
Living room - huge transitional formal and open concept dark wood floor and brown floor living room idea in DC Metro with gray walls, a standard fireplace, a stone fireplace and no tv
Living room - huge transitional formal and open concept dark wood floor and brown floor living room idea in DC Metro with gray walls, a standard fireplace, a stone fireplace and no tv

 Frits de Vries Architect Ltd.
Ema Peter Photography
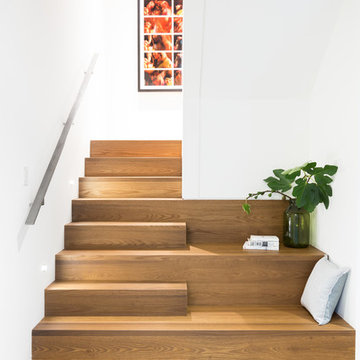
Example of a mid-sized trendy wooden l-shaped metal railing staircase design in Vancouver with wooden risers
Example of a mid-sized trendy wooden l-shaped metal railing staircase design in Vancouver with wooden risers


 Gray Walker Interiors
Formal living room
Mint velvet sofa, fringed side chairs, antique mirrors
Living room - large traditional formal and enclosed living room idea in Charlotte with beige walls
Living room - large traditional formal and enclosed living room idea in Charlotte with beige walls



 Open Range
Example of a large classic underground carpeted and beige floor basement design in Salt Lake City with no fireplace and green walls
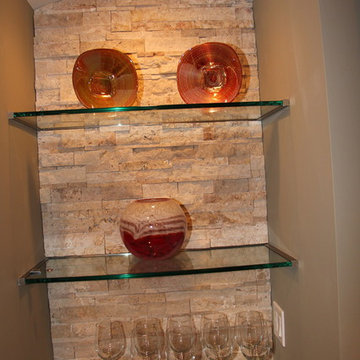
 Creative Homes - Lake Zurich, IL
Recessed niche for display makes use of bump out in foundation and gives an extra niche for cabinetry and shelves behind bar area.
Dominica Woodbury Photography

 Fusion Interiors
The furniture and accessories chosen for this great room was centered around this amazing southwestern contemporary style rug. The sofa and accent chairs were chosen to accent the colors in the rug. The coffee table and end tables add a great dimension and tie in the ceilings and steel used throughout the residence.
IlluminArts Photography
 RénoDéco etc.

Inspiration for a bedroom and mid-sized timeless girl light wood floor and beige floor kids' bedroom remodel with gray walls

 Wesley-Wayne Interiors, LLC
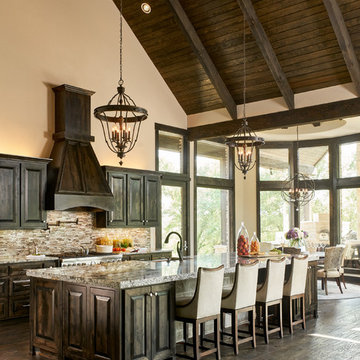
This kitchen was meant to entertain, as well as prepare fabulous gourmet meals. The oversized island is quite a statement piece, and a typical countertop thickness just wouldn't do. To remedy this, we added a much thicker edge, giving the countertop great visual weight that is in proportion and scale to the vaulted ceilings. For an extra added detail, we specified a chiseled edge to contrast with the smooth top, but complement the rustic feel of the stone throughout the house, as well as the home's exterior. The glass backsplash adds a beautiful contrast to the stone countertops, giving just the right amount of glamour.
Design: Wesley-Wayne Interiors
Photo: Stephen Karlisch
 Donna McKnight Interiors
Jim Schmid Photography

Example of a mid-sized transitional u-shaped travertine floor eat-in kitchen design in Charlotte with a double-bowl sink, raised-panel cabinets, white cabinets, granite countertops, beige backsplash, terra-cotta backsplash, black appliances and an island
Example of a mid-sized transitional u-shaped travertine floor eat-in kitchen design in Charlotte with a double-bowl sink, raised-panel cabinets, white cabinets, granite countertops, beige backsplash, terra-cotta backsplash, black appliances and an island

70