
Search results for "Extra iron" in Home Design Ideas
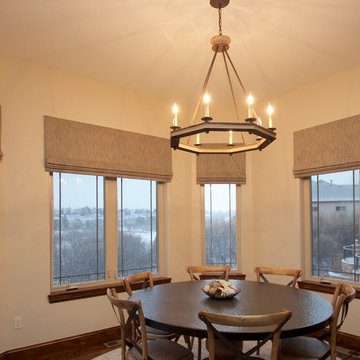
 Finishing Touches
Roman shade
Finishing Touches
Example of a transitional dining room design in Denver
Example of a transitional dining room design in Denver

 Sheila Mayden Interiors
Photography: Christian J Anderson.
Contractor & Finish Carpenter: Poli Dmitruks of PDP Perfection LLC.
Enclosed kitchen - mid-sized farmhouse l-shaped porcelain tile and gray floor enclosed kitchen idea in Seattle with a farmhouse sink, shaker cabinets, medium tone wood cabinets, granite countertops, gray backsplash, slate backsplash, stainless steel appliances and an island
Enclosed kitchen - mid-sized farmhouse l-shaped porcelain tile and gray floor enclosed kitchen idea in Seattle with a farmhouse sink, shaker cabinets, medium tone wood cabinets, granite countertops, gray backsplash, slate backsplash, stainless steel appliances and an island
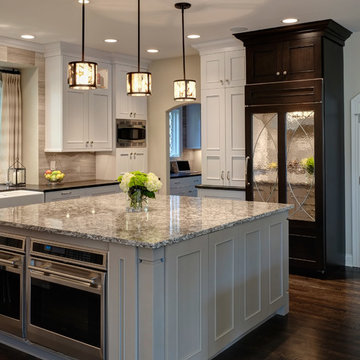
 Drury Design
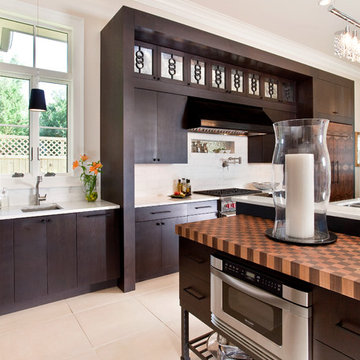
Bevel-cut, square leg turnings compliment the simple bead of the cabinet door. A Sub-Zero refrigerator is disguised by rich cocoa bean stained cabinets with leaded mirror panels. Sub-Zero freezer drawers, also hidden by panels, are located conveniently next to the refrigerator. A pull-out pantry above the freezer drawers completes a quick-access zone for the chef owner.
Find the right local pro for your project
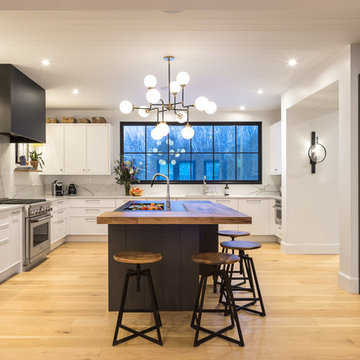
 Astro Design Inc.
Design & Supply by Astro Design, Ottawa Canada
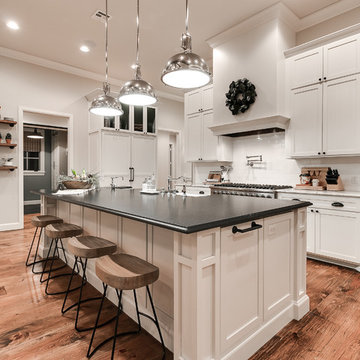
Timeless yet fresh in its aesthetic and efficient in its layout, this beautiful kitchen is sure to become a well used and thoroughly enjoyed heart and hub of this new home.
Doublespace Photography
 H2 Design Studio

Example of a mid-sized transitional light wood floor and brown floor foyer design in Vancouver with beige walls and a glass front door

 HIGHLAND HOMES
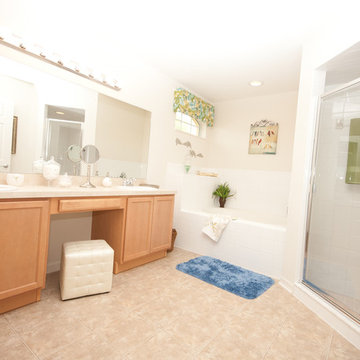
Use a storage ottoman instead of a chair at a seated vanity. Extra storage space to throw your hairdryer, straight iron, etc.! Highland Homes' Remington II model home in Davenport, Florida.

Sponsored
Columbus, OH

Snider & Metcalf Interior Design, LTD
Leading Interior Designers in Columbus, Ohio & Ponte Vedra, Florida
 Hammerdown Home Reno. & General Construction Inc.

The entrance strikes several chords that are repeated throughout the home; a shiplap accent wall, wrought iron and black hardware, along with a custom wood bench that really makes a statement. Visitors are drawn forward through the home, the eye drawn up to extra tall ceilings by expansive wooden beams that lead to oversized windows framing the scenic backyard.
 Burge Builders, Inc

This laundry needed a makeover as well as an expansion. We took unused dining space from the kitchen and added it to what was an undersized laundry room for the size of the house. By adding square footage back into the laundry, we were able to not only provide extra storage for our clients, but an additional area to prep for when guests come and visit.
 collaborative interiors
Photographer: NW Architectural Photography / Remodeler: Homeworks by Kelly

Example of a classic galley concrete floor laundry room design in Seattle with shaker cabinets, white cabinets, white walls, a side-by-side washer/dryer and wood countertops
Example of a classic galley concrete floor laundry room design in Seattle with shaker cabinets, white cabinets, white walls, a side-by-side washer/dryer and wood countertops


Sponsored
Sunbury, OH

J.Holderby - Renovations
Franklin County's Leading General Contractors - 2X Best of Houzz!
 Burge Builders, Inc
This laundry needed a makeover as well as an expansion. We took unused dining space from the kitchen and added it to what was an undersized laundry room for the size of the house. By adding square footage back into the laundry, we were able to not only provide extra storage for our clients, but an additional area to prep for when guests come and visit.
 Jackson Design & Remodeling

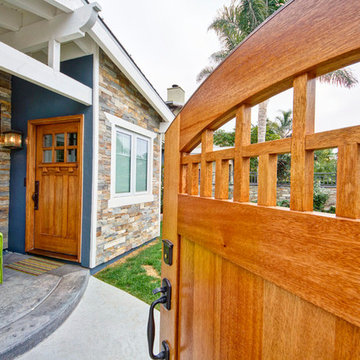
A new gate was built with extra height and sturdiness to accommodate the couple’s dogs. The home’s original pebble stone was replaced with natural stacked stone that compliments the deep blue gray of exterior walls.
 Empressive Earth Gallery
Chery Van Duyne, ASID, RID & Dan Piassick Photography
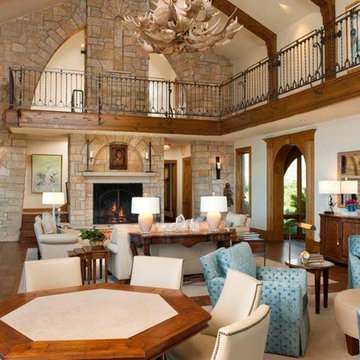
Living room - traditional medium tone wood floor living room idea in Dallas with beige walls and a stone fireplace
Living room - traditional medium tone wood floor living room idea in Dallas with beige walls and a stone fireplace
 Woodmaster Kitchens
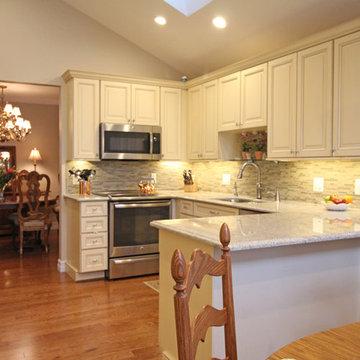
This kitchen design packs ample work and storage areas into every available space. The white chocolate finish Medallion kitchen cabinets with a burnt sienna glaze include concealed hinges and slow close doors and drawers. The U-shaped design includes a peninsula with space for seating, and additional cabinets incorporate a built-in television and extra storage. A Rev-a-shelf pull out ironing board is neatly concealed inside the cabinets. The design is complemented by a mosaic tile backsplash, hardwood floors, and Top Knobs hardware.

Sponsored
Delaware, OH

Buckeye Basements, Inc.
Central Ohio's Basement Finishing ExpertsBest Of Houzz '13-'21
 Margot Hartford Photography
Photo: Margot Hartford © 2015 Houzz
Design: Mary Jo Fiorella
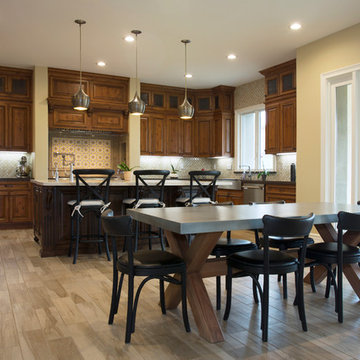
Kitchen - mediterranean kitchen idea in San Francisco
Kitchen - mediterranean kitchen idea in San Francisco
 Burge Builders, Inc

This laundry needed a makeover as well as an expansion. We took unused dining space from the kitchen and added it to what was an undersized laundry room for the size of the house. By adding square footage back into the laundry, we were able to not only provide extra storage for our clients, but an additional area to prep for when guests come and visit.
 Old Dominion Kitchen Design
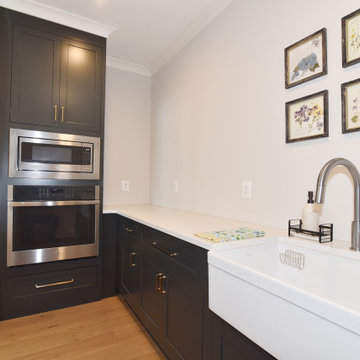
Back kitchen area with an extra sink & wall oven
Kitchen - farmhouse kitchen idea in DC Metro
Kitchen - farmhouse kitchen idea in DC Metro
69