
Search results for "Extra iron" in Home Design Ideas
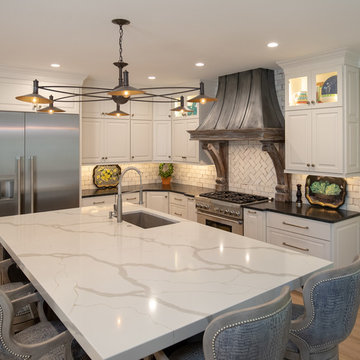
 Conrad Construction Company
Conrad Construction Company renovated this 4,200 square feet, 2-story home. Stunning arched iron front door with mahogany trim welcomes you inside where iron balusters highlight the foyer stairway and lightly whitewashed oak floors continue throughout the first floor. The enlarged dining room boasts a coffered ceiling and wainscot paneling. The completely reconfigured kitchen showcases custom cabinets, an extra-large island with double thick quartz top, walk-in pantry, and custom zinc hood. Cedar beams at the breakfast area ceiling mimic the rustic cedar porch outside. Removing a wall converted a once awkward room into functional space with gorgeous inset bar cabinets and an Andersen E-Series outswing double door. Mudroom features shiplap walls, herringbone brick tile floors, and barn wood bench. Upstairs, the new master bathroom layout includes separate vanities, spacious tile shower and separate steam room. Master closet designed with custom storage at perimeter and center island with barn wood top.
Photographs taken by Mark Mahan.
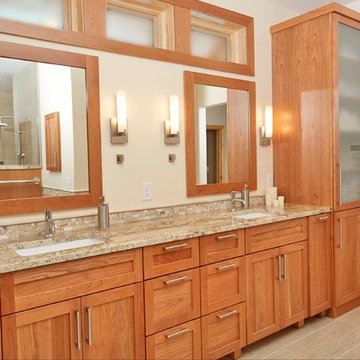
 HearthWood Kitchens
Clerestory windows and sconces provide plenty of light at the cherry vanity area.
Photo by Neil Photography
Bathroom - large transitional bathroom idea in Minneapolis
Bathroom - large transitional bathroom idea in Minneapolis
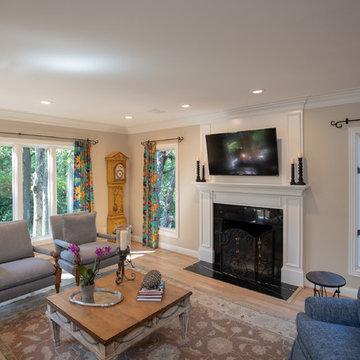 Conrad Construction Company
Conrad Construction Company renovated this 4,200 square feet, 2-story home. Stunning arched iron front door with mahogany trim welcomes you inside where iron balusters highlight the foyer stairway and lightly whitewashed oak floors continue throughout the first floor. The enlarged dining room boasts a coffered ceiling and wainscot paneling. The completely reconfigured kitchen showcases custom cabinets, an extra-large island with double thick quartz top, walk-in pantry, and custom zinc hood. Cedar beams at the breakfast area ceiling mimic the rustic cedar porch outside. Removing a wall converted a once awkward room into functional space with gorgeous inset bar cabinets and an Andersen E-Series outswing double door. Mudroom features shiplap walls, herringbone brick tile floors, and barn wood bench. Upstairs, the new master bathroom layout includes separate vanities, spacious tile shower and separate steam room. Master closet designed with custom storage at perimeter and center island with barn wood top.
Photographs taken by Mark Mahan.
Find the right local pro for your project
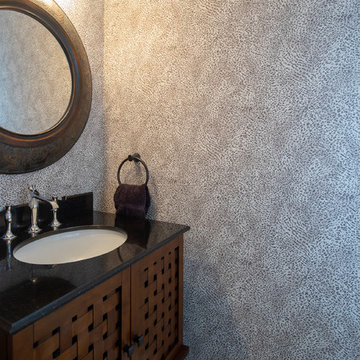 Conrad Construction Company
Conrad Construction Company renovated this 4,200 square feet, 2-story home. Stunning arched iron front door with mahogany trim welcomes you inside where iron balusters highlight the foyer stairway and lightly whitewashed oak floors continue throughout the first floor. The enlarged dining room boasts a coffered ceiling and wainscot paneling. The completely reconfigured kitchen showcases custom cabinets, an extra-large island with double thick quartz top, walk-in pantry, and custom zinc hood. Cedar beams at the breakfast area ceiling mimic the rustic cedar porch outside. Removing a wall converted a once awkward room into functional space with gorgeous inset bar cabinets and an Andersen E-Series outswing double door. Mudroom features shiplap walls, herringbone brick tile floors, and barn wood bench. Upstairs, the new master bathroom layout includes separate vanities, spacious tile shower and separate steam room. Master closet designed with custom storage at perimeter and center island with barn wood top.
Photographs taken by Mark Mahan.

 Acorn Deck House Company
With a grand total of 1,247 square feet of living space, the Lincoln Deck House was designed to efficiently utilize every bit of its floor plan. This home features two bedrooms, two bathrooms, a two-car detached garage and boasts an impressive great room, whose soaring ceilings and walls of glass welcome the outside in to make the space feel one with nature.
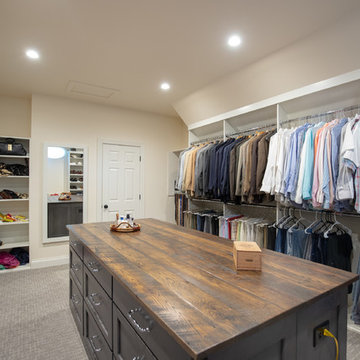 Conrad Construction Company
Conrad Construction Company renovated this 4,200 square feet, 2-story home. Stunning arched iron front door with mahogany trim welcomes you inside where iron balusters highlight the foyer stairway and lightly whitewashed oak floors continue throughout the first floor. The enlarged dining room boasts a coffered ceiling and wainscot paneling. The completely reconfigured kitchen showcases custom cabinets, an extra-large island with double thick quartz top, walk-in pantry, and custom zinc hood. Cedar beams at the breakfast area ceiling mimic the rustic cedar porch outside. Removing a wall converted a once awkward room into functional space with gorgeous inset bar cabinets and an Andersen E-Series outswing double door. Mudroom features shiplap walls, herringbone brick tile floors, and barn wood bench. Upstairs, the new master bathroom layout includes separate vanities, spacious tile shower and separate steam room. Master closet designed with custom storage at perimeter and center island with barn wood top.
Photographs taken by Mark Mahan.
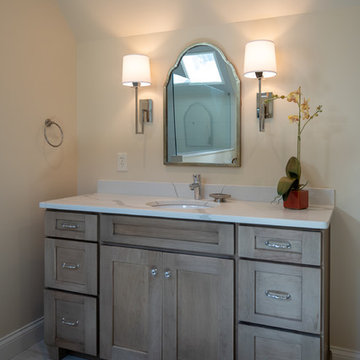 Conrad Construction Company
Conrad Construction Company renovated this 4,200 square feet, 2-story home. Stunning arched iron front door with mahogany trim welcomes you inside where iron balusters highlight the foyer stairway and lightly whitewashed oak floors continue throughout the first floor. The enlarged dining room boasts a coffered ceiling and wainscot paneling. The completely reconfigured kitchen showcases custom cabinets, an extra-large island with double thick quartz top, walk-in pantry, and custom zinc hood. Cedar beams at the breakfast area ceiling mimic the rustic cedar porch outside. Removing a wall converted a once awkward room into functional space with gorgeous inset bar cabinets and an Andersen E-Series outswing double door. Mudroom features shiplap walls, herringbone brick tile floors, and barn wood bench. Upstairs, the new master bathroom layout includes separate vanities, spacious tile shower and separate steam room. Master closet designed with custom storage at perimeter and center island with barn wood top.
Photographs taken by Mark Mahan.

Sponsored
Delaware, OH

Buckeye Basements, Inc.
Central Ohio's Basement Finishing ExpertsBest Of Houzz '13-'21

 Closet Organizing Systems
This project was part of a major renovation with the closet being one of the largest square footage spaces in the design. The closet was designed from floor to ceiling with cabinets spanning the top and wrapping around the corners to connect the three sections of this closet. The narrow island is used to house ‘His’ shoes while ‘Her’ shoes are showcased on a wall of open shelving. Seventy-one drawers were needed to accomplish enough storage for personal items. The closet was constructed of White Melamine and traditional raised panel faces along with Extra-large crown molding and fascia buildup span and wrap around the entire closet. This closet is also graced with an ironing center cabinet, safe, tilt out hamper and pull out narrow tall cabinets to house necklaces and scarves, pull out mirror, belt racks, tie & belt butlers and valet rods. The island countertops are made with High Pressure Laminate to match the hardwood floor.
Designed by Donna Siben for Closet Organizing Sytems

 Bay Area Kitchens
Angled power strips are concealed below the upper cabinets provide ample power outlets. Under-cabinet lighting keeps workspaces well illuminated.
Inspiration for a transitional kitchen remodel in Houston with quartz countertops, white backsplash and subway tile backsplash
Inspiration for a transitional kitchen remodel in Houston with quartz countertops, white backsplash and subway tile backsplash


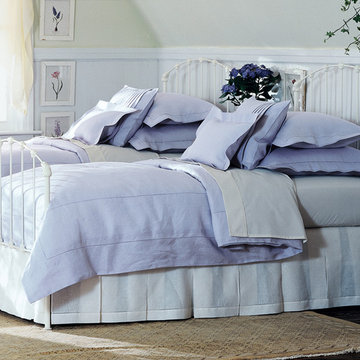
 Charles P. Rogers Beds & Mattresses
Our original hand forged iron with cast accents. Antique white or black iron with gilded highlights. Uses standard twin mattresses and includes upholstered platform for proper mattress support. Second mattress can be stored under bed on optional trundle unit. Trundle pulls out and pops up for use when needed.
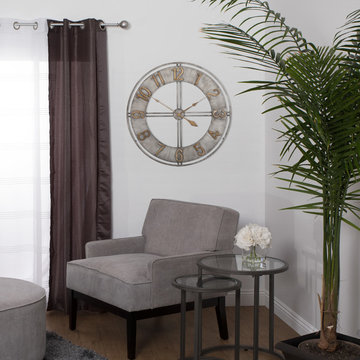
 Studio Designs
This dramatic and bold wall clock by Studio Designs Home is forged from sturdy iron and is sure to grab everyone’s attention. The raised numeralsand artfully designed metal hands make both its style and construction a unique addition to your home, while accurate quartz movement ensures precision. Its extra-large 30 inch diameter and brushed finish demand your attention. Also Available in Steel Finish Item # 73003) and in a Dark Bronze / Bronze Finish (Item # 73006)
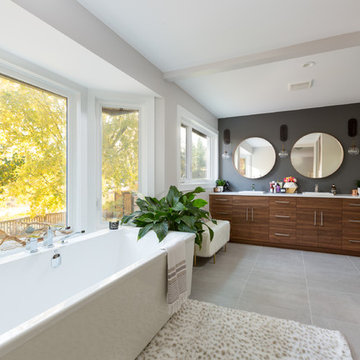
 Clean Lines Design
Large trendy master white tile ceramic tile and gray floor alcove shower photo with flat-panel cabinets, medium tone wood cabinets, white walls, a vessel sink and quartzite countertops

Sponsored
Delaware, OH
Buckeye Basements, Inc.
Central Ohio's Basement Finishing ExpertsBest Of Houzz '13-'21
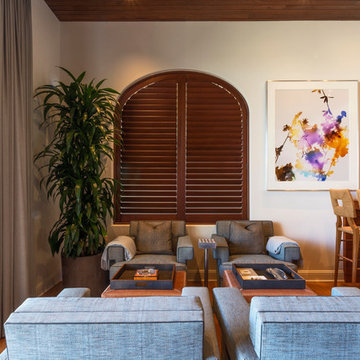
 Carolyn Reyes
Photo: Carolyn Reyes © 2015 Houzz
Example of an island style living room design in Los Angeles
Example of an island style living room design in Los Angeles
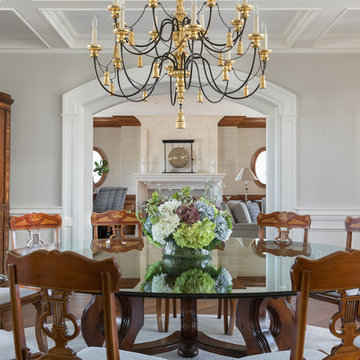
 Sheila Rich Interiors, LLC
A magnificent antique corner cabinet offers extra hidden storage within its storied history. A high coffered ceiling adds to the architectural beauty of the room's rich moldings, highlighted by pale gray paint that matches the grasscloth wall covering in the adjoining room. A large airy chandelier fills ceiling volume without heaviness. Antique chairs were recovered in performance fabric. The large glass table with interesting open wood base comfortably seats 12 without making the space feel heavy or crowded.
Photography: Lauren Hagerstrom

 Pro-Land Landscape Construction Inc.
Pro-Land designed and constructed this double entrance driveway creating a grand statement and some major curb appeal for this home. A large heated concrete driveway has plenty of room for cars to park. Gardens full of green and white perennials and shrubs are a classic look throughout every season. Natural stone pillars and walls flank each side of the driveway allowing the entrances to be closed by iron gates when the client wants. Lastly, natural stone walls, on either side of the front porch tie everything together and add some extra character to the house.
Home Builder: Toryan Homes
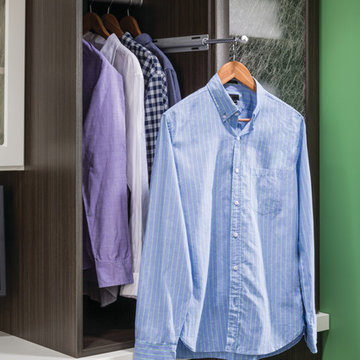
 Clutter Pro, Inc.
Keep that just-pressed look with a pull-out valet rod for hanging clothes fresh out of the dryer or after you iron. The rod slides back into place when not in use.

Sponsored
Delaware, OH
Buckeye Basements, Inc.
Central Ohio's Basement Finishing ExpertsBest Of Houzz '13-'21
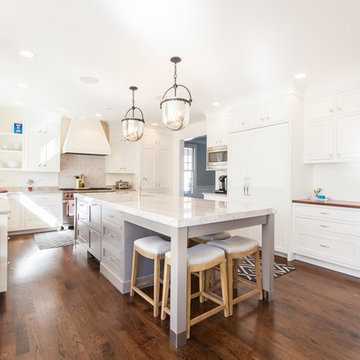
 Brent Hyland
Large transitional u-shaped medium tone wood floor eat-in kitchen photo in Chicago with a farmhouse sink, shaker cabinets, white cabinets, quartzite countertops, beige backsplash, stainless steel appliances and an island
 MM Interior Design Group
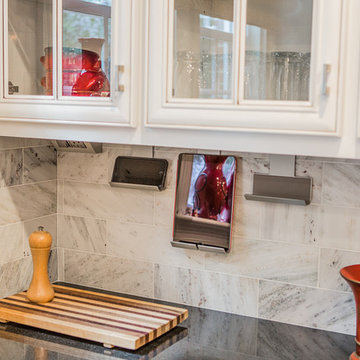
At Marta Mitchell Interiors, we love our design, but we also love our gadgets. Incorporating interesting and well designed electronics in our spaces adds an extra element of function.

91