
Search results for "Extra iron" in Home Design Ideas

 Leanne Michael L U X E lifestyle design
Young urban chic, semi-custom kitchen design with an eclectic mix of boho, farmhouse and industrial features and accents! All prefab cabinets mindfully designed to look custom, custom plaster range hood, reclaimed wood floating shelves and accent trim on hood, hammered brass hardware and sconces, Moravian star pendant light, beveled subway tile, Fireclay farm sink, custom drop leaf service cart that doubles as an island table with industrial bar stools, custom wine bar and iron mirror, custom bifold iron and glass French doors and a Turkish rug.
 ADŌR Homes
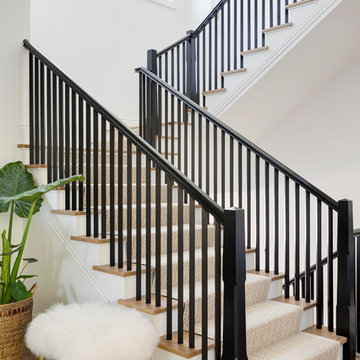
runner - stain resistant nylon in chevron pattern, sand/ivory color
Image by @Spacecrafting
Inspiration for a mid-sized coastal carpeted l-shaped wood railing staircase remodel in Minneapolis with painted risers
Inspiration for a mid-sized coastal carpeted l-shaped wood railing staircase remodel in Minneapolis with painted risers
 Jolana Knupp Interior Design
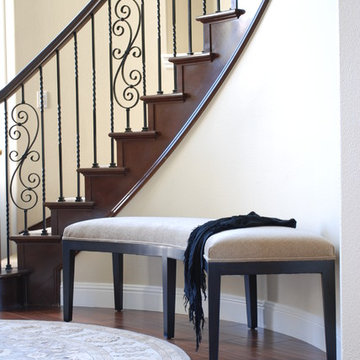
Custom made curved bench was built to follow the lines of a round entry space, and a simple design that complements wrought iron staircase and a busy traditional rug.
Find the right local pro for your project
 Christine Lakas, The Designer, LLC
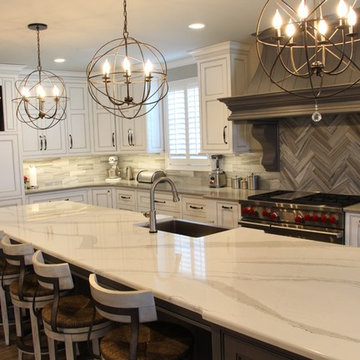
Inspiration for a large transitional medium tone wood floor and gray floor eat-in kitchen remodel
 Melinda Mandell Interior Design
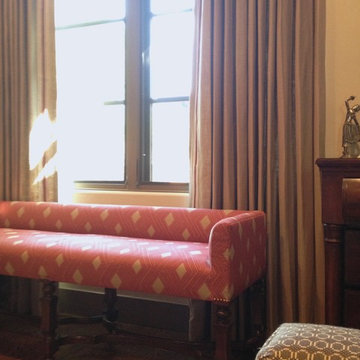
This is a transitional family room in taupes and reds in a Spanish Style new construction home. This upholstered bench with a low back provides extra seating in the Family Room, without taking up too much space. The English style fretwork stretcher base, and the red woven upholstery have a sense of history, as well as current geometry. Photo by Melinda Mandell.


 Citadel Window and Door, LLC
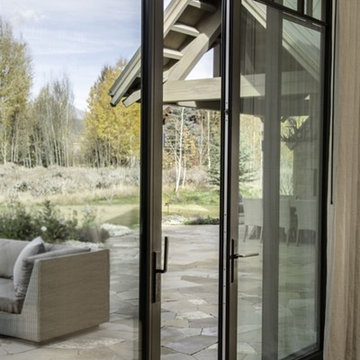
Beautiful thermally broken steel lift and slide door with low iron extra clear triple pane low e glass, simulated divided lights and custom bronze Rocky Mountain Hardware.
Photo courtesy of Kevin Syms Photography

Sponsored
Delaware, OH

Buckeye Basements, Inc.
Central Ohio's Basement Finishing ExpertsBest Of Houzz '13-'21
 Gil Mill Custom Homes
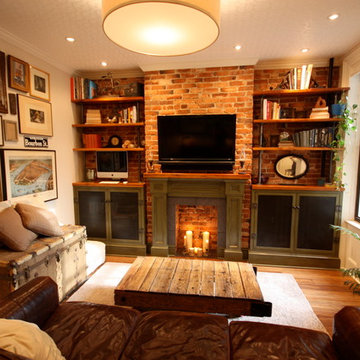
The Living Room has exposed brick and crown molding to take advantage of the architecture. We built a faux fireplace, radiator covering cabinet on the right sideand a storage cabinet on the left side, and a mantel with an extra thick 2 1/4" southern yellow pine top and slate surround. The bookshelves are also made of southern yellow pine supported by cast iron pipes. The cabinet door panels are made of metal sheet to allow the radiator ventilation and to allow remote controls to signal the electronics within. The cabinetry has a crackled paint finish to simulate age and time, adding a cozy, lived in effect.
 Lopiccolo Construction

Small beach style single-wall ceramic tile laundry closet photo with flat-panel cabinets, white cabinets, a stacked washer/dryer and white walls
 Precision Cabinetry and Design
Brookhaven by Wood Mode Cabinetry
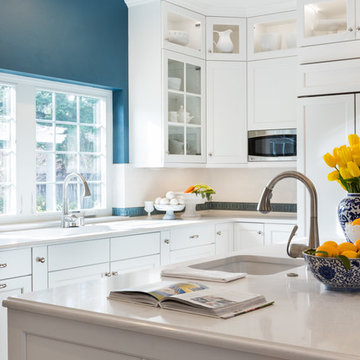
This transitional kitchen combines contemporary and traditional elements.
David Duncan Livingston
Elegant medium tone wood floor kitchen photo in Sacramento with a single-bowl sink, recessed-panel cabinets, white cabinets, quartz countertops, ceramic backsplash and stainless steel appliances
Elegant medium tone wood floor kitchen photo in Sacramento with a single-bowl sink, recessed-panel cabinets, white cabinets, quartz countertops, ceramic backsplash and stainless steel appliances
 Closet Organizing Systems
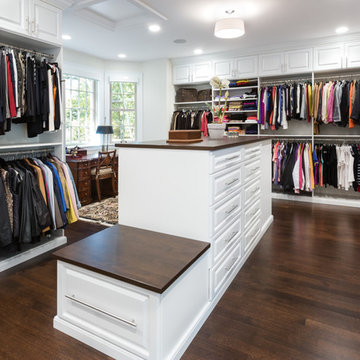
This project was part of a major renovation with the closet being one of the largest square footage spaces in the design. The closet was designed from floor to ceiling with cabinets spanning the top and wrapping around the corners to connect the three sections of this closet. The narrow island is used to house ‘His’ shoes while ‘Her’ shoes are showcased on a wall of open shelving. Seventy-one drawers were needed to accomplish enough storage for personal items. The closet was constructed of White Melamine and traditional raised panel faces along with Extra-large crown molding and fascia buildup span and wrap around the entire closet. This closet is also graced with an ironing center cabinet, safe, tilt out hamper and pull out narrow tall cabinets to house necklaces and scarves, pull out mirror, belt racks, tie & belt butlers and valet rods. The island countertops are made with High Pressure Laminate to match the hardwood floor.
Designed by Donna Siben for Closet Organizing Sytems
 Plain & Posh
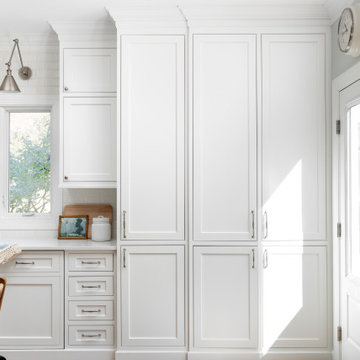
This home’s kitchen isn’t large and needed to somehow hold a mudroom area as the detached garage enters into the space. I carefully planned out all storage needs and we were able to add a wide, double door cabinet closet by the back door. The upper area holds coats and clutter. The lower doors have hooks and boot trays for backpacks and shoes. Paneling the Subzero fridge helps with softening the weight of the large appliance, as does the panel on the dishwasher. Little details like the skirt on the toe area and the beautiful hood and island posts make this smaller work space truly special!
 Brenda Motter Interiors LTD
Roger Brooks Photography

Example of a large arts and crafts foyer design in Calgary
Example of a large arts and crafts foyer design in Calgary


 MICHAEL WHALEY INTERIORS, INC

Wicker and rattan seating in a natural finish and covered in blue and white sunflower printed linen make this screened porch the go to place for drinks and dinner. Antique iron lanterns and candles in hurricanes glow in the evening. Photo by Phillip Ennis
 Sandra Hambley
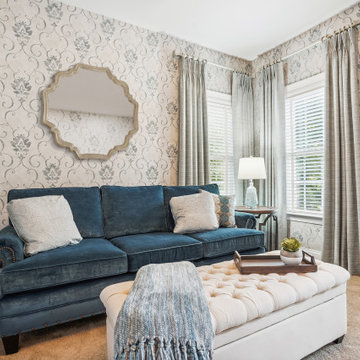
Your "She-Shed" or "She-Cave" doesn't have to be a hidden space in the basement or in the backyard. Repurpose an existing room and make it your own like we did for this client in Fairfax. With a comfortable, plush sofa in a slate blue, she can relax and read, prop her feet up on the ottoman, while drinking some tea and planning the day. A beautiful wallpaper and custom window treatments make the space feel extra special.
 Cynthia Porche Interiors
Fred Gerlich

Example of a huge classic backyard stone patio design in Atlanta with a fire pit and a gazebo
Example of a huge classic backyard stone patio design in Atlanta with a fire pit and a gazebo
 Village Home Stores

Hidden behind the pantry doors to the left of this Refrigerator is a walk-through pantry. A matching pantry front has been ordered and installed with a motion sensor light that is triggered when the doors open (see light above crown).
Village Home Stores

Sponsored
Sunbury, OH

J.Holderby - Renovations
Franklin County's Leading General Contractors - 2X Best of Houzz!
 Citadel Window and Door, LLC
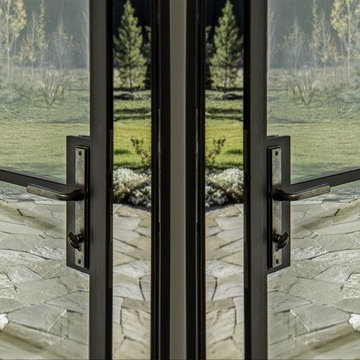
Beautiful thermally broken steel door with low iron extra clear Low e glass, simulated divided lights and custom bronze Rocky Mountain Hardware.
Photo courtesy of Kevin Syms Photography
 Mogul Interior
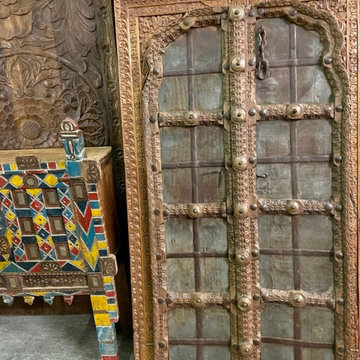
Mixing colors and textures is the characteristic of eclectic home decor, so be bold and as different as you wish. Contrasting materials like rustic earthy woods and shapes like the extra long buffet credenza that plays with the wrought iron dining chairs matched to a Tree of Life custom made dining table. Showcase a global flair, shabby chic mixing with bohemian eclectic styles, the huge floor mirror made from an antique Indo Spanish arch makes your interiors look bigger and wider, adding to the wantonness and unique design of your carefully curated home.
 Windhill+Co.
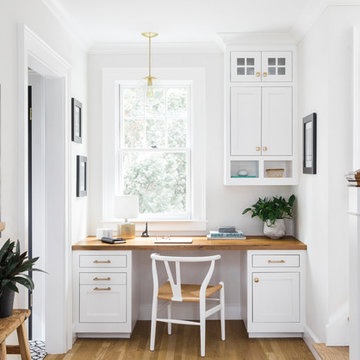
This Winchester home was love at first sight for this young family of four. The layout lacked function, had no master suite to speak of, an antiquated kitchen, non-existent connection to the outdoor living space and an absentee mud room… yes, true love. Windhill Builders to the rescue! Design and build a sanctuary that accommodates the daily, sometimes chaotic lifestyle of a busy family that provides practical function, exceptional finishes and pure comfort. We think the photos tell the story of this happy ending. Feast your eyes on the kitchen with its crisp, clean finishes and black accents that carry throughout the home. The Imperial Danby Honed Marble countertops, floating shelves, contrasting island painted in Benjamin Moore Timberwolfe add drama to this beautiful space. Flow around the kitchen, cozy family room, coffee & wine station, pantry, and work space all invite and connect you to the magnificent outdoor living room complete with gilded iron statement fixture. It’s irresistible! The master suite indulges with its dreamy slumber shades of grey, walk-in closet perfect for a princess and a glorious bath to wash away the day. Once an absentee mudroom, now steals the show with its black built-ins, gold leaf pendant lighting and unique cement tile. The picture-book New England front porch, adorned with rocking chairs provides the classic setting for ‘summering’ with a glass of cold lemonade.
Joyelle West Photography
92