
Search results for "Extra iron" in Home Design Ideas
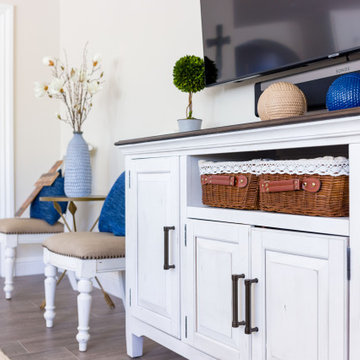

 Madeleine Home Inc.
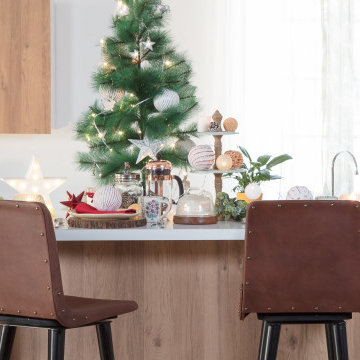
There's no such thing as too much leather! Rock, chic, a little bit casual, and as personally precious as a leather-bound journal, our Hayward Swivel bar stool lies in perfect sync with every decor! The sumptuously soft seating, with a pristine, tanned waxy brown top grain leather is elaborated by the overall upholstery. Black, sturdy iron frame contrasts with the top grain leather and the four-sided footrest and 360-degree swivel along with the comfy backrest provides extra support. Gold studded rivets on the sides and detailed hand-tailoring have been incorporated for microscopic perfection.
 Vitralum Glass Solutions Inc.
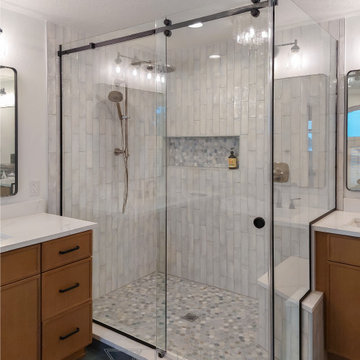
90° tempered 3/8" low iron glass sliding shower enclosure with matte black U channel
90-degree custom-made sliding shower enclosure installed in a master shower at a home in Orlando. The customer wanted to have matte black hardware to go with other fixtures in the bathroom. Due to the tight space, we helped the customer select a sliding enclosure that would optimize the space by not having a swinging door to take extra room when swinging in or out. The shower enclosure resulted in the icing for this new bathroom remodel.
Find the right local pro for your project
 Charmean Neithart Interiors
www.erikabiermanphotography.com

Example of a mid-sized tuscan terra-cotta tile kitchen pantry design in Los Angeles with a drop-in sink, shaker cabinets, white cabinets, granite countertops, blue backsplash, ceramic backsplash, stainless steel appliances and an island
Example of a mid-sized tuscan terra-cotta tile kitchen pantry design in Los Angeles with a drop-in sink, shaker cabinets, white cabinets, granite countertops, blue backsplash, ceramic backsplash, stainless steel appliances and an island
 Living Interiors
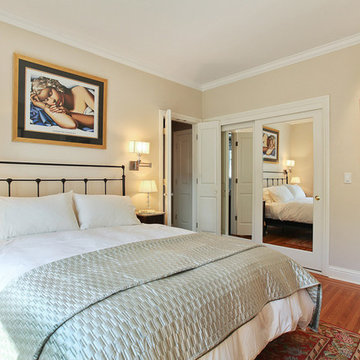
Sliding closet doors allow maximum space in this bedroom, bi-fold doors complete the space saving use of doors. A simple iron bedhead is a nod to tradition and swinging-arm wall lights provide extra illumination for night time reading.

Sponsored
Delaware, OH

Buckeye Basements, Inc.
Central Ohio's Basement Finishing ExpertsBest Of Houzz '13-'21
 Ashlina Design Atelier
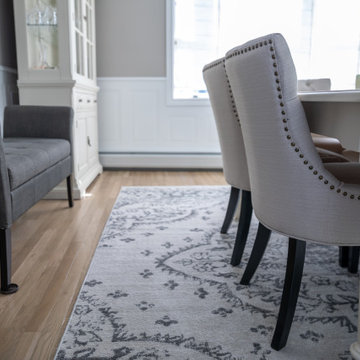
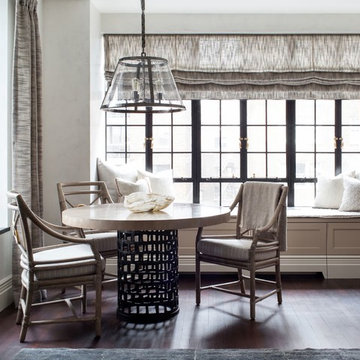

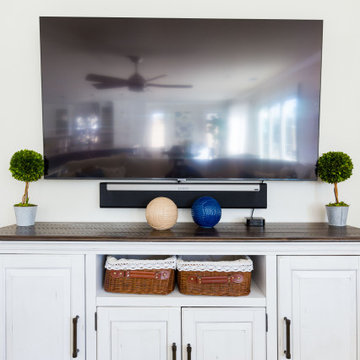
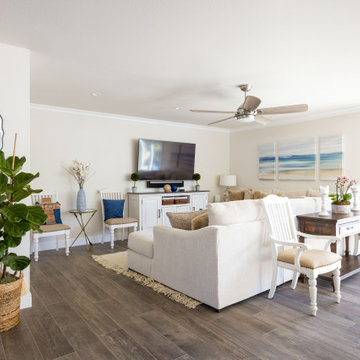
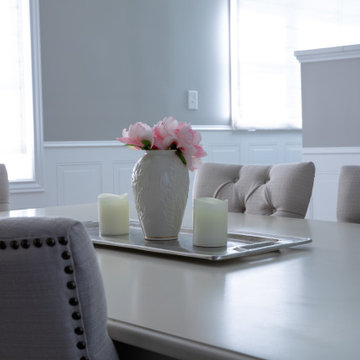
To bring more light in and bring forth an entertaining atmosphere, we brought the separating wall height down to make the kitchen open to the dining room. New upholstered chairs were brought in to soften the look while the rug addition pulls all the textures together. For an extra touch of glamour, a dainty crystal chandelier with iron hardware was installed over the dining table.
 Julia Diamond, Interior Design Studio
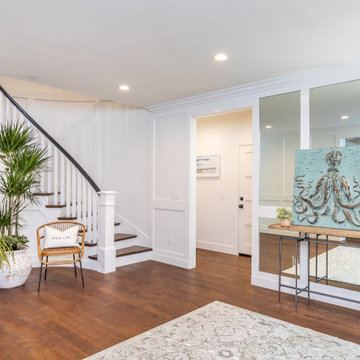
This stunning home greets you at the sand level, here showcasing the gorgeous extra-wide 14" French Oak Rustic Hardwood flooring, featuring our Loloi Rug in Pistachio which pairs beautifully with our Metal 3-D Octopus Wall Art finished in Sea Glass. We also installed these floor to ceiling mirrors to really open and brighten the space... being that it was the lowest level it was a touch dar,. The millwork throughout is flawless and a wonderful contrast, w think to the dark floors black iron finished lighting, hardware and handrails.
 Signature Custom Homes
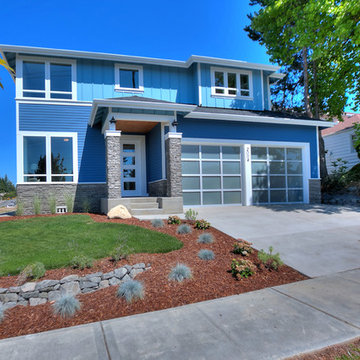
Our design team wanted to achieve a Pacific Northwest transitional contemporary home with a bit of nautical feel to the exterior. We mixed organic elements throughout the house to tie the look all together, along with white cabinets in the kitchen. We hope you enjoy the interior trim details we added on columns and in our tub surrounds. We took extra care on our stair system with a wrought iron accent along the top.
Photography: Layne Freedle
 Lauren Levant
Dave Bryce Photography

Inspiration for an industrial light wood floor kitchen remodel with an undermount sink, open cabinets, stainless steel appliances and an island
Inspiration for an industrial light wood floor kitchen remodel with an undermount sink, open cabinets, stainless steel appliances and an island


 Jennifer Stoner Interiors
This butler's pantry is directly between the dining room and kitchen. We designed the trim detail on the dining room ceiling and carried the blue grass cloth from the dining room into the butlers pantry on the walls.


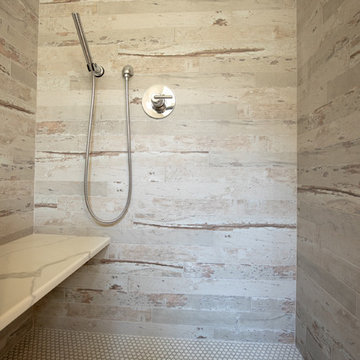
 Conrad Construction Company
Conrad Construction Company renovated this 4,200 square feet, 2-story home. Stunning arched iron front door with mahogany trim welcomes you inside where iron balusters highlight the foyer stairway and lightly whitewashed oak floors continue throughout the first floor. The enlarged dining room boasts a coffered ceiling and wainscot paneling. The completely reconfigured kitchen showcases custom cabinets, an extra-large island with double thick quartz top, walk-in pantry, and custom zinc hood. Cedar beams at the breakfast area ceiling mimic the rustic cedar porch outside. Removing a wall converted a once awkward room into functional space with gorgeous inset bar cabinets and an Andersen E-Series outswing double door. Mudroom features shiplap walls, herringbone brick tile floors, and barn wood bench. Upstairs, the new master bathroom layout includes separate vanities, spacious tile shower and separate steam room. Master closet designed with custom storage at perimeter and center island with barn wood top.
Photographs taken by Mark Mahan.
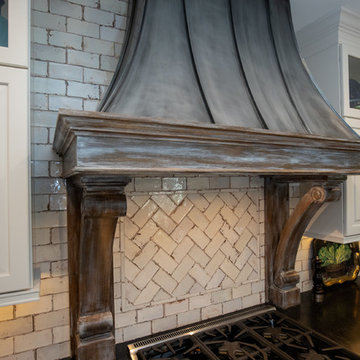 Conrad Construction Company
Conrad Construction Company renovated this 4,200 square feet, 2-story home. Stunning arched iron front door with mahogany trim welcomes you inside where iron balusters highlight the foyer stairway and lightly whitewashed oak floors continue throughout the first floor. The enlarged dining room boasts a coffered ceiling and wainscot paneling. The completely reconfigured kitchen showcases custom cabinets, an extra-large island with double thick quartz top, walk-in pantry, and custom zinc hood. Cedar beams at the breakfast area ceiling mimic the rustic cedar porch outside. Removing a wall converted a once awkward room into functional space with gorgeous inset bar cabinets and an Andersen E-Series outswing double door. Mudroom features shiplap walls, herringbone brick tile floors, and barn wood bench. Upstairs, the new master bathroom layout includes separate vanities, spacious tile shower and separate steam room. Master closet designed with custom storage at perimeter and center island with barn wood top.
Photographs taken by Mark Mahan.
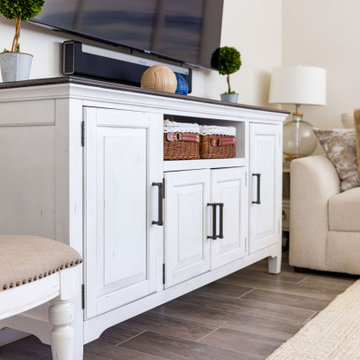
 Ashlina Design Atelier
To bring more light in and bring forth an entertaining atmosphere, we brought the separating wall height down to make the kitchen open to the dining room. New upholstered chairs were brought in to soften the look while the rug addition pulls all the textures together. For an extra touch of glamour, a dainty crystal chandelier with iron hardware was installed over the dining table.

Sponsored
Sunbury, OH

J.Holderby - Renovations
Franklin County's Leading General Contractors - 2X Best of Houzz!
 Ashlina Design Atelier
To bring more light in and bring forth an entertaining atmosphere, we brought the separating wall height down to make the kitchen open to the dining room. New upholstered chairs were brought in to soften the look while the rug addition pulls all the textures together. For an extra touch of glamour, a dainty crystal chandelier with iron hardware was installed over the dining table.
89