
Search results for "Extra iron" in Home Design Ideas
 Eminent Interior Design
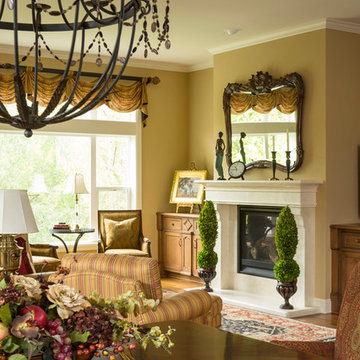
Brandi Hagen of Eminent Interior Design used a combination of rich fabrics, a classic limestone fireplace and a stunning traditional rug to set the stage for this beautiful Formal Living Room. The swaged valance window treatments frame the large picture window overlooking the wooded backyard. Built-ins were added to both sides of the fireplace for extra storage and become a decorative element in the room with embellished panel and column details.
Troy Thies Photography
 By Design Interiors Inc

The small footprint posed a challenge for storage. These beautifully stained cabinets are tall and expertly arranged to maximize every inch of available space. Extra cabinetry can be found in the butler’s pantry or bar area leaving the kitchen solely for the cook.
A wrought-iron chandelier and black cabinet hardware add some warmth to this light and bright space.

Find the right local pro for your project
 Madeleine Home Inc.
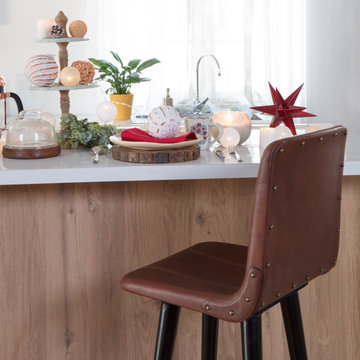
There's no such thing as too much leather! Rock, chic, a little bit casual, and as personally precious as a leather-bound journal, our Hayward Swivel bar stool lies in perfect sync with every decor! The sumptuously soft seating, with a pristine, tanned waxy brown top grain leather is elaborated by the overall upholstery. Black, sturdy iron frame contrasts with the top grain leather and the four-sided footrest and 360-degree swivel along with the comfy backrest provides extra support. Gold studded rivets on the sides and detailed hand-tailoring have been incorporated for microscopic perfection.
 JE Douville Home Builders, Inc
Ashley Wilkerson Photographers

Stone Fireplace with Rustic Iron Decorative Moose Doors
Large farmhouse green attached and two-story wood exterior home idea with a clipped gable roof
Large farmhouse green attached and two-story wood exterior home idea with a clipped gable roof
 Moss Yaw Design studio
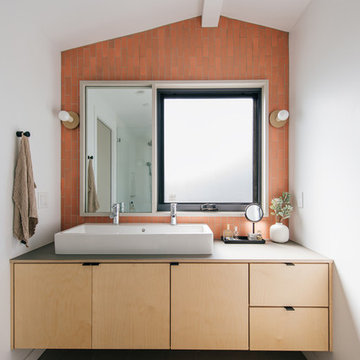
a double vessel sink, asymmetrical mirror, playful heath ceramics wall tile and plywood vanity with fenix laminate top provide for a custom solution to accommodate the existing bathroom window
 Studio Designs
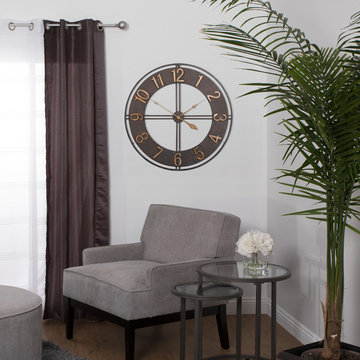
This dramatic and bold wall clock by Studio Designs Home is forged from sturdy iron and is sure to grab everyone’s attention. The raised numerals and artfully designed metal hands make both its style and construction a unique addition to your home, while accurate quartz movement ensures precision. Its extra-large 30 inch diameter and brushed finish demand
your attention. Also Available in Steel Finish Item # 73003) and in a Steel / Bronze Finish (Item # 73007)

Sponsored
Columbus, OH

Hope Restoration & General Contracting
Columbus Design-Build, Kitchen & Bath Remodeling, Historic Renovations
 Lush Kitchen Design

Small transitional single-wall light wood floor home design photo in Philadelphia with an undermount sink, flat-panel cabinets, white cabinets, quartz countertops, gray walls and a stacked washer/dryer
 Emergent Form Architecture

The glass guardrail adds a modern edge. Its reflectivity and transparency make the space more expansive.
Staircase - scandinavian staircase idea in New York
Staircase - scandinavian staircase idea in New York
 Signature Custom Homes
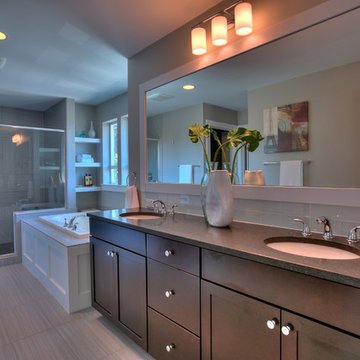
Our design team wanted to achieve a Pacific Northwest transitional contemporary home with a bit of nautical feel to the exterior. We mixed organic elements throughout the house to tie the look all together, along with white cabinets in the kitchen. We hope you enjoy the interior trim details we added on columns and in our tub surrounds. We took extra care on our stair system with a wrought iron accent along the top.
Photography: Layne Freedle

 Signature Designs Kitchen | Bath | Interiors
We just completed this complicated bathroom remodel. Now you can step into serene luxury primary bathroom with oversized Royal Peacock porcelain slabs that create a bold, sophisticated statement in this meticulously designed bathroom. The deep, calming hues of the tiles contrast elegantly with sleek, modern fixtures, inviting a spa-like experience. Every detail in this space exudes elegance and relaxation, perfect for unwinding in style.
Designed by @signaturedesigns.kbi and multiple collaborators
@lusso_porcelain_and_design
View the entire project on our website. https://www.signaturedesignskitchenbath.com/.../littleton...
#masterbathroom #masterbathroomdesign #bathroomideas #bathroom #bathroomstyling #bathroominspo #homedesign #interiordesign #interiordesigner #bathroomlights
 User
UserBlu Fish Photography

Photo of a mid-sized victorian full sun courtyard stone formal garden in Boise for summer.
Photo of a mid-sized victorian full sun courtyard stone formal garden in Boise for summer.
 SoCal Contractor
Lori Dennis Interior Design
SoCal Contractor Construction
Lion Windows and Doors
Erika Bierman Photography
Example of a large tuscan formal light wood floor living room design in San Diego with white walls and a two-sided fireplace
Example of a large tuscan formal light wood floor living room design in San Diego with white walls and a two-sided fireplace


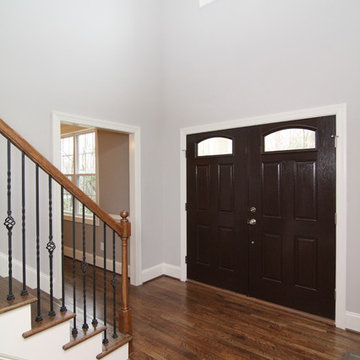
 Stanton Homes
Two front doors widen the foyer to give a grand first impression as you step into the Saddleridge. Raleigh Custom Homes built by Stanton Homes.
Mid-sized elegant medium tone wood floor home design photo in Raleigh with gray walls and a dark wood front door
Mid-sized elegant medium tone wood floor home design photo in Raleigh with gray walls and a dark wood front door
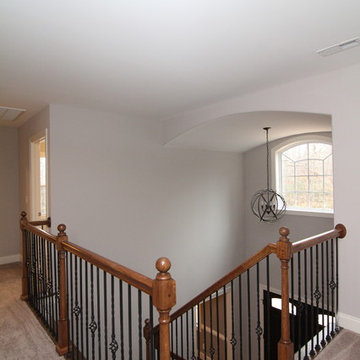 Stanton Homes
Upstairs, the overlook brings views into the barrel vaulted foyer with ball light, as well as the two door front entry. Raleigh Custom Homes built by Stanton Homes.
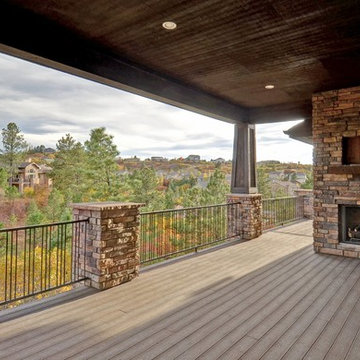
 Renaissance Homes, Littleton, CO
Example of a large minimalist backyard deck design in Denver with a fire pit and a roof extension

 ANA Interiors
This super swanky 565 square foot condo is large on style and handsome traditional comforts. The uber tailored bedroom offers plenty of storage drawers under the bed in addition to the adjacent walnut shelving and large dresser. Behind those furniture pieces lays a Phillip Jeffries’ stunning Charcoal Pin Stripe wallcovering, which feels like wool suiting. Modern swing arm sconce lighting and a George Nelson clock add a sophisticated flare on the painted wood panel wall, along with the classic hotel style custom bedding and custom designed double diamond patterned barn doors hung on a stainless steel track. The stately stand up desk in the plaid covered hall niche also has a television which can be viewed from the bed. The open living room and kitchen is a lounge lizard’s dream. The sink-right-into modular caterpillar sofa was reupholstered from orange velvet to a cool Robert Allen Sterling Wool Chevron. The electric linear fireplace adds warmth and is a design feature along with the gallery wall of black and white art that flanks it along with the 60” TV. All of these sit on a black and copper striped vinyl wall covering. A bar cart with all the necessary supplies is tucked into the corner. Three ottomans are also placed in this room and act as extra seating for guests. In a matter of seconds, the coffee table can adjust from ultra low cocktail height to dining table height. The kitchen is dark and moody with a marble herringbone pattern backsplash and black granite counter. Black appliances lend to the masculine modern James Bond feeling. Side tables along the wall house a lamp, art and other gentlemanly things.
Photography, Phil Crozier

Sponsored
Delaware, OH

Buckeye Basements, Inc.
Central Ohio's Basement Finishing ExpertsBest Of Houzz '13-'21
 By Design
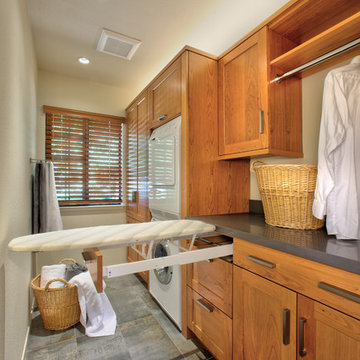
Relocating the hot water system and HVAc system allowed for a small area to be carved from the Master Suite for a fully functioning laundry with enough space for a built in lien storage adjacent to the stacked washer and dryer. An added bonus ... the pull-out ironing board!
Dave Adams Photography.
 Lighting World Decorators
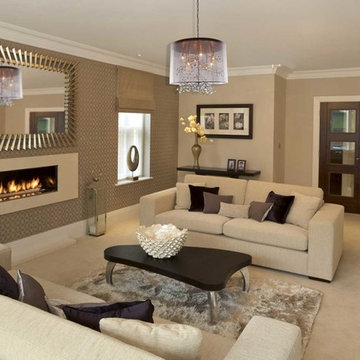
the gorgeous shade with branch design flowing through out the bedroom gives the room the kick and extra click to it. It really looks sharp especially when it reflects the mirror

87