
Search results for "Extra iron" in Home Design Ideas
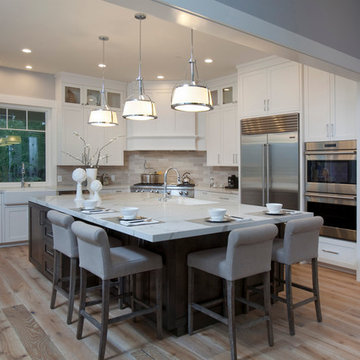
 Kelly Tivey Interior Design
Example of a large transitional l-shaped light wood floor open concept kitchen design in San Francisco with a farmhouse sink, shaker cabinets, white cabinets, quartz countertops, beige backsplash, subway tile backsplash, stainless steel appliances and an island

 Advance Design Studio, Ltd.
This 1930's Barrington Hills farmhouse was in need of some TLC when it was purchased by this southern family of five who planned to make it their new home. The renovation taken on by Advance Design Studio's designer Scott Christensen and master carpenter Justin Davis included a custom porch, custom built in cabinetry in the living room and children's bedrooms, 2 children's on-suite baths, a guest powder room, a fabulous new master bath with custom closet and makeup area, a new upstairs laundry room, a workout basement, a mud room, new flooring and custom wainscot stairs with planked walls and ceilings throughout the home.
The home's original mechanicals were in dire need of updating, so HVAC, plumbing and electrical were all replaced with newer materials and equipment. A dramatic change to the exterior took place with the addition of a quaint standing seam metal roofed farmhouse porch perfect for sipping lemonade on a lazy hot summer day.
In addition to the changes to the home, a guest house on the property underwent a major transformation as well. Newly outfitted with updated gas and electric, a new stacking washer/dryer space was created along with an updated bath complete with a glass enclosed shower, something the bath did not previously have. A beautiful kitchenette with ample cabinetry space, refrigeration and a sink was transformed as well to provide all the comforts of home for guests visiting at the classic cottage retreat.
The biggest design challenge was to keep in line with the charm the old home possessed, all the while giving the family all the convenience and efficiency of modern functioning amenities. One of the most interesting uses of material was the porcelain "wood-looking" tile used in all the baths and most of the home's common areas. All the efficiency of porcelain tile, with the nostalgic look and feel of worn and weathered hardwood floors. The home’s casual entry has an 8" rustic antique barn wood look porcelain tile in a rich brown to create a warm and welcoming first impression.
Painted distressed cabinetry in muted shades of gray/green was used in the powder room to bring out the rustic feel of the space which was accentuated with wood planked walls and ceilings. Fresh white painted shaker cabinetry was used throughout the rest of the rooms, accentuated by bright chrome fixtures and muted pastel tones to create a calm and relaxing feeling throughout the home.
Custom cabinetry was designed and built by Advance Design specifically for a large 70” TV in the living room, for each of the children’s bedroom’s built in storage, custom closets, and book shelves, and for a mudroom fit with custom niches for each family member by name.
The ample master bath was fitted with double vanity areas in white. A generous shower with a bench features classic white subway tiles and light blue/green glass accents, as well as a large free standing soaking tub nestled under a window with double sconces to dim while relaxing in a luxurious bath. A custom classic white bookcase for plush towels greets you as you enter the sanctuary bath.

 transFORM Home
transFORM’s custom designed wall beds provide comfort, convenience and charm without sacrificing valuable floor space. This multifunctional unit was made with White High Gloss and complementing Latte and Light Driftwood finishes. Tastefully accented with large handle, chrome finished hardware and paired with a pop of color, this neutral combination proves to be anything but dull.
Convenience and functionality play a big role in the design of this unit. A wall bed is a perfect addition to any spot that doubles as a guest room or has a limited amount of floor space. Converting your wall bed is a stress-free operation that requires very little effort. In just a few seconds you can unfold this convenient bed into instant sleeping arrangements, complete with a comfortable standard-size mattress. Our convertible design makes it simple to fold out the bed and tuck it back away when not in use.
This dual-purpose unit was designed with tons of cabinetry and shelving for extra storage. With two large cabinets, you can easily hang a long skirt with enough room underneath to store your favorite footwear. Front to back pull-out hanging rods provide ample hanging space in a shallow cabinet. Visualizing your available clothing options face on will cut down the time it takes to mix and match the perfect ensemble.
This design also includes plenty of deep drawer storage, which can be a useful place for storing spare linens. Top shelves are a perfect way to personalize your room with mementos, collectibles and home décor. Open shelving offers a substantial amount of depth, allowing you to display your exclusive handbags. Conveniently kept in the lower cabinet is a hide away ironing board. The drawer mounted ironing board slides out when needed and easily folds up when not in use. It also rotates, which gives you the freedom to position it where you feel most comfortable. Having necessities readily available can make tedious house chores a little more enjoyable.
This design is completed with integrated LED lighting. Positioned by the bed, touch dimmable LED’s provide mood lighting for your living space. Within the open shelving, recessed LED lights enhance the look of the unit while showcasing your displayed possessions. Our lighting systems offer features such as touch switches and dimmers, which allow you to set the right scene and feel at ease and relaxed at home.
Photography by Ken Stabile
Find the right local pro for your project

 Maraya Interior Design
Easy living great room by the beach.
A small weekend beach resort home for a family of four with two little girls. Remodeled from a funky old house built in the 60's on Oxnard Shores. This little white cottage has the master bedroom, a playroom, guest bedroom and girls' bunk room upstairs, while downstairs there is a 1960s feel family room with an industrial modern style bar for the family's many parties and celebrations. A great room open to the dining area with a zinc dining table and rattan chairs. Fireplace features custom iron doors, and green glass tile surround. New white cabinets and bookshelves flank the real wood burning fire place. Simple clean white cabinetry in the kitchen with x designs on glass cabinet doors and peninsula ends. Durable, beautiful white quartzite counter tops and yes! porcelain planked floors for durability! The girls can run in and out without worrying about the beach sand damage!. White painted planked and beamed ceilings, natural reclaimed woods mixed with rattans and velvets for comfortable, beautiful interiors Project Location: Oxnard, California. Project designed by Maraya Interior Design. From their beautiful resort town of Ojai, they serve clients in Montecito, Hope Ranch, Malibu, Westlake and Calabasas, across the tri-county areas of Santa Barbara, Ventura and Los Angeles, south to Hidden Hills- north through Solvang and more.
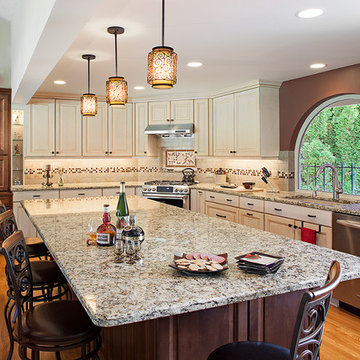
 Estate Homes
Large elegant l-shaped medium tone wood floor eat-in kitchen photo in Seattle with an undermount sink, furniture-like cabinets, distressed cabinets, granite countertops, beige backsplash, ceramic backsplash, stainless steel appliances, brown walls and an island

 Infinite Home
Example of a large transitional walk-out light wood floor and brown floor basement design in Atlanta with white walls, a standard fireplace and a concrete fireplace
 Lori Dennis, Inc.
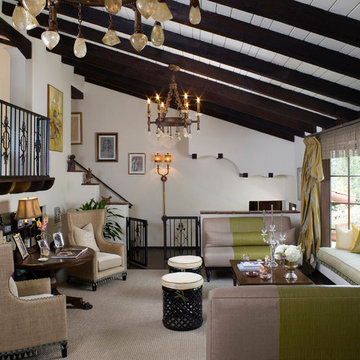
Living room - mediterranean formal and enclosed dark wood floor and brown floor living room idea in San Diego with white walls and no tv


 STUDIO ALLEN ARCHITECTS, INC

Inspiration for a cottage l-shaped medium tone wood floor, brown floor and exposed beam kitchen remodel in Los Angeles with a farmhouse sink, shaker cabinets, gray cabinets, white backsplash, stone slab backsplash, stainless steel appliances, an island and white countertops

 Joei McIntire Design
JosephDeatsPhotography.com
Inspiration for a huge mediterranean open concept dark wood floor living room remodel in Denver with beige walls, a standard fireplace, a stone fireplace and no tv
Inspiration for a huge mediterranean open concept dark wood floor living room remodel in Denver with beige walls, a standard fireplace, a stone fireplace and no tv

 Capitol District Supply

Kohler Damask 60" Double Vanity in Linen White from Tailored Vanity Collection. Kohler Ceramic Impressions Vanity Top in White Impressions with Kohler Kelston Widespread Faucet in Chrome
Kohler Verdera 15" Medicine Cabinet and Damask Surround in Linen White. Kohler Bancroft Sconces in White.
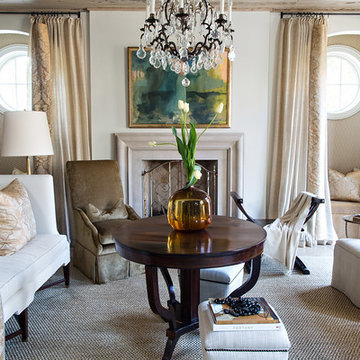
 Dana Wolter
Graham Yelton, Birmingham photographer, took light filled shots of this Birmingham, AL home. The loveseat with it's custom fabric and pillows creates a cozy place to read a book. The Lee slipper chair adds extra seating along with the club chairs.
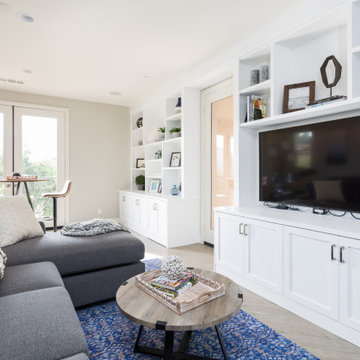


Sponsored
Delaware, OH

Buckeye Basements, Inc.
Central Ohio's Basement Finishing ExpertsBest Of Houzz '13-'21
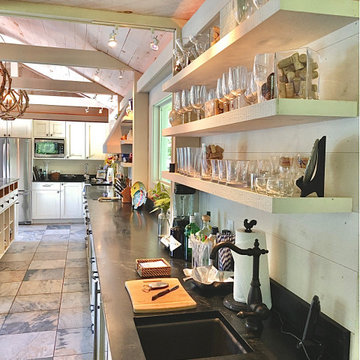
 Wesely Howes Interiors
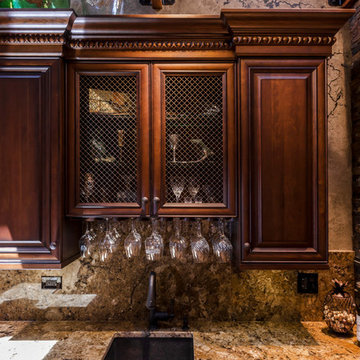
The bar area at the end of the kitchen was perfect for an extra sink and bar fridge. The open shelves above hold all of the glasses needed for a great gathering. Spot lights add the functional lighting to the space
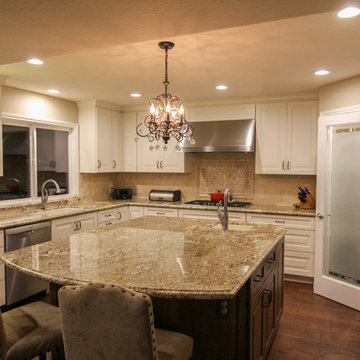
 Kitchens of Diablo
White Kitchen with Light Granite Countertops
Large elegant u-shaped dark wood floor open concept kitchen photo in San Francisco with an undermount sink, raised-panel cabinets, white cabinets, granite countertops, beige backsplash, stone tile backsplash, stainless steel appliances and beige walls
Large elegant u-shaped dark wood floor open concept kitchen photo in San Francisco with an undermount sink, raised-panel cabinets, white cabinets, granite countertops, beige backsplash, stone tile backsplash, stainless steel appliances and beige walls


 Conrad Construction Company
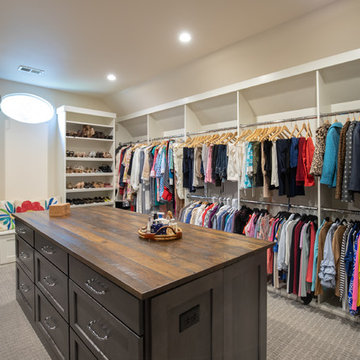
Conrad Construction Company renovated this 4,200 square feet, 2-story home. Stunning arched iron front door with mahogany trim welcomes you inside where iron balusters highlight the foyer stairway and lightly whitewashed oak floors continue throughout the first floor. The enlarged dining room boasts a coffered ceiling and wainscot paneling. The completely reconfigured kitchen showcases custom cabinets, an extra-large island with double thick quartz top, walk-in pantry, and custom zinc hood. Cedar beams at the breakfast area ceiling mimic the rustic cedar porch outside. Removing a wall converted a once awkward room into functional space with gorgeous inset bar cabinets and an Andersen E-Series outswing double door. Mudroom features shiplap walls, herringbone brick tile floors, and barn wood bench. Upstairs, the new master bathroom layout includes separate vanities, spacious tile shower and separate steam room. Master closet designed with custom storage at perimeter and center island with barn wood top.
Photographs taken by Mark Mahan.

Sponsored
Sunbury, OH

J.Holderby - Renovations
Franklin County's Leading General Contractors - 2X Best of Houzz!
 CC Patio
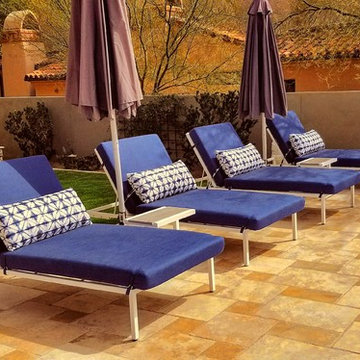
CC Patio custom designed and manufactured extra wide chaise lounges with custom Sunbrella fabric cushions and lumbar pillows. primed and double powder coated white steel frame. DEKTON insert side tables.
 User
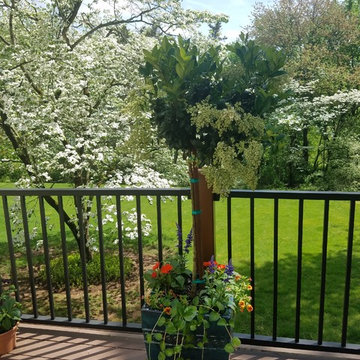
UserThis gorgeous Privet tree was planted in a large teal ceramic planter on a Southern exposure deck. To help maintain moisture and bring extra punch, vinca, wave Petunias, Salvia and New Guinea Impatiens were planted at the base. The fragrance from the Privet is astounding! Photos and planting by Lauran Corson

 Bilotta Kitchen & Home
If you fear that a variety of materials and colors will look “too busy”, then consider this masterpiece of mixed elements that created a warm, rich, and layered one-of-a kind environment. Custom cabinetry combines frameless full overlay with flush inset construction; doors are both Shaker and slab. While most of the perimeter is lightly-stained rift cut white oak, the island and paneled backsplashes are Farrow & Ball’s “School House White”; the hutch is their pale blue-gray “Pigeon”. Two styles of Honey Bronze hardware comingle with the hutch’s simple polished nickel knobs. Open hutch shelves are rift cut oak; their gallery rails are brass. Faucets are polished nickel and the island pendant is aged iron.
Even the countertops display variation: the sink wall, cooking nook and hutch are “Bianco Extra” marble, 2” thick with waterfall ends at the sink; 2” thick slabs with standard overhangs at the rangetop; and a thinner slab with traditional ogee edges on the hutch. Offering contrast on the island is 2” thick honed and leathered “Jet Mist” granite.
The charming vent hood incorporates a scalloped detail and more oak. Slender furniture legs enhance the hutch, while 4” brass cuffs on the square island legs add sparkle.
This project was designed in collaboration with Andy Toth and Leitenberger Design Group. Photography by Julia D’Agostino.
88