
Search results for "Extra iron" in Home Design Ideas
 Signature Custom Homes

Our design team wanted to achieve a Pacific Northwest transitional contemporary home with a bit of nautical feel to the exterior. We mixed organic elements throughout the house to tie the look all together, along with white cabinets in the kitchen. We hope you enjoy the interior trim details we added on columns and in our tub surrounds. We took extra care on our stair system with a wrought iron accent along the top.
Photography: Layne Freedle
 Pro-Land Landscape Construction Inc.

Pro-Land designed and constructed this double entrance driveway creating a grand statement and some major curb appeal for this home. A large heated concrete driveway has plenty of room for cars to park. Gardens full of green and white perennials and shrubs are a classic look throughout every season. Natural stone pillars and walls flank each side of the driveway allowing the entrances to be closed by iron gates when the client wants. Lastly, natural stone walls, on either side of the front porch tie everything together and add some extra character to the house.
Home Builder: Toryan Homes
 Natalinadesigns.com
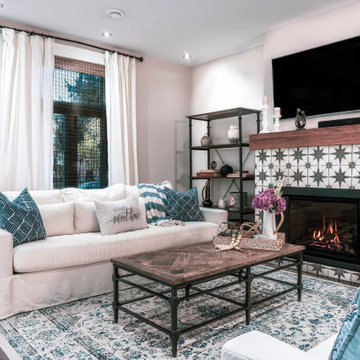
This house was one of my favorite projects, I say that about many but the style is what i like the most these days so decorating it was a joy. there was some renovations needed we started by added this gas fireplace and adding a fantastic tile to give the space some pattern, i added these book shelves to give the space some extra storage and also so wall decoration. the idea was to keep the space light bright and airy so we chose these beautiful creamy white sofa's, we needed to add some old with the new so this reclaimed rod iron coffee table was the perfect piece for that. and my color choice was blue seeing as it fits so well with the vintage rug.
Find the right local pro for your project
 romero + obeji interior design
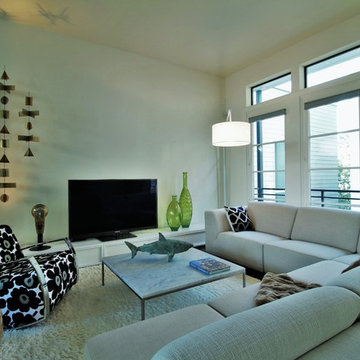
Custom sectional sofa maximizes space without overpowering the room. An extra low and long storage piece keeps clutter away so the brass hanging art chains become the focal point, minimizing the tv and adding movement to the space. The other strong element in the room - the modern rocker with 60’s inspired fabric, anchors the area and adds a youthful note for the young clients. Iron and marble cocktail table adds sophistication but also is sturdy enough to allow the occasional feet. Low shag rug provides comfort and a bit of glamour at the same time while the burl wood side table is essential for a feeling of warmth and nature. Full story on our website: http://www.romero-obeji-interiordesign.com
 Bilotta Kitchen & Home
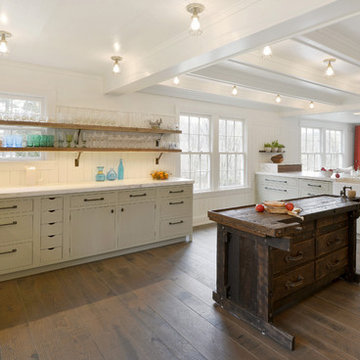
While renovating their home located on a horse farm in Bedford, NY, it wasn’t surprising this husband and wife (who also is an equestrian) wanted their house to have a “barn feel”. To start, sourced reclaimed wood was used on the walls, floors and ceiling beams. This traditional kitchen, designed by Paulette Gambacorta, features Bilotta Collection cabinetry in a flush flat panel custom green paint with a glaze on maple. An added detail of a “crossbuck” end on the peninsula was custom made from reclaimed wood and inspired by the look of barn doors. Reclaimed wood shelves on iron brackets replaced upper cabinets for easy access. The marble countertops have a hand cut edge detail to resemble the look of when the stone was first quarried. An antique carpenter’s work bench was restored by the builder, for use as an island and extra work station. An apron front sink and a wains panel backsplash completed the barn look and feel.
Bilotta Designer: Paulette Gambacorta
Builder: Doug Slater, D.A.S. Custom Builders
Interior Designer: Reza Nouranian, Reza Nouranian Design, LLC
Architect: Rich Granoff
Photo Credit:Peter Krupenye
 Urban Oasis Landscape Design

The classic Spanish architecture of the house needed a memorable courtyard to welcome visitors and an extra dose of curb appeal. We designed an exquisite wrought iron front gate as the first point of entry with a Moorish star fountain just beyond that beckons you to enter. A creamy white sandstone creates an ethereal floor with a subtle but striking border detail around the fountain. Original Malibu-style tile was designed specifically for the fountain and custom colors complete this elegant and lovely water feature. The soft sound of brimming water is a soothing balm in a busy city day. A willowy Mediterranean Olive tree brings shade and serenity to the space as it sways gently among drought tolerant native Californian and climate-appropriate plants in a palette of soft mauves and blues with pops of orange.
 Pugliese Brothers, Inc.
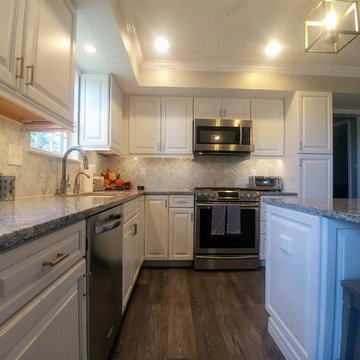
Full kitchen remodel with white, full overlay, raised panel solid wood cabinets. Under cabinet light rail and side panels highlight the wall cabinets. LED under-cabinet lighting installed to accentuate the marble herringbone mosaic tile back-splash. Side panels and baseboard used on all the base and pantry cabinet. Kitchen island installed with nice overhang to accommodate extra seating. The floor is a waterproof and pet proof Coretec vinyl plank system with cork backing.


 White Birch Design

This master bathroom was in need of some refreshing! The townhome was built in 1995 in Apple Valley, MN and had not been updated since. The homeowners were not interested in a full remodel, but something that would brighten up the space, give them more storage, and help them to sell in a few years. We achieved this by installing a new vanity with a tower cabinet on top for added storage. The lower cabinet has extra drawers below the sink cabinets for toilet paper, extra toiletries, and towels. We decided on using 2 tones for the cabinet to keep the room light, but still give some contrast to the rest of the space. The tower cabinet has a lift up door with an outlet for the items used everyday like toothbrushes, a hair dryer, and flat iron. The next thing we updated was the tub - the existing tub was not functioning properly, we decided to replace it with a smaller tub and new fixtures. We were lucky enough that the homeowner had a few extra tiles so that we could add in a few pieces to make up the space of the smaller footprint. In the shower, we took out the heavy framed glass door and replaced with a taller frameless swinging showerdoor. We also replaced all the fixtures with brushed nickel and added some additional storage on the walls for shampoos and soaps. Finally, we added a fresh coat of paint to completely brighten up the space and transform it into a new bathroom! We kept the existing tile, the shower glass block, and all the trim in the bathroom. Its amazing what a bit of updating can really do to transform a space!
 Spacejoy
Open Plan: Urban Modern Living and Dining Room
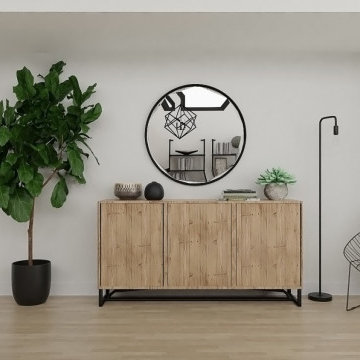
This Living Room and Dining Room design utilizes a neutral color palette, sleek, modern lines, and a gallery wall above your seating area to display your travels. Seating for six at your dining table allows for hosting friends and family, not to mention the extra space provided by your large sectional sofa and accent chairs.
 Fairbanks Builders
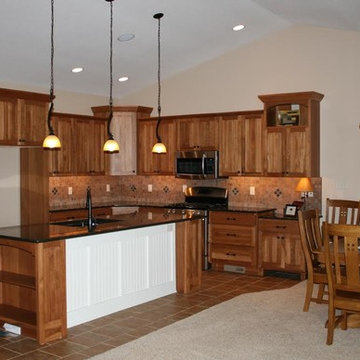
Open kitchen with an abundance of Hickory shaker cabinetry from our custom line of kitchen Cabinets from Crestwood Inc.. Enormous storage and with built in storage extras, room for all of your important cookware other needs kitchen requirements. Over sized Quarts counter top island with Kohler cast iron sink and tuck under chair configuration to keep them out of the way when not in use. Wide open design dining room and vaulted ceiling
 Blinds Of All Kinds
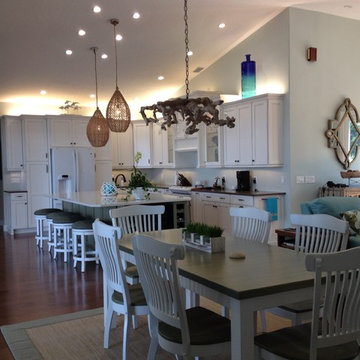
Very large kitchen after the renovation. The Island is 9 ft long by 6 ft wide. We have the wine fridge, the microwave and dishwasher in the island. The front of the island has extra cabinet space. The stools rotate and are super comfortable.
We also changed out all the ceiling lighting and added these beautiful pendants.
 Hudson Place Realty
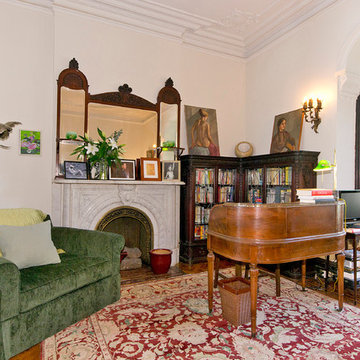
Property Marketed by Hudson Place Realty - A piece of Hoboken history. Built as a model home at the turn of the 20th century for distinguished homebuyers to preview and choose their finishes, 926 Hudson Street features the most impressive details and craftsmanship available then and irreplaceable now. This “high status” home sits on an extra wide and deep lot (21.25 x110), has been impeccably maintained & offers 4 floors + basement, 4+ bedrooms, and an unusually large yard. 3 sets of original double oak entry doors with spectacular stained and beveled glass, 7 magnificent marble fireplaces, intact original ceilings with full plaster embellishments, bay window with built-in seating, pier mirrors, built-in mahogany bookcase, two sets of grand pocket doors with decorative etched glass, 3 flights of mahogany newel posts, banisters and balusters, stunning parquet floors & lincrusta. The brownstone façade was recently restored and rare Italianate iron work was added.
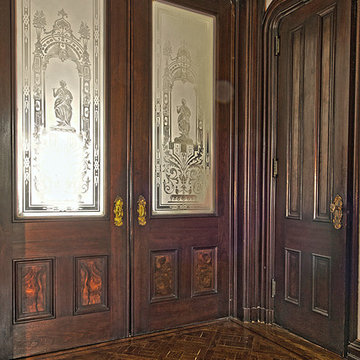 Hudson Place Realty
Property Marketed by Hudson Place Realty - A piece of Hoboken history. Built as a model home at the turn of the 20th century for distinguished homebuyers to preview and choose their finishes, 926 Hudson Street features the most impressive details and craftsmanship available then and irreplaceable now. This “high status” home sits on an extra wide and deep lot (21.25 x110), has been impeccably maintained & offers 4 floors + basement, 4+ bedrooms, and an unusually large yard. 3 sets of original double oak entry doors with spectacular stained and beveled glass, 7 magnificent marble fireplaces, intact original ceilings with full plaster embellishments, bay window with built-in seating, pier mirrors, built-in mahogany bookcase, two sets of grand pocket doors with decorative etched glass, 3 flights of mahogany newel posts, banisters and balusters, stunning parquet floors & lincrusta. The brownstone façade was recently restored and rare Italianate iron work was added.


 Melinda Mandell Interior Design
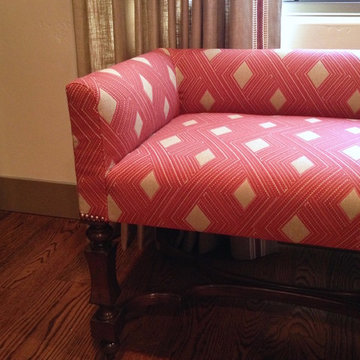
This is a transitional family room in taupes and reds in a Spanish Style new construction home. This upholstered bench with a low back provides extra seating in the Family Room, without taking up too much space. The English style fretwork stretcher base, and the red woven upholstery have a sense of history, as well as current geometry. Photo by Melinda Mandell.
 Closet Organizing Systems
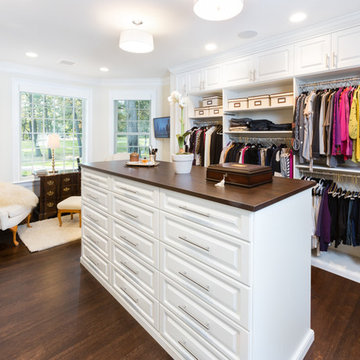
This project was part of a major renovation with the closet being one of the largest square footage spaces in the design. The closet was designed from floor to ceiling with cabinets spanning the top and wrapping around the corners to connect the three sections of this closet. The narrow island is used to house ‘His’ shoes while ‘Her’ shoes are showcased on a wall of open shelving. Seventy-one drawers were needed to accomplish enough storage for personal items. The closet was constructed of White Melamine and traditional raised panel faces along with Extra-large crown molding and fascia buildup span and wrap around the entire closet. This closet is also graced with an ironing center cabinet, safe, tilt out hamper and pull out narrow tall cabinets to house necklaces and scarves, pull out mirror, belt racks, tie & belt butlers and valet rods. The island countertops are made with High Pressure Laminate to match the hardwood floor.
Designed by Donna Siben for Closet Organizing Sytems
 Prodigy Homes Inc.
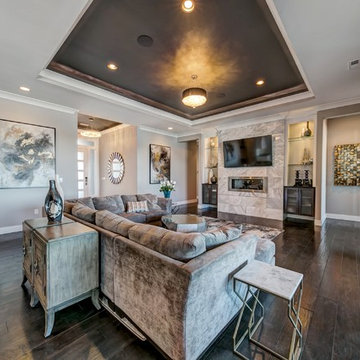
Living room - large transitional open concept dark wood floor living room idea in Seattle with gray walls, a ribbon fireplace, a tile fireplace and a media wall
 Hudson Place Realty
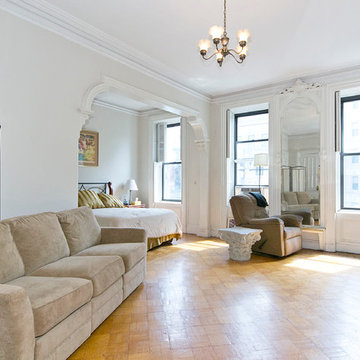
Property Marketed by Hudson Place Realty - A piece of Hoboken history. Built as a model home at the turn of the 20th century for distinguished homebuyers to preview and choose their finishes, 926 Hudson Street features the most impressive details and craftsmanship available then and irreplaceable now. This “high status” home sits on an extra wide and deep lot (21.25 x110), has been impeccably maintained & offers 4 floors + basement, 4+ bedrooms, and an unusually large yard. 3 sets of original double oak entry doors with spectacular stained and beveled glass, 7 magnificent marble fireplaces, intact original ceilings with full plaster embellishments, bay window with built-in seating, pier mirrors, built-in mahogany bookcase, two sets of grand pocket doors with decorative etched glass, 3 flights of mahogany newel posts, banisters and balusters, stunning parquet floors & lincrusta. The brownstone façade was recently restored and rare Italianate iron work was added.

 Castle Building & Remodeling
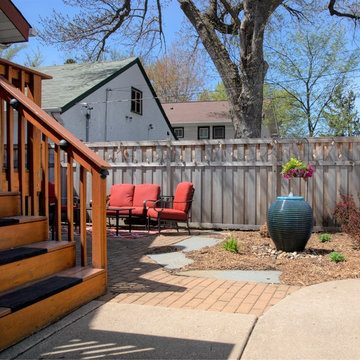
This St. Paul home had a beautiful kitchen remodel completed in 2016, and the homeowner was so pleased with Castle’s work, she came back in 2018 for a front porch update. As one of the homeowner’s favorite rooms in the house, the porch needed some attention to be fully enjoyed.
The front porch update includes new Adura luxury vinyl flooring, repairs to some existing wood, new electrical (including a new ceiling fan), stained pine beadboard ceilings, and a fresh coat of paint throughout. Castle added some extra joy with new wrought iron planter boxes on the exterior. Sometimes even a small project has a great impact!
See this front porch on the 2019 Castle Home Tour, as well as the lovely kitchen remodel, and both front and back yard landscaping, completed by Field Outdoor Spaces.
 Lunada Consulting & Design, Inc.
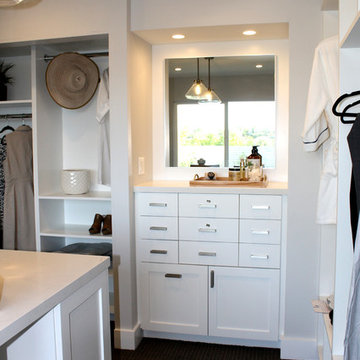
Walk-in closet - huge modern gender-neutral carpeted and gray floor walk-in closet idea in Los Angeles with flat-panel cabinets and white cabinets
 Hudson Place Realty
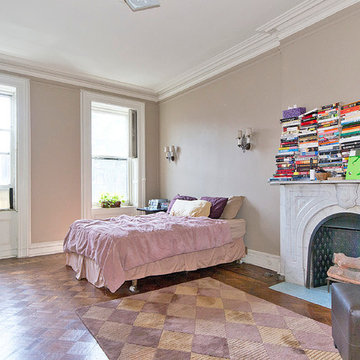
Property Marketed by Hudson Place Realty - A piece of Hoboken history. Built as a model home at the turn of the 20th century for distinguished homebuyers to preview and choose their finishes, 926 Hudson Street features the most impressive details and craftsmanship available then and irreplaceable now. This “high status” home sits on an extra wide and deep lot (21.25 x110), has been impeccably maintained & offers 4 floors + basement, 4+ bedrooms, and an unusually large yard. 3 sets of original double oak entry doors with spectacular stained and beveled glass, 7 magnificent marble fireplaces, intact original ceilings with full plaster embellishments, bay window with built-in seating, pier mirrors, built-in mahogany bookcase, two sets of grand pocket doors with decorative etched glass, 3 flights of mahogany newel posts, banisters and balusters, stunning parquet floors & lincrusta. The brownstone façade was recently restored and rare Italianate iron work was added.
96