
Search results for "Extra linear" in Home Design Ideas

 SketchPad House Plans
Kids' bedroom - bedroom and small transitional girl light wood floor and brown floor kids' bedroom idea in Grand Rapids with white walls

 Elan Kitchen & Bath Design Center, LLC
Traditional house in Los Angeles with a small extra bathroom in their home. Ceramic tile floor & wall surround in the bathroom. White Pedestal sink. Brushed Nickel finished for fixtures & decorative hardware. Framesless Glass door with Brushed nickel hardware. Recessed medicine cabinet.
Elan Kitchen & Bath Design Center, LLC
Designer: Sheila Ann V. Cotto
www.elankitchenandbath.com

 Prodigy Homes Inc.
Living room - large transitional open concept dark wood floor living room idea in Seattle with gray walls, a ribbon fireplace, a tile fireplace and a media wall
Find the right local pro for your project

 SCM Design Group
How to make a round Kitchen?... Functional, stylish and beautiful!
We confront so many challenges in our projects, but this one in particular required an extra "SCM touch" to convert an outdated, unusual shaped kitchen to this beautiful final product.
We mixed organic materials, dark leather meteor granite, white with brown veining Quartz and glass linear backsplash. Large format tile on the floor that gave us the elegance of a concrete look, custom cabinets that inside have a continuous circular shape to give extra storage. Great appliances with smooth lines to reach this transitional design.

 User
Custom Electric Fireplace of 17' Long with Opti-Myst burners by Dimplex - Built on site - Private Residence Toronto
Example of a minimalist living room design in Toronto
Example of a minimalist living room design in Toronto
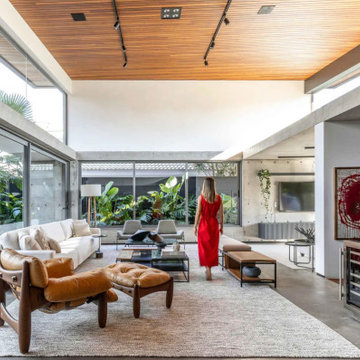
 Carina Vaz Interiors
We create spaces that are more than functional and beautiful, but also personal. We take the extra step to give your space an identity that reflects you and your lifestyle.
Living room - modern and timeless open concept, concrete walls, and floor in Dallas, neutral textures, as rug and sofa. Modern, clean, and linear lighting. Lots of natural lighting coming from outside.
 SCM Design Group
How to make a round Kitchen?... Functional, stylish and beautiful!
We confront so many challenges in our projects, but this one in particular required an extra "SCM touch" to convert an outdated, unusual shaped kitchen to this beautiful final product.
We mixed organic materials, dark leather meteor granite, white with brown veining Quartz and glass linear backsplash. Large format tile on the floor that gave us the elegance of a concrete look, custom cabinets that inside have a continuous circular shape to give extra storage. Great appliances with smooth lines to reach this transitional design.

 Curt Hofer & Associates
Tom Kessler Photography
Example of a large trendy l-shaped porcelain tile open concept kitchen design in Omaha with an undermount sink, medium tone wood cabinets, granite countertops, stone slab backsplash, stainless steel appliances and an island
Example of a large trendy l-shaped porcelain tile open concept kitchen design in Omaha with an undermount sink, medium tone wood cabinets, granite countertops, stone slab backsplash, stainless steel appliances and an island

 Dixon Projects
This modern kitchen features a large center island and an open concept design. The wall cabinets have slab doors with integrated pulls and the island cabinets have white oak veneer with a horizontal grain, stained to match the white oak hardwood floors. The counter is Caesarstone quartz and the back splash is a milk porcelain tile. You'll also find an undermount sink, high arc faucet, Bertazzoni cooktop and hood, a Bosch dishwasher, a Summit wine cooler, an integrated refrigerator, and Bertazzoni double wall ovens. Loft grande black pendant lights and a NanaWall glass door system complete this space.


 ANA Interiors
This super swanky 565 square foot condo is large on style and handsome traditional comforts. The uber tailored bedroom offers plenty of storage drawers under the bed in addition to the adjacent walnut shelving and large dresser. Behind those furniture pieces lays a Phillip Jeffries’ stunning Charcoal Pin Stripe wallcovering, which feels like wool suiting. Modern swing arm sconce lighting and a George Nelson clock add a sophisticated flare on the painted wood panel wall, along with the classic hotel style custom bedding and custom designed double diamond patterned barn doors hung on a stainless steel track. The stately stand up desk in the plaid covered hall niche also has a television which can be viewed from the bed. The open living room and kitchen is a lounge lizard’s dream. The sink-right-into modular caterpillar sofa was reupholstered from orange velvet to a cool Robert Allen Sterling Wool Chevron. The electric linear fireplace adds warmth and is a design feature along with the gallery wall of black and white art that flanks it along with the 60” TV. All of these sit on a black and copper striped vinyl wall covering. A bar cart with all the necessary supplies is tucked into the corner. Three ottomans are also placed in this room and act as extra seating for guests. In a matter of seconds, the coffee table can adjust from ultra low cocktail height to dining table height. The kitchen is dark and moody with a marble herringbone pattern backsplash and black granite counter. Black appliances lend to the masculine modern James Bond feeling. Side tables along the wall house a lamp, art and other gentlemanly things.
Photography, Phil Crozier
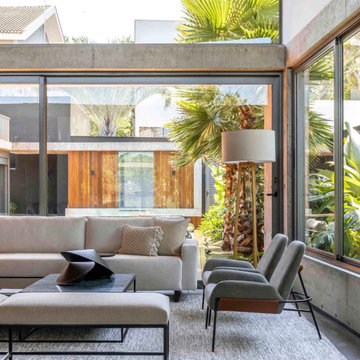 Carina Vaz Interiors
We create spaces that are more than functional and beautiful, but also personal. We take the extra step to give your space an identity that reflects you and your lifestyle.
Living room - modern and timeless open concept, concrete walls, and floor in Dallas, neutral textures, as rug and sofa. Modern, clean, and linear lighting. Lots of natural lighting coming from outside.

 Adapt Interior Design
Large bathroom with accessible, roll in shower, claw foot tub, tile floors and walls and floating vanity
Inspiration for a large contemporary master gray tile and porcelain tile porcelain tile and gray floor claw-foot bathtub remodel in Portland with a two-piece toilet, gray walls, an undermount sink, soapstone countertops, open cabinets and medium tone wood cabinets
Inspiration for a large contemporary master gray tile and porcelain tile porcelain tile and gray floor claw-foot bathtub remodel in Portland with a two-piece toilet, gray walls, an undermount sink, soapstone countertops, open cabinets and medium tone wood cabinets
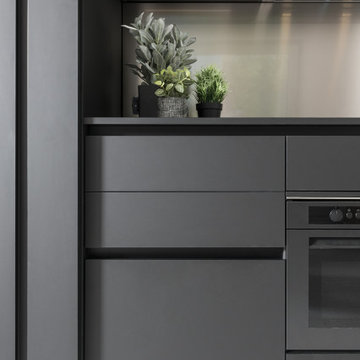
 Aranelli Design
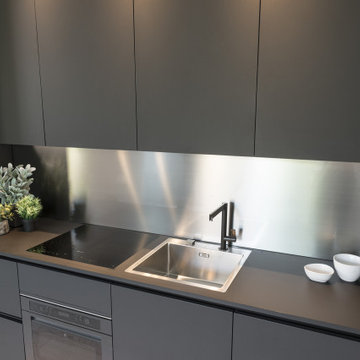
Ghostsystem is the innovative opening and closing mechanism of extra large cabinet doors in fenix that turn the kitchen space into a linear wall.
Example of a small minimalist single-wall light wood floor kitchen pantry design in Orange County with an undermount sink, flat-panel cabinets, black cabinets, stainless steel countertops, black appliances, no island and gray countertops
Example of a small minimalist single-wall light wood floor kitchen pantry design in Orange County with an undermount sink, flat-panel cabinets, black cabinets, stainless steel countertops, black appliances, no island and gray countertops
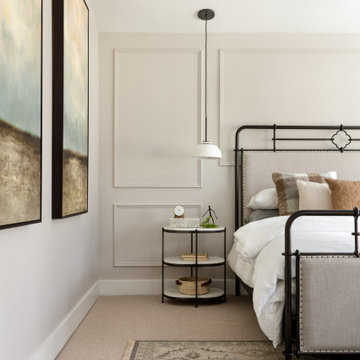
 Tristan Gary Designs
Just a little something extra can go a long way. This master bedroom was elevated by a simple wall treatment painted out in the same wall color to just be a layer of interest.

 JRP Design & Remodel
Eat in contemporary kitchen with natural accents. Fun bar area with wine fridge below and extra storage. The frameless, Bark and Stone textured laminate doors are from the Bellmont 1600 line. The backsplash is a natural stacked stone mosaic. Atlas brushed nickel thin square pull accents the modern feel. All stainless steel appliances., including an apron front sink. The counter top in Caesarstone Quarts in Pebble. Three pendant lights above island give accent lighting to the space.
 Aranelli Design
Ghostsystem is the innovative opening and closing mechanism of extra large cabinet doors in fenix that turn the kitchen space into a linear wall.
Inspiration for a small modern single-wall light wood floor kitchen pantry remodel in Orange County with an undermount sink, flat-panel cabinets, black cabinets, stainless steel countertops, black appliances, no island and gray countertops
Inspiration for a small modern single-wall light wood floor kitchen pantry remodel in Orange County with an undermount sink, flat-panel cabinets, black cabinets, stainless steel countertops, black appliances, no island and gray countertops
 Aranelli Design
Ghostsystem is the innovative opening and closing mechanism of extra large cabinet doors in fenix that turn the kitchen space into a linear wall.
Kitchen pantry - small modern single-wall light wood floor kitchen pantry idea in Orange County with an undermount sink, flat-panel cabinets, black cabinets, stainless steel countertops, black appliances, no island and gray countertops
Kitchen pantry - small modern single-wall light wood floor kitchen pantry idea in Orange County with an undermount sink, flat-panel cabinets, black cabinets, stainless steel countertops, black appliances, no island and gray countertops

 DKOR Interiors Inc.- Interior Designers Miami, FL
Contemporary living room design - Contemporary Twilight Residential Interior Design Project in Aventura, Florida by DKOR Interiors.
Photos by Alexia Fodere
 Prodigy Homes Inc.
Large transitional open concept dark wood floor living room photo in Seattle with gray walls, a ribbon fireplace, a tile fireplace and a media wall
35