
Search results for "Extra linear" in Home Design Ideas
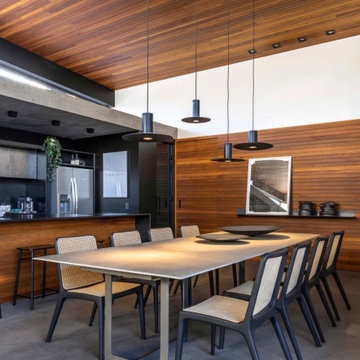
 Carina Vaz Interiors
We create spaces that are more than functional and beautiful, but also personal. We take the extra step to give your space an identity that reflects you and your lifestyle.
Living room - modern and timeless open concept, concrete walls, and floor in Dallas, neutral textures, as rug and sofa. Modern, clean, and linear lighting. Lots of natural lighting coming from outside.

 Urbana Design Studio
Beautiful lighted niches with Walker Zanger tile with a linear drain for the curbless shower and Samuel Heath rose gold fixtures.
Kate Falconer Photography

 Reed Design Build, LLC
Traditional kitchen in rich cherry wood cabinets, granite countertops, and updated linear backsplash in a mix of glass and natural stone tile. Updating this 1980's standard white kitchen included utilizing an empty wall with additional cabinets, choosing a space-saving microwave drawer, extending the work counter and creating a counter height bar area. The bar height extension was a client request to enjoy morning coffee and the spectacular view.
Interior Designer: Wanda Pfeiffer
Photo credits: Naples Kenny
Find the right local pro for your project


 The Shelving Store
 created extra space on the ground using our wall-mounted wire shelving and double brackets to make a continuous shelf on the wall. Courtesy of Brad Bobkin

 Linear London | Kitchens, Bathrooms & Tiles
When Donatienne came across our Linear Clay Collection tiles she fell in love! She had found the perfect match. Not only did they provide an eye catching focal point as a splash back behind her oven but she merged the inside with the out by paving her patio with the iconic tiles too.
The rest evolved naturally around these elements. AlnoStar white cupboards provided the perfect backdrop to her many beautiful things.
A boiling water tap by Quooker, extra draws in the tall units, a raised dishwasher and wide counters all helped to give Donatienne her dream kitchen.
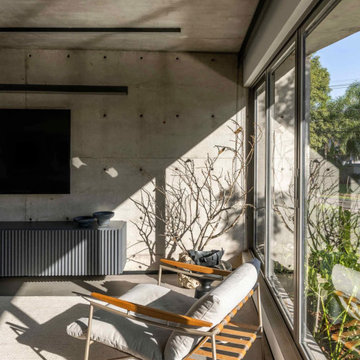 Carina Vaz Interiors
We create spaces that are more than functional and beautiful, but also personal. We take the extra step to give your space an identity that reflects you and your lifestyle.
Living room - modern and timeless open concept, concrete walls, and floor in Dallas, neutral textures, as rug and sofa. Modern, clean, and linear lighting. Lots of natural lighting coming from outside.

 Valerie Grant Interiors
Clean and efficient laundry room with built in gray cabinets and stacking front loading washer and dryer.
Photography by Peter Rymwid
Small transitional single-wall ceramic tile and brown floor dedicated laundry room photo in New York with an undermount sink, shaker cabinets, gray cabinets, quartz countertops, gray walls, a stacked washer/dryer and white countertops
Small transitional single-wall ceramic tile and brown floor dedicated laundry room photo in New York with an undermount sink, shaker cabinets, gray cabinets, quartz countertops, gray walls, a stacked washer/dryer and white countertops
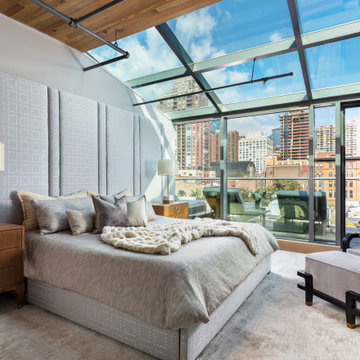
 JAB Design Group
Stunning main bedroom with atrium ceiling and custom upholstered headboard. Exposed pipes, wood ceilings, and a linear fireplace complete the space.

 Creative Build
Lauren Hallion Photography
Huge transitional l-shaped dark wood floor and brown floor open concept kitchen photo with shaker cabinets, white cabinets, quartz countertops, white backsplash, stainless steel appliances, an island, white countertops and marble backsplash
Huge transitional l-shaped dark wood floor and brown floor open concept kitchen photo with shaker cabinets, white cabinets, quartz countertops, white backsplash, stainless steel appliances, an island, white countertops and marble backsplash


 Synergy Design & Construction
The U-shaped kitchen features a peninsula for extra countertop prep space and a "hidden" cabinet-panel dishwasher. The new, sliding glass doors flood warm light into the breakfast area, creating a cozy spot for morning coffee. A cabinetry-style pantry is tucked into a formerly unused wall void at the far left, adding extra storage space that our clients have always desired.

 BB Custom Designs
A shallow drawer beneath the induction cooktop is perfect for storing utensils and potholders right at the cook's fingertips. Two deeper drawers below keep pots and pans handy. Photo by BB Custom Designs

 PB Kitchen Design
Laundry & Mud Room
Utility room - large scandinavian u-shaped medium tone wood floor utility room idea in Chicago with gray cabinets, quartz countertops, gray walls, a side-by-side washer/dryer and recessed-panel cabinets
Utility room - large scandinavian u-shaped medium tone wood floor utility room idea in Chicago with gray cabinets, quartz countertops, gray walls, a side-by-side washer/dryer and recessed-panel cabinets

 Bravas Boca Raton
Fully integrated Signature Estate featuring Creston controls and Crestron panelized lighting, and Crestron motorized shades and draperies, whole-house audio and video, HVAC, voice and video communication atboth both the front door and gate. Modern, warm, and clean-line design, with total custom details and finishes. The front includes a serene and impressive atrium foyer with two-story floor to ceiling glass walls and multi-level fire/water fountains on either side of the grand bronze aluminum pivot entry door. Elegant extra-large 47'' imported white porcelain tile runs seamlessly to the rear exterior pool deck, and a dark stained oak wood is found on the stairway treads and second floor. The great room has an incredible Neolith onyx wall and see-through linear gas fireplace and is appointed perfectly for views of the zero edge pool and waterway. The center spine stainless steel staircase has a smoked glass railing and wood handrail.

 Jerome's Furniture
The Metro has a contemporary design style that emphasizes its bold square linear character with a rich dark merlot finish. Both queen and king size beds feature a headboard and a footboard with a clean square frame, uncluttered flat panel field and functional drawers that open from the foot offering extra storage space. Accenting hardware consists of slender bar pulls in a brushed nickel color. Photo: Jerome's Furniture
 Bravas Boca Raton
Fully integrated Signature Estate featuring Creston controls and Crestron panelized lighting, and Crestron motorized shades and draperies, whole-house audio and video, HVAC, voice and video communication atboth both the front door and gate. Modern, warm, and clean-line design, with total custom details and finishes. The front includes a serene and impressive atrium foyer with two-story floor to ceiling glass walls and multi-level fire/water fountains on either side of the grand bronze aluminum pivot entry door. Elegant extra-large 47'' imported white porcelain tile runs seamlessly to the rear exterior pool deck, and a dark stained oak wood is found on the stairway treads and second floor. The great room has an incredible Neolith onyx wall and see-through linear gas fireplace and is appointed perfectly for views of the zero edge pool and waterway. The center spine stainless steel staircase has a smoked glass railing and wood handrail.


 SRCI Design Build
-Back splash: Stone Solutions Bric A Brac. Linear Mosaic/Farmlane/ Silver Drawer.
-Oven/Stove: Thermador 48" Pro Grand Duel Fuel Range/ Stainless Steel.
-Counter tops: Quarts- LF Minuet. Flat polish, 3cm.
-Cabinet Finish: Sherwin Williams, Extra White/ semi gloss.
-Cabinets Doors: Top Knobs Hopewell Bar Pull/ Brushed satin nickel
-Cabinet Drawers: Top Knobs Hopewell Bar Pull/ Brushed Satin Nickel.
 Bravas Boca Raton
Fully integrated Signature Estate featuring Creston controls and Crestron panelized lighting, and Crestron motorized shades and draperies, whole-house audio and video, HVAC, voice and video communication atboth both the front door and gate. Modern, warm, and clean-line design, with total custom details and finishes. The front includes a serene and impressive atrium foyer with two-story floor to ceiling glass walls and multi-level fire/water fountains on either side of the grand bronze aluminum pivot entry door. Elegant extra-large 47'' imported white porcelain tile runs seamlessly to the rear exterior pool deck, and a dark stained oak wood is found on the stairway treads and second floor. The great room has an incredible Neolith onyx wall and see-through linear gas fireplace and is appointed perfectly for views of the zero edge pool and waterway. The center spine stainless steel staircase has a smoked glass railing and wood handrail. Master bath features freestanding tub and double steam shower.
39