
Search results for "Extra linear" in Home Design Ideas

 Aranelli Design
Ghostsystem is the innovative opening and closing mechanism of extra large cabinet doors in fenix that turn the kitchen space into a linear wall.
Small minimalist single-wall light wood floor kitchen pantry photo in Orange County with an undermount sink, flat-panel cabinets, black cabinets, stainless steel countertops, black appliances, no island and gray countertops
Small minimalist single-wall light wood floor kitchen pantry photo in Orange County with an undermount sink, flat-panel cabinets, black cabinets, stainless steel countertops, black appliances, no island and gray countertops
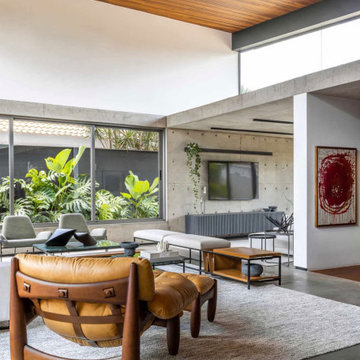
 Carina Vaz Interiors
We create spaces that are more than functional and beautiful, but also personal. We take the extra step to give your space an identity that reflects you and your lifestyle.
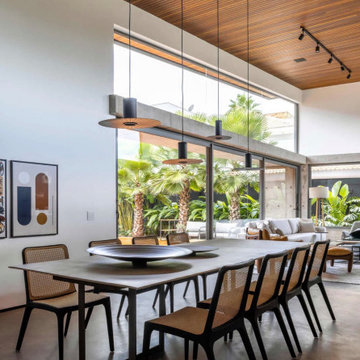
Living room - modern and timeless open concept, concrete walls, and floor in Dallas, neutral textures, as rug and sofa. Modern, clean, and linear lighting. Lots of natural lighting coming from outside.
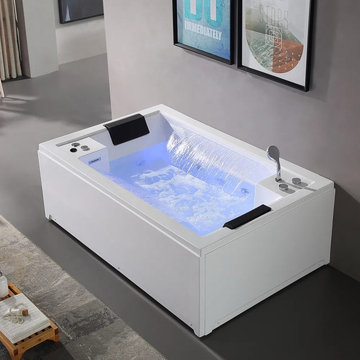
 User
Blending the blissful function and the stylish ergonomic design perfectly, this whirlpool air massage bathtub offers a full menu of options from the bubbling effervescence of an air bath to a more vigorous, targeted hydro-massage to totally massage your body at the preferred level of intensity. Come with a slim, linear opening inside, it makes a captivating waterfall statement. Chromatherapy lighting creates a moody ambiance with the extra relaxation of lights. The popular, premier acrylic material will ensure years of beauty and reliable performance. The deck-mounted tub faucet is included to enhance your bathing experience. Buy and enjoy a luxury water spa in your privacy of home.
Find the right local pro for your project
 Aranelli Design
Ghostsystem is the innovative opening and closing mechanism of extra large cabinet doors in fenix that turn the kitchen space into a linear wall.
Small minimalist single-wall light wood floor kitchen pantry photo in Orange County with an undermount sink, flat-panel cabinets, black cabinets, stainless steel countertops, black appliances, no island and gray countertops
Small minimalist single-wall light wood floor kitchen pantry photo in Orange County with an undermount sink, flat-panel cabinets, black cabinets, stainless steel countertops, black appliances, no island and gray countertops

 SCM Design Group
How to make a round Kitchen?... Functional, stylish and beautiful!
We confront so many challenges in our projects, but this one in particular required an extra "SCM touch" to convert an outdated, unusual shaped kitchen to this beautiful final product.
We mixed organic materials, dark leather meteor granite, white with brown veining Quartz and glass linear backsplash. Large format tile on the floor that gave us the elegance of a concrete look, custom cabinets that inside have a continuous circular shape to give extra storage. Great appliances with smooth lines to reach this transitional design.
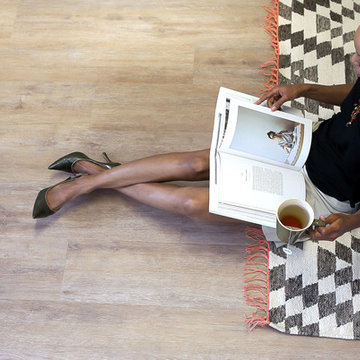
 Flooret
Discerning, intelligent, European. A staff favorite, Noret captures the depth of color and texture that is expected with premium European Oak. A slight tan with a whitewash brush, Noret provides a luxurious template for any refined space.
The most important specification for determining the durability of vinyl flooring is the thickness of the wear-layer. The best wear-layers are made of thick, clear virgin PVC, which covers the paper print-film that gives the floor its unique appearance. Once the wear-layer wears through, the paper is damaged and the floor will need replacement.
Most vinyl floors come with a 8-12 mil wear-layer (0.2-3 mm). The top commercial specs in the industry are higher, at 20-22 mil (0.5 mm). A select few manufacturers offer a “super” commercial spec of 28 mil (0.7 mm).
For Modin, we decided to set a new standard: 40 mil (1.0 mm) of premium virgin PVC. This allows us to offer an industry-leading 20 year Commercial Warranty (Lifetime Residential), compared to nearly all other commercial vinyl floors’ 10 year Commercial Warranty.
Beyond our superior wear-layer, we also use a patented click mechanism for superior hold, and a ceramic-bead coating.
SIZE MATTERS
Wider and longer planks create a sense of space and luxury. Most vinyl floors come in 6” or 7” widths, and 36” or 48” lengths.
For Modin, we designed our planks to be 9” wide, and 60” long. This extra large size allows our gorgeous designs to be fully expressed.
DETAILS THAT COUNT
We made sure to get all the details right. Real texture, to create the feel of wire-brushed wood. Low sheen level, to ensure a natural look that wears well over time. 4-sided bevels, to more accurately emulate the look of real planks. When added together they help create the unique look that is Modin.
DESIGNS THAT INSPIRE
We spent nearly a year just focusing on our designs, to ensure they provide the right mix of color and depth. Focusing on timeless wire-brush and European Oak styles, as well as more contemporary modern washes, our collection offers truly beautiful design that is both functional and inspiring.
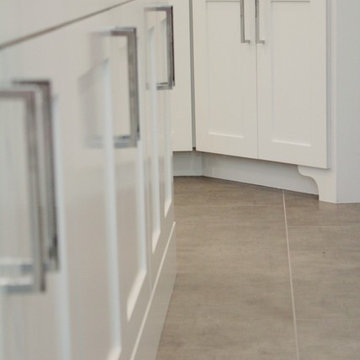 SCM Design Group
How to make a round Kitchen?... Functional, stylish and beautiful!
We confront so many challenges in our projects, but this one in particular required an extra "SCM touch" to convert an outdated, unusual shaped kitchen to this beautiful final product.
We mixed organic materials, dark leather meteor granite, white with brown veining Quartz and glass linear backsplash. Large format tile on the floor that gave us the elegance of a concrete look, custom cabinets that inside have a continuous circular shape to give extra storage. Great appliances with smooth lines to reach this transitional design.

 Blanchard Design Studio
Shelly Harrison Photography
Example of a small minimalist 3/4 multicolored tile and porcelain tile porcelain tile walk-in shower design in Boston with a wall-mount toilet, white walls, a wall-mount sink and quartz countertops
Example of a small minimalist 3/4 multicolored tile and porcelain tile porcelain tile walk-in shower design in Boston with a wall-mount toilet, white walls, a wall-mount sink and quartz countertops


 SCM Design Group
How to make a round Kitchen?... Functional, stylish and beautiful!
We confront so many challenges in our projects, but this one in particular required an extra "SCM touch" to convert an outdated, unusual shaped kitchen to this beautiful final product.
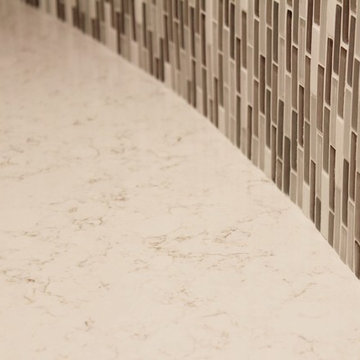
We mixed organic materials, dark leather meteor granite, white with brown veining Quartz and glass linear backsplash. Large format tile on the floor that gave us the elegance of a concrete look, custom cabinets that inside have a continuous circular shape to give extra storage. Great appliances with smooth lines to reach this transitional design.
 SCM Design Group
How to make a round Kitchen?... Functional, stylish and beautiful!
We confront so many challenges in our projects, but this one in particular required an extra "SCM touch" to convert an outdated, unusual shaped kitchen to this beautiful final product.
We mixed organic materials, dark leather meteor granite, white with brown veining Quartz and glass linear backsplash. Large format tile on the floor that gave us the elegance of a concrete look, custom cabinets that inside have a continuous circular shape to give extra storage. Great appliances with smooth lines to reach this transitional design.

 Holdren Lietzke Architecture
Inspiration for a mid-sized cottage dark wood floor kitchen/dining room combo remodel in San Luis Obispo with yellow walls
 Carina Vaz Interiors
We create spaces that are more than functional and beautiful, but also personal. We take the extra step to give your space an identity that reflects you and your lifestyle.
Living room - modern and timeless open concept, concrete walls, and floor in Dallas, neutral textures, as rug and sofa. Modern, clean, and linear lighting. Lots of natural lighting coming from outside.


 RJR Design Build (RJR Construction Group)
A double sink vanity with white shaker style cabinets. Ceasarstone quartz countertop with undermounted sinks. Linear mosaic tile backsplash matches the colour of the mirror frames, creating a unified design. Large, linear drawer pulls break up the pure white of the cabinetry. Vertical style lighting creates a sense of height and symmetry.

 O'Hanlon Kitchen & Bath
This kitchen went from dated and dull to contemporary and sophisticated. Every inch of this kitchen had a plan from the coffee/wine bar with a beverage cooler to the office nook. The island grounds the space with its warm rich earth tone while providing extra seating and an extra element with the two-tier look. The open floor plan of this home really helps bring the kitchen, dining room, and adjacent living room to be a stunning space to live and entertain.
Cabinetry: St. Martin-Ridgewood- Perimeter-Simply White, Island-Black Walnut
Hardware: Jeffrey Alexander-Ella-Satin Nickel
Countertop: Granite-Bianco Antico
Sink: Blanco-Silgranit-White Farm Sink
Backsplash: Main Tile-Glass Snow Amalfi, Accent-Australia Canberra Stria
Photography by: KeepsakeDesign
 SCM Design Group
How to make a round Kitchen?... Functional, stylish and beautiful!
We confront so many challenges in our projects, but this one in particular required an extra "SCM touch" to convert an outdated, unusual shaped kitchen to this beautiful final product.
We mixed organic materials, dark leather meteor granite, white with brown veining Quartz and glass linear backsplash. Large format tile on the floor that gave us the elegance of a concrete look, custom cabinets that inside have a continuous circular shape to give extra storage. Great appliances with smooth lines to reach this transitional design.
 SCM Design Group
How to make a round Kitchen?... Functional, stylish and beautiful!
We confront so many challenges in our projects, but this one in particular required an extra "SCM touch" to convert an outdated, unusual shaped kitchen to this beautiful final product.
We mixed organic materials, dark leather meteor granite, white with brown veining Quartz and glass linear backsplash. Large format tile on the floor that gave us the elegance of a concrete look, custom cabinets that inside have a continuous circular shape to give extra storage. Great appliances with smooth lines to reach this transitional design.

 Andrew Mikhael Architect
Drop-in bathtub - large contemporary master gray tile and porcelain tile medium tone wood floor and beige floor drop-in bathtub idea in New York with a one-piece toilet, flat-panel cabinets, white cabinets, white walls, an integrated sink and glass countertops
36