
Search results for "Extra linear" in Home Design Ideas

 JMDG Architecture | Planning + Interiors
Dining Room with Waterfront View
Inspiration for a coastal light wood floor dining room remodel in Miami with green walls and no fireplace
Inspiration for a coastal light wood floor dining room remodel in Miami with green walls and no fireplace
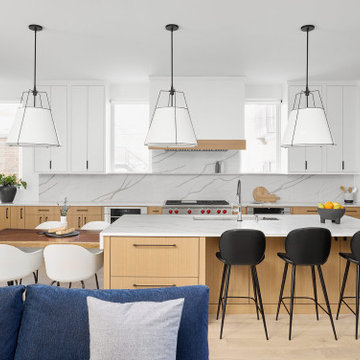
 DGI Design x Build
Functionality meets beauty in this kitchen, where the design incorporates beautiful finishes and interesting details without sacrificing an optimal floor plan and maximum storage space.

 Cabinet-S-Top
We updated the existing kitchen cabinets with new Cambria countertops in Bradshaw color. On the refrigerator wall we installed a 2cm backsplash in Cambria Bradshaw. The backsplash behind the sink is Smoky Mica Linear Blend. A Blanco top mount double bowl sink in Cinder color was installed.
Find the right local pro for your project

 Inspired Remodeling & Tile by Peter Bales
This bathroom features a curbless shower and amazing black slate in a versailles tile layout. It is a smaller rooom, so we tiled the entire space and sloped the floor toward the Schluter Kerdiline drain against the shower wall. The Tenefly 18" sink which I believe is from Ikea fits snugly into the corner where there is a large recessed niche for extra storage space. Striking and functional!
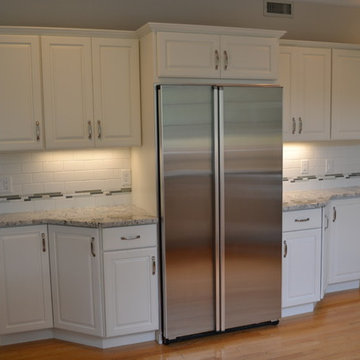
 Black Dog Construction
Painted cabinets with new counters & backsplash. White Ice granite tops. Bliss 1 Iceland Linear Mosaic.
Elegant home design photo in Philadelphia
Elegant home design photo in Philadelphia

 FORM THIRD Design-Build
Steve Craft Photography
Freestanding bathtub - mid-sized 1960s master white tile and ceramic tile limestone floor freestanding bathtub idea in Phoenix with a vessel sink, flat-panel cabinets, medium tone wood cabinets, wood countertops and a wall-mount toilet
Freestanding bathtub - mid-sized 1960s master white tile and ceramic tile limestone floor freestanding bathtub idea in Phoenix with a vessel sink, flat-panel cabinets, medium tone wood cabinets, wood countertops and a wall-mount toilet

 General Assembly
This project features an integrated flip out bed (called a shikibuton) underneath an integrated workspace.
As one of the homeowners put it - its just comfortable enough for people to stay one or two nights, but not so comfortable that they feel the need to move in.
© Joe Fletcher Photography
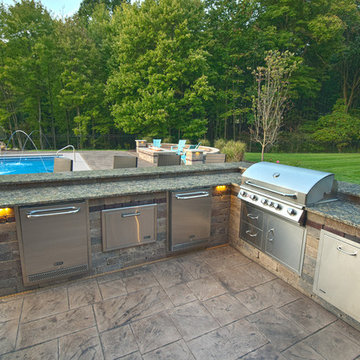
 Beall's Nursery & Landscaping
Wet Pittsburgh weather created a challenge requiring us to create temporary access roads to the backyard. The large entertaining space consumed a large portion of the usable space in the backyard, so the homeowner requested that we bring in extra fill to create a large grassy area for the kids to play. We filled and graded part of the rear/side yard and planted it with grass to accommodate this request.

 Kat Alves Photography
Photo: Kat Alves Photography
Architect: Erica Severns
Bedroom - contemporary bedroom idea in San Francisco with gray walls and no fireplace
Bedroom - contemporary bedroom idea in San Francisco with gray walls and no fireplace

 MasterBrand Cabinets
A modern look with a simple but sophisticated feel, this contemporary kitchen uses Elston cabinet doors in a Cloud finish on Maple wood to make the most out of the light, neutral hues in a bright, sunny space. The wide-railed, Shaker-style frame of the Elston cabinet door style from Schrock Cabinetry has a flat center panel and complements any home setting. The matching-color Linear Wood Hood over the stove is also by Schrock, and rounds the room out perfectly. http://www.schrock.com/
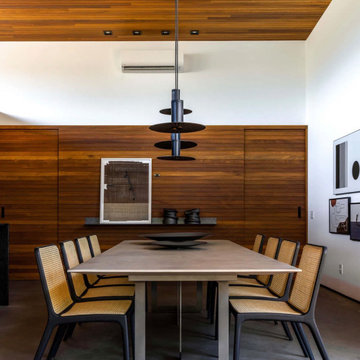
 Carina Vaz Interiors
We create spaces that are more than functional and beautiful, but also personal. We take the extra step to give your space an identity that reflects you and your lifestyle.
Living room - modern and timeless open concept, concrete walls, and floor in Dallas, neutral textures, as rug and sofa. Modern, clean, and linear lighting. Lots of natural lighting coming from outside.
 Inspired Remodeling & Tile by Peter Bales
This bathroom features a curbless shower and amazing black slate in a versailles tile layout. It is a smaller rooom, so we tiled the entire space and sloped the floor toward the Schluter Kerdiline drain against the shower wall. The Tenefly 18" sink which I believe is from Ikea fits snugly into the corner where there is a large recessed niche for extra storage space. Striking and functional!
 Inspired Remodeling & Tile by Peter Bales
This bathroom features a curbless shower and amazing black slate in a versailles tile layout. It is a smaller rooom, so we tiled the entire space and sloped the floor toward the Schluter Kerdiline drain against the shower wall. The Tenefly 18" sink which I believe is from Ikea fits snugly into the corner where there is a large recessed niche for extra storage space. Striking and functional!

 Designs by Vincenza Interiors, Inc
Modern elements selected for accessibility & convenience. The 12 x 24 floor to ceiling tile turned out super awesome. Shower curtain glides with ease, and extra floor space is welcomed, because of the wall mount Loo. The vanity mirror povides plenty of ambient & function lighting.
 Inspired Remodeling & Tile by Peter Bales
This bathroom features a curbless shower and amazing black slate in a versailles tile layout. It is a smaller rooom, so we tiled the entire space and sloped the floor toward the Schluter Kerdiline drain against the shower wall. The Tenefly 18" sink which I believe is from Ikea fits snugly into the corner where there is a large recessed niche for extra storage space. Striking and functional!
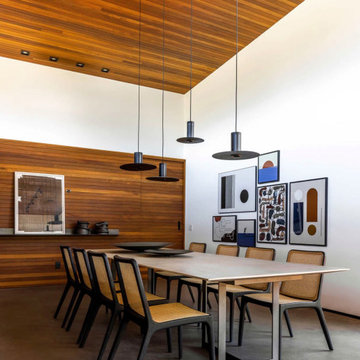 Carina Vaz Interiors
We create spaces that are more than functional and beautiful, but also personal. We take the extra step to give your space an identity that reflects you and your lifestyle.
Living room - modern and timeless open concept, concrete walls, and floor in Dallas, neutral textures, as rug and sofa. Modern, clean, and linear lighting. Lots of natural lighting coming from outside.
 Inspired Remodeling & Tile by Peter Bales
This bathroom features a curbless shower and amazing black slate in a versailles tile layout. It is a smaller rooom, so we tiled the entire space and sloped the floor toward the Schluter Kerdiline drain against the shower wall. The Tenefly 18" sink which I believe is from Ikea fits snugly into the corner where there is a large recessed niche for extra storage space. Striking and functional!

 Signature Designs Kitchen | Bath | Interiors
Example of a large minimalist open concept light wood floor and brown floor family room design in Denver with white walls, a two-sided fireplace, a concrete fireplace and a wall-mounted tv
 Inspired Remodeling & Tile by Peter Bales
This bathroom features a curbless shower and amazing black slate in a versailles tile layout. It is a smaller rooom, so we tiled the entire space and sloped the floor toward the Schluter Kerdiline drain against the shower wall. The Tenefly 18" sink which I believe is from Ikea fits snugly into the corner where there is a large recessed niche for extra storage space. Striking and functional!
 Inspired Remodeling & Tile by Peter Bales
This bathroom features a curbless shower and amazing black slate in a versailles tile layout. It is a smaller rooom, so we tiled the entire space and sloped the floor toward the Schluter Kerdiline drain against the shower wall. The Tenefly 18" sink which I believe is from Ikea fits snugly into the corner where there is a large recessed niche for extra storage space. Striking and functional!
40