
Search results for "Extra linear" in Home Design Ideas

 KraftMaster Renovations
Guest bathroom was added using warm woods and gray tones in tiling and counter to create this expansive extra bathroom. Hidden behind the linen storage is the toilet which has a cute apothecary cabinet tucked away for those essentials. A large walk-in shower flanks the vanity featuring a custom tiled floor and sleek linear drain. Plenty of storage in the oversized recessed niche. A large marble corner bench is added to relax or just shave those legs.
Chris Veith Photography

 Renovations Group Inc
A large walk-in shower was created with the extra space and new layout. Special attention was given to dimensions to allow for the use of full, un-cut tile where possible.
Art Montes

 Turan Designs, Inc.
Contemporary White Master Bath
Large trendy master beige tile wood-look tile floor, beige floor and double-sink freestanding bathtub photo in Atlanta with shaker cabinets, white cabinets, quartz countertops, blue walls, an undermount sink, a hinged shower door, white countertops and a built-in vanity
Large trendy master beige tile wood-look tile floor, beige floor and double-sink freestanding bathtub photo in Atlanta with shaker cabinets, white cabinets, quartz countertops, blue walls, an undermount sink, a hinged shower door, white countertops and a built-in vanity
Find the right local pro for your project

 Flavin Architects
This new modern house is located in a meadow in Lenox MA. The house is designed as a series of linked pavilions to connect the house to the nature and to provide the maximum daylight in each room. The center focus of the home is the largest pavilion containing the living/dining/kitchen, with the guest pavilion to the south and the master bedroom and screen porch pavilions to the west. While the roof line appears flat from the exterior, the roofs of each pavilion have a pronounced slope inward and to the north, a sort of funnel shape. This design allows rain water to channel via a scupper to cisterns located on the north side of the house. Steel beams, Douglas fir rafters and purlins are exposed in the living/dining/kitchen pavilion.
Photo by: Nat Rea Photography

 Artistic Interior Design/Amy N. Lee, ASID
Living room - mid-sized contemporary enclosed dark wood floor living room idea in Charlotte with a bar, gray walls, a ribbon fireplace, a concrete fireplace and no tv
 Nip Tuck Remodeling
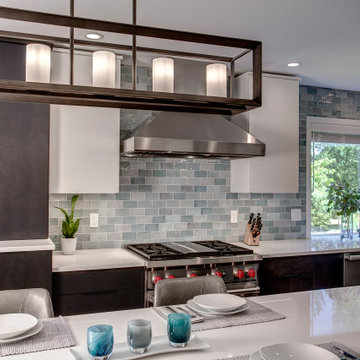
This contemporary kitchen showcases a stunning linear pendant light fixture, providing warm illumination over the island with seating. The flat-panel cabinets in a striking dark wood and white combination create a modern and sophisticated look. Notice the stainless steel range hood and appliances, adding a professional touch. The gray backsplash with its subtle texture adds depth and visual interest. The white countertops offer a clean and bright workspace. This angle highlights the thoughtful details and the inviting atmosphere of this stylish kitchen.

 Cabinet-S-Top
In this kitchen renovation we opened up the wall that separated the kitchen and living room to instantly create a feeling of a larger kitchen and allows for better interaction with guests. Incorporating a breakfast bar added extra seating, a place to sit and converse with the cook while preparing meals and a place to set up a buffet when needed by utilizing the added counter surface. The kitchen extended into the dining space by adding a base cabinet with wood top, flanked by two pantry cabinets. The products used are Waypoint Cherry Spice 420S Full Overlay Square Door Style with veneer flat panel accented with brushed nickel pulls. Santa Cecilia granite countertops with an undermount stainless steel 60/40 sink and Moen Arbor High Arc faucet. For the backsplash Bliss Amber Tea Linear Glass/Stone Blend tile was installed. Accented with a Seagull custom design Ambiance low voltage rail system with 2 pendant lights and 8 directional spot lights.

 Bravas Boca Raton
Fully integrated Signature Estate featuring Creston controls and Crestron panelized lighting, and Crestron motorized shades and draperies, whole-house audio and video, HVAC, voice and video communication atboth both the front door and gate. Modern, warm, and clean-line design, with total custom details and finishes. The front includes a serene and impressive atrium foyer with two-story floor to ceiling glass walls and multi-level fire/water fountains on either side of the grand bronze aluminum pivot entry door. Elegant extra-large 47'' imported white porcelain tile runs seamlessly to the rear exterior pool deck, and a dark stained oak wood is found on the stairway treads and second floor. The great room has an incredible Neolith onyx wall and see-through linear gas fireplace and is appointed perfectly for views of the zero edge pool and waterway.
The club room features a bar and wine featuring a cable wine racking system, comprised of cables made from the finest grade of stainless steel that makes it look as though the wine is floating on air. A center spine stainless steel staircase has a smoked glass railing and wood handrail.

 RJR Design Build (RJR Construction Group)
The master bedroom features an alcove with a custom built-in shelving unit, featuring extra drawers for storage and an integrated linear fireplace. An outlet is located above the unit to allow for the addition of a TV. Cabinets in a dark wood colour offset the light and pastel coloured furniture and feature wall, while matching the hardwood flooring.

 McCullough's Flooring
Gorgeous master bath finished with Dal-Tile's Fabrique porcelain tile in the color Noir Linen polished. Tile size is 12"x24" installed in a brick joint pattern. The floor boasts underfloor heating on a timed thermostat.

 Hudson Home
www.marktannerphoto.com
Inspiration for a small contemporary kids' blue tile and glass tile ceramic tile and white floor drop-in bathtub remodel in Los Angeles with flat-panel cabinets, light wood cabinets, white walls, a two-piece toilet, an undermount sink and solid surface countertops
Inspiration for a small contemporary kids' blue tile and glass tile ceramic tile and white floor drop-in bathtub remodel in Los Angeles with flat-panel cabinets, light wood cabinets, white walls, a two-piece toilet, an undermount sink and solid surface countertops

 Lara Hontzias Interior Design
A principal bathroom was enlarged and opened up. Complete with a free-standing tub, water closet, large glass shower, floating vanity with wall mount faucets. Custom built-ins were also included for extra storage.
 Lara Hontzias Interior Design
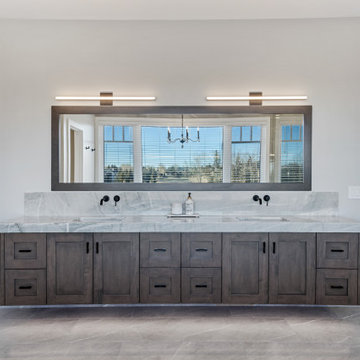
A principal bathroom was enlarged and opened up. Complete with a free-standing tub, water closet, large glass shower, floating vanity with wall mount faucets. Custom built-ins were also included for extra storage.
 Lara Hontzias Interior Design
A principal bathroom was enlarged and opened up. Complete with a free-standing tub, water closet, large glass shower, floating vanity with wall mount faucets. Custom built-ins were also included for extra storage.

 Chester County Kitchen & Bath
Malvern master bath remodel with large barrier free ( no threshold ) shower. The clients wanted to have a larger shower with no barrier threshold to step over and that is what we designed. The shower also has a tiled linear drain that blends perfectly into the floor. The bathrooms floor tile is installed in a herringbone pattern giving the main rooms floors a great look. The vanity was reconfigured to have double rectangular sinks and a tall linen cabinet was added for extra storage. The Fieldstone cabinetry is the Coral Hills door style in cherry wood with their Mocha finish which adds a nice contrast to the rest of the bathrooms tones. The vanity top, ½ wall caps and shower seat are an exquisite Quartzite called Nararado ( what a beautiful stone ). This new bathroom turned out awesome with its clean lines and great tile work.
 Lara Hontzias Interior Design
A principal bathroom was enlarged and opened up. Complete with a free-standing tub, water closet, large glass shower, floating vanity with wall mount faucets. Custom built-ins were also included for extra storage.
 Chester County Kitchen & Bath
Malvern master bath remodel with large barrier free ( no threshold ) shower. The clients wanted to have a larger shower with no barrier threshold to step over and that is what we designed. The shower also has a tiled linear drain that blends perfectly into the floor. The bathrooms floor tile is installed in a herringbone pattern giving the main rooms floors a great look. The vanity was reconfigured to have double rectangular sinks and a tall linen cabinet was added for extra storage. The Fieldstone cabinetry is the Coral Hills door style in cherry wood with their Mocha finish which adds a nice contrast to the rest of the bathrooms tones. The vanity top, ½ wall caps and shower seat are an exquisite Quartzite called Nararado ( what a beautiful stone ). This new bathroom turned out awesome with its clean lines and great tile work.
 Lara Hontzias Interior Design
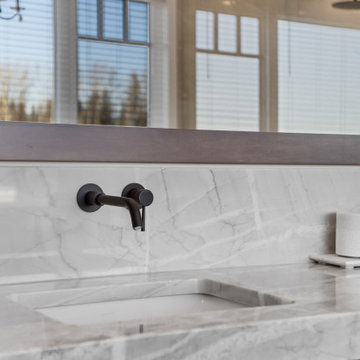
A principal bathroom was enlarged and opened up. Complete with a free-standing tub, water closet, large glass shower, floating vanity with wall mount faucets. Custom built-ins were also included for extra storage.
 Lara Hontzias Interior Design
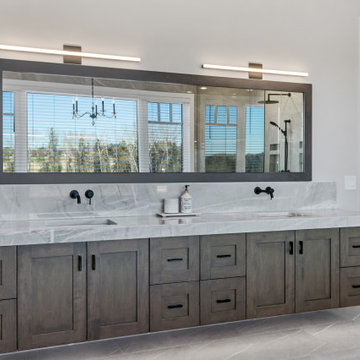
A principal bathroom was enlarged and opened up. Complete with a free-standing tub, water closet, large glass shower, floating vanity with wall mount faucets. Custom built-ins were also included for extra storage.

 Gilbert Design Build
Inspiration for a mid-sized transitional porcelain tile and beige floor eat-in kitchen remodel in Tampa with an undermount sink, recessed-panel cabinets, white cabinets, quartzite countertops, beige backsplash, stone tile backsplash and stainless steel appliances
42