
Search results for "Extra metal" in Home Design Ideas
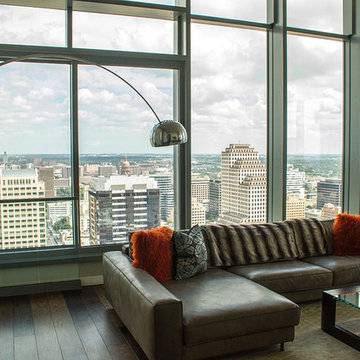
 Steel Feather Interiors & SHOPsteelfeathers
LANIER PICTURES
Example of a large trendy open concept and formal medium tone wood floor living room design in Austin with gray walls, no fireplace and a wall-mounted tv
Example of a large trendy open concept and formal medium tone wood floor living room design in Austin with gray walls, no fireplace and a wall-mounted tv
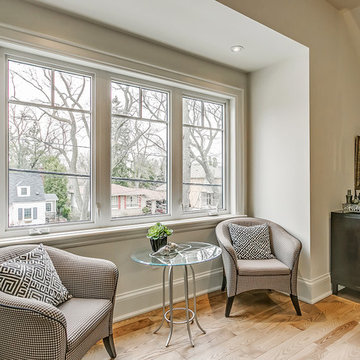
 Kennedy + Kenel Ltd
Mid-sized transitional master light wood floor bedroom photo in Toronto with gray walls and no fireplace

 Dvira Interiors
Inspiration for a transitional white tile and mosaic tile mosaic tile floor and white floor alcove bathtub remodel in Toronto with dark wood cabinets, an undermount sink, white countertops and flat-panel cabinets
Find the right local pro for your project

 Curated Home By Chrissy & Co
This beautiful dining room/living room was designed By Chrissy & Co principle designer Chrissy Cottrell. Photo by Tracey Ayton-Edwards.
Mid-sized transitional medium tone wood floor dining room photo in Vancouver with white walls, a stone fireplace and a ribbon fireplace
Mid-sized transitional medium tone wood floor dining room photo in Vancouver with white walls, a stone fireplace and a ribbon fireplace
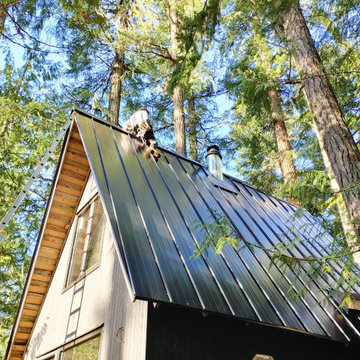
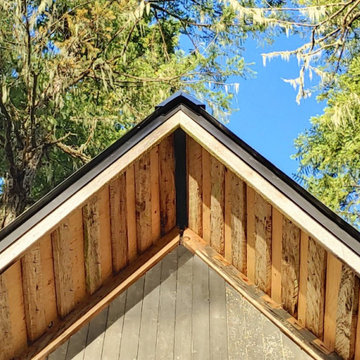
 Extra Mile Metal Roofing
16" wide Pro Lock - Cabin in the woods
Example of a minimalist house exterior design in Vancouver with a metal roof and a black roof
Example of a minimalist house exterior design in Vancouver with a metal roof and a black roof
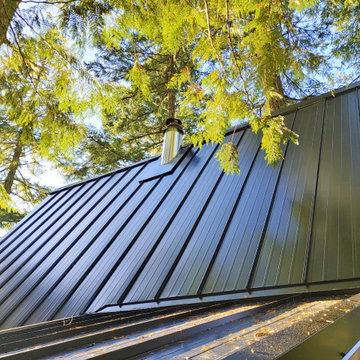 Extra Mile Metal Roofing
16" wide Pro Lock - Cabin in the woods
Modern house exterior idea in Vancouver with a metal roof and a black roof
Modern house exterior idea in Vancouver with a metal roof and a black roof


 Extra Mile Metal Roofing
16" wide Pro Lock - Cabin in the woods
Inspiration for a modern house exterior remodel in Vancouver with a metal roof and a black roof
Inspiration for a modern house exterior remodel in Vancouver with a metal roof and a black roof

 catlin stothers design
This country house was previously owned by Halle Berry and sits on a private lake north of Montreal. The kitchen was dated and a part of a large two storey extension which included a master bedroom and ensuite, two guest bedrooms, office, and gym. The goal for the kitchen was to create a dramatic and urban space in a rural setting.
Photo : Drew Hadley

 KC Interior Design Inc.
Inspiration for a contemporary u-shaped medium tone wood floor and brown floor kitchen remodel in Vancouver with an undermount sink, flat-panel cabinets, gray cabinets, white backsplash, subway tile backsplash, paneled appliances, an island and white countertops

 indi interiors
A transitional kitchen that blends modern, eco-friendly stainless steel appliances and white subway tiles with a more traditional country wood floor and Shaker style custom cabinetry.
Matthew Willams Photography
Victoria Kirk Interiors Co-Designer

 RADO ILIEV . DESIGN
Redevelopment and Extension of an Edwardian house in Streatham, London
Works included total interior refit and an addition of a 200 sqm basement floor.
The design is tailored to the requirements of a family of three.
The street appearance was kept nearly intact while the back façade to garden received extensions to ground floor and the new attic.
Ground living room opens to a garden with lush mature hedging and trees. First floor contains 3 bedrooms and 2 bathrooms. The attic provides 50 sqm suite with its own bathroom.
The new basement floor has a gym, wardrobe and a generous bathroom. Here also are the utility and an extra bedroom.
Natural light to basement is provided by a sunken courtyard with a stair leading to the garden.
Completed - 2019
Design – Rado Iliev
Photography – Assen Emilov

 House of Beatniks
'Photographer' print 30x40
'Moln' print 70x100
Wall art / Prints by Pernilla Algede
Alvhem Mäkleri & Interiör
Photo: Fredrik J karlsson
Styling by Team Sarah Widman

Sponsored
Sunbury, OH

J.Holderby - Renovations
Franklin County's Leading General Contractors - 2X Best of Houzz!
 Capilano Builders
Vincent Lee
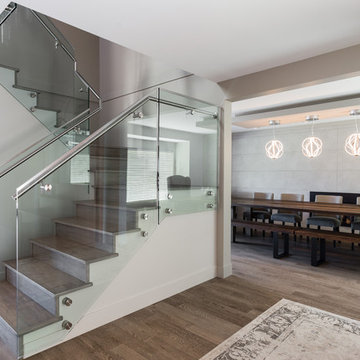
Staircase - large contemporary wooden u-shaped glass railing staircase idea in Vancouver with wooden risers
Staircase - large contemporary wooden u-shaped glass railing staircase idea in Vancouver with wooden risers

 Frahm Interiors - Burlington ON

Inspiration for a mid-sized contemporary open concept medium tone wood floor, wood wall and brown floor living room remodel in Toronto with white walls, a ribbon fireplace and a stone fireplace

 Astro Design Inc.
This countryside kitchen includes a beautiful blue statement island, which adds originality to the classic space. The cabinetry is made by Downsview and the design is done through Astro Design Centre in Ottawa Canada.
Astro Design, Ottawa
DoubleSpace Photography
 Twin Peaks Construction, Inc.
Inspiration for a large contemporary formal and enclosed light wood floor and beige floor living room remodel in Vancouver with white walls, a ribbon fireplace, no tv and a metal fireplace

Sponsored
Sunbury, OH
J.Holderby - Renovations
Franklin County's Leading General Contractors - 2X Best of Houzz!



 Toronto Interior Design Group
Valerie Wilcox
Example of a transitional kitchen design in Toronto with a farmhouse sink, shaker cabinets, blue cabinets, metallic backsplash, metal backsplash, stainless steel appliances and no island
Example of a transitional kitchen design in Toronto with a farmhouse sink, shaker cabinets, blue cabinets, metallic backsplash, metal backsplash, stainless steel appliances and no island
9