
Search results for "Extra metal" in Home Design Ideas

 Astro Design Inc.
DESIGN: Astro Design Centre - Ottawa, Canada
Photo @JVLPHOTO
The couple are huge traditionalist, so Astro chose a detailing in the frame that evokes a very classic feel, and beautiful detail. The darker island was chosen to break the cappuccino-coloured perimeter cabinetry up from being all uniform. This classic stained walnut island is in the centre of the kitchen - stands out, yet doesn’t draw attention away from the beautiful stove wall. That detailing added an extra personal touch to the backsplash and a bit of old world charm.
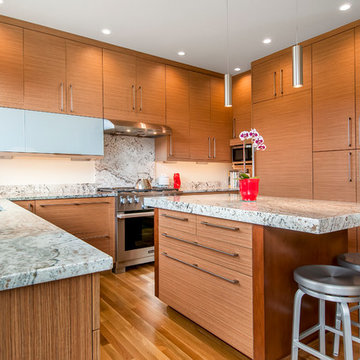
 WoodHart Interiors & Design, LLC
Featured on Houzz: 'Kitchen of the Week'
Photographer: Dan Farmer
Example of a mid-sized trendy u-shaped medium tone wood floor and brown floor eat-in kitchen design in Boise with flat-panel cabinets, brown cabinets, granite countertops, white backsplash, stone slab backsplash, paneled appliances, an island, an undermount sink and gray countertops
Example of a mid-sized trendy u-shaped medium tone wood floor and brown floor eat-in kitchen design in Boise with flat-panel cabinets, brown cabinets, granite countertops, white backsplash, stone slab backsplash, paneled appliances, an island, an undermount sink and gray countertops
 Ferrugio Design + Associates

Example of a trendy single-wall wet bar design in Los Angeles with no sink and dark wood cabinets
Find the right local pro for your project
 Danes Custom Homes

Example of a tuscan single-wall light wood floor and beige floor wet bar design in Dallas with a drop-in sink, glass-front cabinets, white cabinets and gray countertops

 Manchester Architects, Inc.
Mountain style open concept medium tone wood floor and brown floor living room photo in Denver with brown walls, a two-sided fireplace, a stone fireplace and a wall-mounted tv
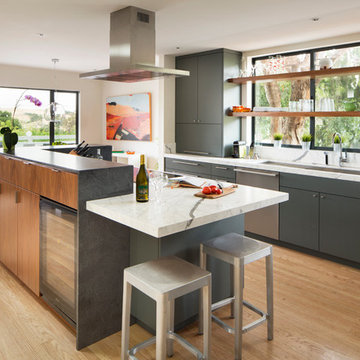
 Ana Williamson
Photographer: Paul Dyer
Inspiration for a mid-sized contemporary galley light wood floor eat-in kitchen remodel in San Francisco with an undermount sink, flat-panel cabinets, gray cabinets, marble countertops, white backsplash, stone slab backsplash, stainless steel appliances and an island
Inspiration for a mid-sized contemporary galley light wood floor eat-in kitchen remodel in San Francisco with an undermount sink, flat-panel cabinets, gray cabinets, marble countertops, white backsplash, stone slab backsplash, stainless steel appliances and an island
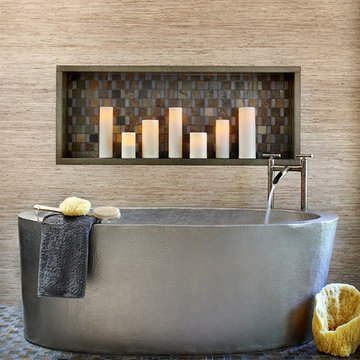
 Spectrum Interior Design, Inc.
Inspiration for a contemporary ceramic tile freestanding bathtub remodel in San Francisco with a drop-in sink



Inspiration for a huge transitional master carpeted bedroom remodel in Boston with beige walls and a standard fireplace
 Winfrey Design Build
Brad Carr, B-Rad Studios

Inspiration for a contemporary white tile and stone slab powder room remodel in Houston with a vessel sink, flat-panel cabinets, dark wood cabinets, white walls and beige countertops
Inspiration for a contemporary white tile and stone slab powder room remodel in Houston with a vessel sink, flat-panel cabinets, dark wood cabinets, white walls and beige countertops
 Studio LXIV, Ltd.

Example of a trendy formal and open concept concrete floor living room design in New York with a corner fireplace and a metal fireplace
 Sherman Architects
Maxime Poiblanc

Eat-in kitchen - contemporary l-shaped light wood floor and brown floor eat-in kitchen idea in New York with an undermount sink, brown cabinets, quartz countertops, gray backsplash, ceramic backsplash, stainless steel appliances, an island, shaker cabinets and white countertops
Eat-in kitchen - contemporary l-shaped light wood floor and brown floor eat-in kitchen idea in New York with an undermount sink, brown cabinets, quartz countertops, gray backsplash, ceramic backsplash, stainless steel appliances, an island, shaker cabinets and white countertops
 Lot C Architecture
extra tall kitchen
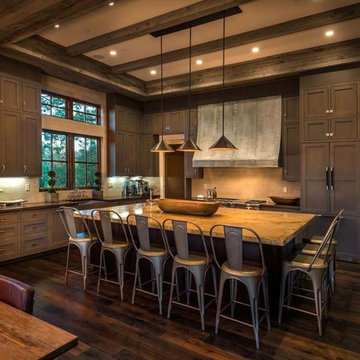
Example of a mountain style l-shaped dark wood floor eat-in kitchen design in Sacramento with shaker cabinets, dark wood cabinets, beige backsplash, paneled appliances and an island
Example of a mountain style l-shaped dark wood floor eat-in kitchen design in Sacramento with shaker cabinets, dark wood cabinets, beige backsplash, paneled appliances and an island

 Lanefab Design/Build
Example of a mid-sized urban gray two-story metal house exterior design in Vancouver with a shed roof and a metal roof

Sponsored
Columbus, OH

Wannemacher Interiors
Customized Award-Winning Interior Design Solutions in Franklin Cnty OH

Example of a mountain style loft-style medium tone wood floor bedroom design in New York with white walls

 Home On Cameron
Kitchen - small transitional u-shaped multicolored floor kitchen idea in DC Metro with a farmhouse sink, white cabinets, marble countertops, red backsplash, stainless steel appliances, no island, recessed-panel cabinets and metal backsplash


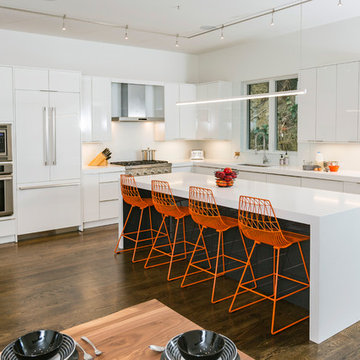
 Legacy Kitchens
Inspiration for a mid-sized modern l-shaped dark wood floor and brown floor eat-in kitchen remodel in Cincinnati with an undermount sink, flat-panel cabinets, white cabinets, quartz countertops, stainless steel appliances, an island and white countertops


 Lucy Call
Photo: Lucy Call © 2014 Houzz
Design: Imbue Design

Inspiration for a contemporary concrete floor bedroom remodel in Salt Lake City
Inspiration for a contemporary concrete floor bedroom remodel in Salt Lake City
 Studio McGee

Inspiration for a large coastal boy carpeted and gray floor kids' room remodel in Salt Lake City with white walls
 Via Rosa Design Studio

Wine cellar - mid-sized transitional dark wood floor wine cellar idea in Los Angeles
11