
Search results for "Extra metal" in Home Design Ideas


 Axis Architects
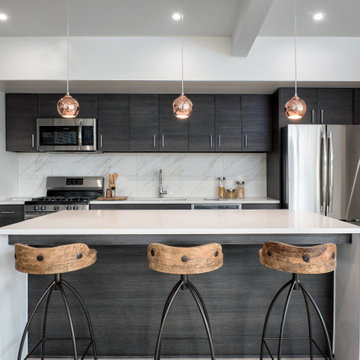
Kitchen - mid-sized contemporary galley beige floor kitchen idea in Salt Lake City with an undermount sink, flat-panel cabinets, dark wood cabinets, white backsplash, stainless steel appliances, an island and white countertops

 Angela Brown Photography LLC
Lower level "brewpub" in the home of a brew aficionado. The industrial look works well with the homeowner's brew logo.
Copyright 2017 Angela Brown Photography
Find the right local pro for your project
 HomeSource Design Center

Example of a country galley dark wood floor and brown floor eat-in kitchen design in Other with a farmhouse sink, shaker cabinets, gray cabinets, white backsplash, stainless steel appliances and an island

 ML Interior Designs
Inspiration for a timeless dark wood floor hallway remodel in New York with multicolored walls
 Gary Keith Jackson Design Inc.
Bruce Glass Photography

Tuscan terra-cotta spiral open and metal railing staircase photo in Houston
Tuscan terra-cotta spiral open and metal railing staircase photo in Houston
 Newschool Builders LLC

This was one of those special projects in which we were able to build not only a incredibly insulated and efficient home, but were also able to incorporate a bunch of custom woodworking, metal work, stone work and historical details into the project. We adhered to “Efficiency Vermont’s’ rigorous High Performance Home standards in the construction of this project. In addition, this was a Duplex and as a result required extra attention to special code requirements surrounding multi-family construction. We also tried to recreate the exterior details to match with the historical period of early Vermont.


 Robinson Renovation & Custom Homes, Inc.
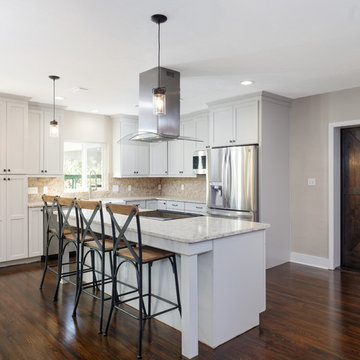
Example of a transitional l-shaped dark wood floor and brown floor kitchen design in Jacksonville with recessed-panel cabinets, white cabinets, beige backsplash, stainless steel appliances, an island and beige countertops
 MODEL DESIGN INC.
Photography by Chipper Hatter

Mid-sized trendy 3/4 blue tile and mosaic tile mosaic tile floor bathroom photo in Los Angeles with a trough sink, concrete countertops and multicolored walls
Mid-sized trendy 3/4 blue tile and mosaic tile mosaic tile floor bathroom photo in Los Angeles with a trough sink, concrete countertops and multicolored walls
 Schanstra Design Group

A pantry open to the kitchen using the same materials provide plenty of extra storage and is a nice continuation of the kitchden.
Eat-in kitchen - large contemporary l-shaped light wood floor eat-in kitchen idea in Chicago with an undermount sink, flat-panel cabinets, white cabinets, marble countertops, metallic backsplash, terra-cotta backsplash, stainless steel appliances and an island
Eat-in kitchen - large contemporary l-shaped light wood floor eat-in kitchen idea in Chicago with an undermount sink, flat-panel cabinets, white cabinets, marble countertops, metallic backsplash, terra-cotta backsplash, stainless steel appliances and an island

 Tomecek Studio Architecture
Photography by Braden Gunem
Project by Studio H:T principal in charge Brad Tomecek (now with Tomecek Studio Architecture). This project questions the need for excessive space and challenges occupants to be efficient. Two shipping containers saddlebag a taller common space that connects local rock outcroppings to the expansive mountain ridge views. The containers house sleeping and work functions while the center space provides entry, dining, living and a loft above. The loft deck invites easy camping as the platform bed rolls between interior and exterior. The project is planned to be off-the-grid using solar orientation, passive cooling, green roofs, pellet stove heating and photovoltaics to create electricity.
 Newschool Builders LLC
This was one of those special projects in which we were able to build not only a incredibly insulated and efficient home, but were also able to incorporate a bunch of custom woodworking, metal work, stone work and historical details into the project. We adhered to “Efficiency Vermont’s’ rigorous High Performance Home standards in the construction of this project. In addition, this was a Duplex and as a result required extra attention to special code requirements surrounding multi-family construction. We also tried to recreate the exterior details to match with the historical period of early Vermont.
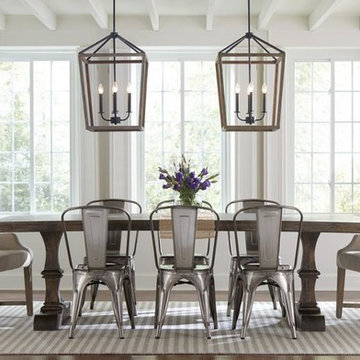
 Grover Electric and Plumbing Supply
Large farmhouse light wood floor and beige floor enclosed dining room photo in Portland with white walls and no fireplace


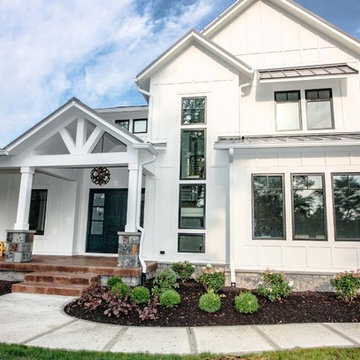
 Old Town Design Group
The exposed beam entrance and large black framed windows brings a lot of character to the home. The yellow patio chairs draws out a pop of color for your eyes to rest on.
Photos By: Thomas Graham


 Michael Huber Architects
Custom steel trusses support exposed plywood of the floor above. In-floor radiant heat in the concrete is supplemented by exposed ductwork within the truss space. The fireplace surround are the extra perforated metal panels created for the facade of the Walker Art Center in Minneapolis. Photographer: Michael Huber

 Hammer Architects
Peter Vanderwarker

Mid-sized mountain style single-wall light wood floor and beige floor open concept kitchen photo in Boston with flat-panel cabinets, dark wood cabinets, paneled appliances and an island
Mid-sized mountain style single-wall light wood floor and beige floor open concept kitchen photo in Boston with flat-panel cabinets, dark wood cabinets, paneled appliances and an island


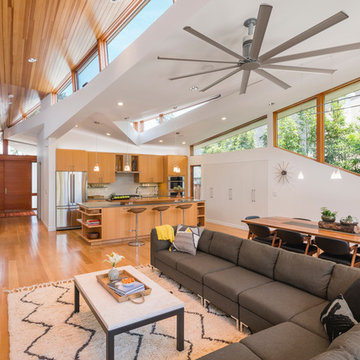
 LSH Architects
© Edward Caldwell Photography, All Rights Reserved.
Example of a trendy open concept light wood floor living room design in San Francisco with white walls, a ribbon fireplace, a metal fireplace and no tv
Example of a trendy open concept light wood floor living room design in San Francisco with white walls, a ribbon fireplace, a metal fireplace and no tv

 Home Design & Decor Magazine
Inspiration for a 1950s open concept family room remodel in Charlotte with white walls, a ribbon fireplace, a metal fireplace and a tv stand
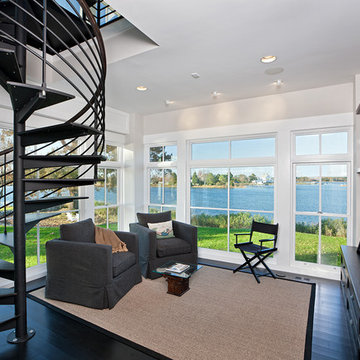
 Randall Kipp Architecture
Inspiration for a coastal family room remodel in Richmond with a media wall
7