
Search results for "Extra multiple" in Home Design Ideas
 J.C. Design Group Inc.

The Hewitt's Gate Development is setting Bradley Homes apart from other builders in Barrie. This transitional architecture style blends the modern elements of new with the welcoming style of the traditional style home. Offering a range of bungalows, bungalofts and two storey homes this development has lots to offer in a prime location near the GO Station. An additional unique feature to these designs are the multiple duplex designs for individuals looking for secondary income.
Key Design Elements:
-Large open concept main floor
-Freestanding soaker tubs in most primary ensuites
-Optional gas fireplaces with stone surround
-Modern kitchens with large islands and quartz countertops
-9'-0" ceiling heights on main floor
-Extra large doors with multiple styles and hardware options
-Large walk-in pantries
 Vivian Ferne

An airy mix of dusty purples, light pink, baby blue, grey, and gold wallpaper to make a commanding accent wall. Misty shapes, and smokey blends make our wall mural the perfect muted pop for a hallway or bedroom. Create real gold tones with the complimentary kit to transfer gold leaf onto the abstract, digital printed design. The "Horizon" mural is an authentic Blueberry Glitter painting converted into a large scale wall mural
Each mural comes in multiple sections that are approximately 24" wide.
Included with your purchase:
*Gold or Silver leafing kit (depending on style) to add extra shine to your mural!
*Multiple strips of paper to create a large wallpaper mural
 Drury Design
The 100-year old home’s kitchen was old and just didn’t function well. A peninsula in the middle of the main part of the kitchen blocked the path from the back door. This forced the homeowners to mostly use an odd, U-shaped corner of the kitchen.
Design objectives:
-Add an island
-Wow-factor design
-Incorporate arts and crafts with a touch of Mid-century modern style
-Allow for a better work triangle when cooking
-Create a seamless path coming into the home from the backdoor
-Make all the countertops in the space 36” high (the old kitchen had different base cabinet heights)
Design challenges to be solved:
-Island design
-Where to place the sink and dishwasher
-The family’s main entrance into the home is a back door located within the kitchen space. Samantha needed to find a way to make an unobstructed path through the kitchen to the outside
-A large eating area connected to the kitchen felt slightly misplaced – Samantha wanted to bring the kitchen and materials more into this area
-The client does not like appliance garages/cabinets to the counter. The more countertop space, the better!
Design solutions:
-Adding the right island made all the difference! Now the family has a couple of seats within the kitchen space. -Multiple walkways facilitate traffic flow.
-Multiple pantry cabinets (both shallow and deep) are placed throughout the space. A couple of pantry cabinets were even added to the back door wall and wrap around into the breakfast nook to give the kitchen a feel of extending into the adjoining eating area.
-Upper wall cabinets with clear glass offer extra lighting and the opportunity for the client to display her beautiful vases and plates. They add and an airy feel to the space.
-The kitchen had two large existing windows that were ideal for a sink placement. The window closest to the back door made the most sense due to the fact that the other window was in the corner. Now that the sink had a place, we needed to worry about the dishwasher. Samantha didn’t want the dishwasher to be in the way of people coming in the back door – it’s now in the island right across from the sink.
-The homeowners love Motawi Tile. Some fantastic pieces are placed within the backsplash throughout the kitchen. -Larger tiles with borders make for nice accent pieces over the rangetop and by the bar/beverage area.
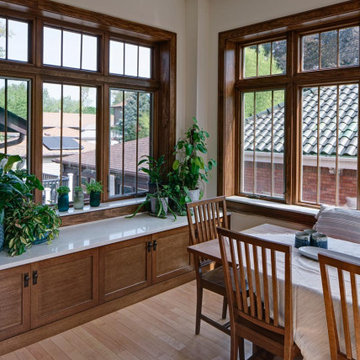
-The adjacent area for eating is a gorgeous nook with massive windows. We added a built-in furniture-style banquette with additional lower storage cabinets in the same finish. It’s a great way to connect and blend the two areas into what now feels like one big space!
Find the right local pro for your project
 VisionScapes
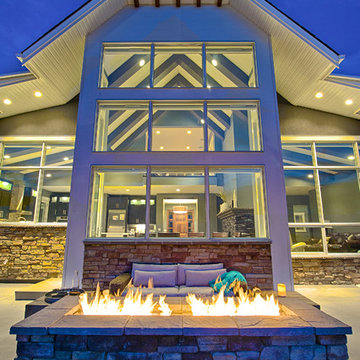
This estate just west of Calgary masterfully takes advantage of the stunning views to the west and the backdrop of the Rocky Mountains. The front laneway is surrounded by large sod areas with multiple beds that frame the entrance to the home. The entrance to the backyard takes you over a custom cedar bridge with views of the impressive water feature built of rocky mountain rundle and kootenay boulders. A large concrete patio with expansive views over the yard and sport court can be seen from both gas firepit or the dining area with an overhead pergola. The sport court doubles as a great babysitter allowing the young kids multiple options to burn off extra energy both summer and winter.
Photo Credit: Jamen Rhodes
 Nashville Modern Cabinetry
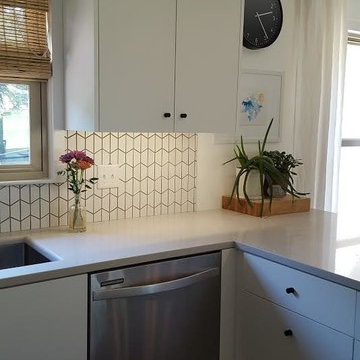
This was a fun project we did directly with the home owner. They were remodeling their kitchen and needed us to design a new layout. They had multiple photos of kitchen styles and finishes and a general idea of what they wanted. We used this information to create this layout which allowed them much more counter space and the chance to both be in the kitchen and cook together, which they love to do. It also allowed them to be near their guests when cooking and entertaining.
 Barley|Pfeiffer Architecture
Photo by Alan K. Barley --
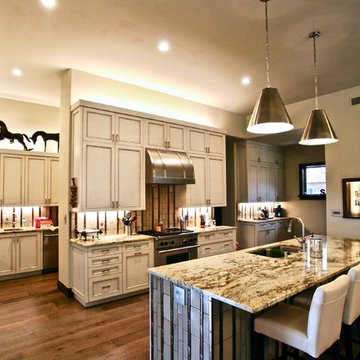
Luxurious and unique kitchen offers multiple cook and prep options. Tucked away is an extra-large pantry that offers more counter space and plenty of storage.
 J.C. Design Group Inc.

The Hewitt's Gate Development is setting Bradley Homes apart from other builders in Barrie. This transitional architecture style blends the modern elements of new with the welcoming style of the traditional style home. Offering a range of bungalows, bungalofts and two storey homes this development has lots to offer in a prime location near the GO Station. An additional unique feature to these designs are the multiple duplex designs for individuals looking for secondary income.
Key Design Elements:
-Large open concept main floor
-Freestanding soaker tubs in most primary ensuites
-Optional gas fireplaces with stone surround
-Modern kitchens with large islands and quartz countertops
-9'-0" ceiling heights on main floor
-Extra large doors with multiple styles and hardware options
-Large walk-in pantries


 Kitchen Solvers of Raleigh
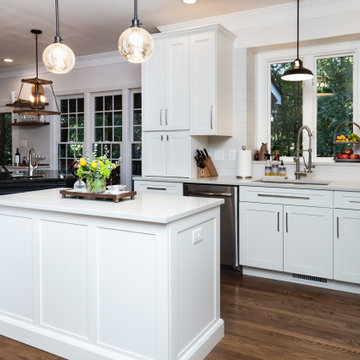
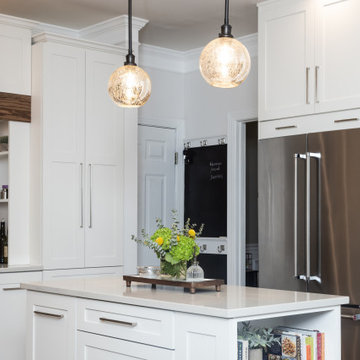

This kitchen was forged from the beginning, through collaboration between the homeowner and myself, with both parties bringing interesting and unique ideas to the design. The kitchen is a blend of traditional cabinets with a mixture of contemporary features such as the cook nook, coffee bar, dry bar, and the V board backsplash on the walls. The new cabinets we installed are a seamless shaker door from the Kitchen Solvers Classic Collection line done in the color snow. Next, we installed a quartz countertop and backsplash in Venato Extra. The balance of the wall backsplash is painted V board. The project changed from the original concept drawings, multiple times as the ideas came forward. Now the homeowners have their dream kitchen and one they love to show off.
 Kitchen Solvers of Raleigh
This kitchen was forged from the beginning, through collaboration between the homeowner and myself, with both parties bringing interesting and unique ideas to the design. The kitchen is a blend of traditional cabinets with a mixture of contemporary features such as the cook nook, coffee bar, dry bar, and the V board backsplash on the walls. The new cabinets we installed are a seamless shaker door from the Kitchen Solvers Classic Collection line done in the color snow. Next, we installed a quartz countertop and backsplash in Venato Extra. The balance of the wall backsplash is painted V board. The project changed from the original concept drawings, multiple times as the ideas came forward. Now the homeowners have their dream kitchen and one they love to show off.
 Kitchen Solvers of Raleigh
This kitchen was forged from the beginning, through collaboration between the homeowner and myself, with both parties bringing interesting and unique ideas to the design. The kitchen is a blend of traditional cabinets with a mixture of contemporary features such as the cook nook, coffee bar, dry bar, and the V board backsplash on the walls. The new cabinets we installed are a seamless shaker door from the Kitchen Solvers Classic Collection line done in the color snow. Next, we installed a quartz countertop and backsplash in Venato Extra. The balance of the wall backsplash is painted V board. The project changed from the original concept drawings, multiple times as the ideas came forward. Now the homeowners have their dream kitchen and one they love to show off.
 J.C. Design Group Inc.

The Hewitt's Gate Development is setting Bradley Homes apart from other builders in Barrie. This transitional architecture style blends the modern elements of new with the welcoming style of the traditional style home. Offering a range of bungalows, bungalofts and two storey homes this development has lots to offer in a prime location near the GO Station. An additional unique feature to these designs are the multiple duplex designs for individuals looking for secondary income.
Key Design Elements:
-Large open concept main floor
-Freestanding soaker tubs in most primary ensuites
-Optional gas fireplaces with stone surround
-Modern kitchens with large islands and quartz countertops
-9'-0" ceiling heights on main floor
-Extra large doors with multiple styles and hardware options
-Large walk-in pantries
 J.C. Design Group Inc.

The Hewitt's Gate Development is setting Bradley Homes apart from other builders in Barrie. This transitional architecture style blends the modern elements of new with the welcoming style of the traditional style home. Offering a range of bungalows, bungalofts and two storey homes this development has lots to offer in a prime location near the GO Station. An additional unique feature to these designs are the multiple duplex designs for individuals looking for secondary income.
Key Design Elements:
-Large open concept main floor
-Freestanding soaker tubs in most primary ensuites
-Optional gas fireplaces with stone surround
-Modern kitchens with large islands and quartz countertops
-9'-0" ceiling heights on main floor
-Extra large doors with multiple styles and hardware options
-Large walk-in pantries
 Classic Kitchens & Design
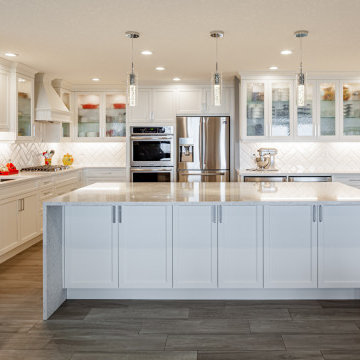
This bright large kitchen was designed by our very own Rich Hunter for a customer in Nanaimo. They were grandparents and needed a kitchen large enough to accommodate multiple families coming to visit. They incorporated two ovens, a large gas range, and two wine fridges into this expansive kitchen with multiple work areas, which opened up onto dual dining rooms.
Rich used Lectus Cabinets "Manchester Style" cabinets with water glass uppers, handles and hardware by KSC Hardware out of Victoria and a Silestone quartz countertop by Colonial Countertops.
In this shot we can see the entire kitchen work space and island with the stools removed to expose the extra cabinet space on the back side of the island.

 Expand, Inc
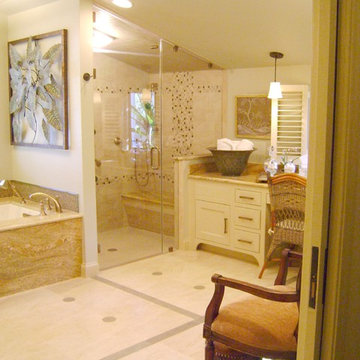
This bathroom has a nice finish of a jacuzzi tub with handles, and an enclosed toilet for extra privacy. It also has a glass shower with multiple shower heads for that extra umph everyone is looking for.
 Classic Kitchens & Design
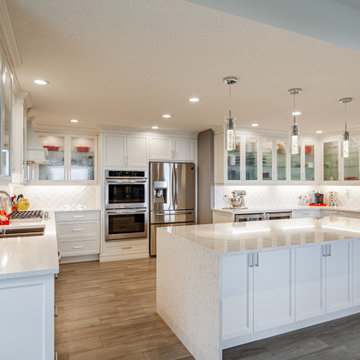
This bright large kitchen was designed by our very own Rich Hunter for a customer in Nanaimo. They were grandparents and needed a kitchen large enough to accommodate multiple families coming to visit. They incorporated two ovens, a large gas range, and two wine fridges into this expansive kitchen with multiple work areas, which opened up onto dual dining rooms.
Rich used Lectus Cabinets "Manchester Style" cabinets with water glass uppers, handles and hardware by KSC Hardware out of Victoria and a Silestone quartz countertop by Colonial Countertops.
In this shot we can see the entire kitchen work space and island with the stools removed to expose the extra cabinet space on the back side of the island.
 J.C. Design Group Inc.
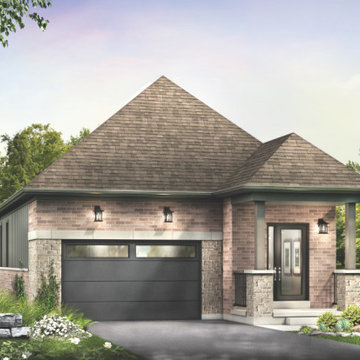
The Hewitt's Gate Development is setting Bradley Homes apart from other builders in Barrie. This transitional architecture style blends the modern elements of new with the welcoming style of the traditional style home. Offering a range of bungalows, bungalofts and two storey homes this development has lots to offer in a prime location near the GO Station. An additional unique feature to these designs are the multiple duplex designs for individuals looking for secondary income.
Key Design Elements:
-Large open concept main floor
-Freestanding soaker tubs in most primary ensuites
-Optional gas fireplaces with stone surround
-Modern kitchens with large islands and quartz countertops
-9'-0" ceiling heights on main floor
-Extra large doors with multiple styles and hardware options
-Large walk-in pantries
 VisionScapes
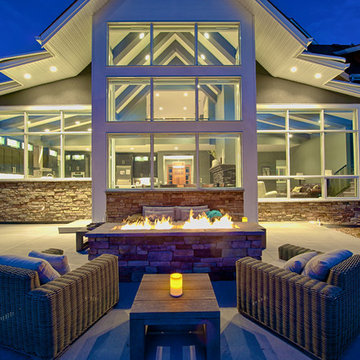
This estate just west of Calgary masterfully takes advantage of the stunning views to the west and the backdrop of the Rocky Mountains. The front laneway is surrounded by large sod areas with multiple beds that frame the entrance to the home. The entrance to the backyard takes you over a custom cedar bridge with views of the impressive water feature built of rocky mountain rundle and kootenay boulders. A large concrete patio with expansive views over the yard and sport court can be seen from both gas firepit or the dining area with an overhead pergola. The sport court doubles as a great babysitter allowing the young kids multiple options to burn off extra energy both summer and winter.
Photo Credit: Jamen Rhodes

Sponsored
Columbus, OH

HomeCraft Remodeling
Custom Craftsmanship & Build Solutions in Franklin County, Ohio
 VisionScapes
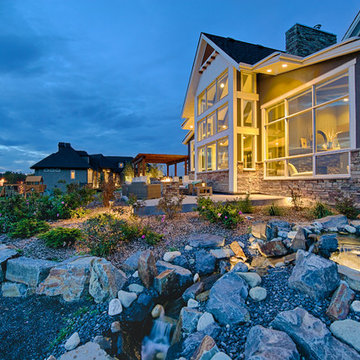
This estate just west of Calgary masterfully takes advantage of the stunning views to the west and the backdrop of the Rocky Mountains. The front laneway is surrounded by large sod areas with multiple beds that frame the entrance to the home. The entrance to the backyard takes you over a custom cedar bridge with views of the impressive water feature built of rocky mountain rundle and kootenay boulders. A large concrete patio with expansive views over the yard and sport court can be seen from both gas firepit or the dining area with an overhead pergola. The sport court doubles as a great babysitter allowing the young kids multiple options to burn off extra energy both summer and winter.
Photo Credit: Jamen Rhodes
 Vivian Ferne

This opulent pallet is fully balanced with shades of purple lavenders, orchid petals and deep plum. Contrasting silver and greys carry the color pallet into an abstract, dynamic design. Create an authentic silver accent onto Vivan Ferne wall mural with the complimentary silver kit.
Each mural comes in multiple sections that are approximately 24" wide.
Included with your purchase:
*Gold or Silver leafing kit (depending on style) to add extra shine to your mural!
*Multiple strips of paper to create a large wallpaper mural
 Drury Design
The 100-year old home’s kitchen was old and just didn’t function well. A peninsula in the middle of the main part of the kitchen blocked the path from the back door. This forced the homeowners to mostly use an odd, U-shaped corner of the kitchen.
Design objectives:
-Add an island
-Wow-factor design
-Incorporate arts and crafts with a touch of Mid-century modern style
-Allow for a better work triangle when cooking
-Create a seamless path coming into the home from the backdoor
-Make all the countertops in the space 36” high (the old kitchen had different base cabinet heights)
Design challenges to be solved:
-Island design
-Where to place the sink and dishwasher
-The family’s main entrance into the home is a back door located within the kitchen space. Samantha needed to find a way to make an unobstructed path through the kitchen to the outside
-A large eating area connected to the kitchen felt slightly misplaced – Samantha wanted to bring the kitchen and materials more into this area
-The client does not like appliance garages/cabinets to the counter. The more countertop space, the better!
Design solutions:
-Adding the right island made all the difference! Now the family has a couple of seats within the kitchen space. -Multiple walkways facilitate traffic flow.
-Multiple pantry cabinets (both shallow and deep) are placed throughout the space. A couple of pantry cabinets were even added to the back door wall and wrap around into the breakfast nook to give the kitchen a feel of extending into the adjoining eating area.
-Upper wall cabinets with clear glass offer extra lighting and the opportunity for the client to display her beautiful vases and plates. They add and an airy feel to the space.
-The kitchen had two large existing windows that were ideal for a sink placement. The window closest to the back door made the most sense due to the fact that the other window was in the corner. Now that the sink had a place, we needed to worry about the dishwasher. Samantha didn’t want the dishwasher to be in the way of people coming in the back door – it’s now in the island right across from the sink.
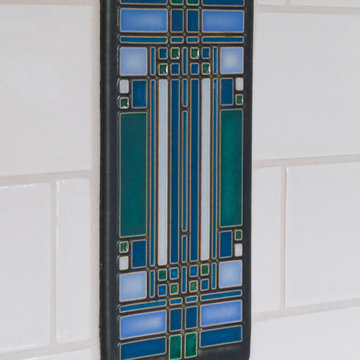
-The homeowners love Motawi Tile. Some fantastic pieces are placed within the backsplash throughout the kitchen. -Larger tiles with borders make for nice accent pieces over the rangetop and by the bar/beverage area.
-The adjacent area for eating is a gorgeous nook with massive windows. We added a built-in furniture-style banquette with additional lower storage cabinets in the same finish. It’s a great way to connect and blend the two areas into what now feels like one big space!
19