
Search results for "Extra potential" in Home Design Ideas

 Forst Construction, Inc.
Custom built
Example of a mid-sized beach style open concept light wood floor family room design with white walls, a standard fireplace and a wall-mounted tv
Example of a mid-sized beach style open concept light wood floor family room design with white walls, a standard fireplace and a wall-mounted tv


 Tim Brown Architecture
Casey Fry
Example of a country white two-story concrete fiberboard gable roof design in Austin
Example of a country white two-story concrete fiberboard gable roof design in Austin
Find the right local pro for your project

 Anna Lisa Avelar Interior Design
shaker cabinets, coffee bar, bar, wine fridge, beverage fridge, wine rack, wine racks, wine storage.
Christopher Stark Photo
Home bar - large cottage dark wood floor home bar idea in San Francisco with an undermount sink, beaded inset cabinets, white cabinets, solid surface countertops, multicolored backsplash, matchstick tile backsplash, stainless steel appliances and an island
Home bar - large cottage dark wood floor home bar idea in San Francisco with an undermount sink, beaded inset cabinets, white cabinets, solid surface countertops, multicolored backsplash, matchstick tile backsplash, stainless steel appliances and an island

 Meadowlark Design+Build
A ground floor remodel creating larger, more functional rooms without increasing the property's actual size. Meadowlark incorporated custom cabinetry solutions that not only added to the flow of the rooms but also added storage and purpose.

 Centre Sky Architecture Ltd
Built in bunk beds offer more space in the lower level.
Photos by Gibeon Photography
Kids' bedroom - bedroom rustic master gray floor kids' bedroom idea with beige walls
Kids' bedroom - bedroom rustic master gray floor kids' bedroom idea with beige walls

 Donald Joseph Inc.
Wonderful house bar done by Donald Joseph Inc. Arteriors Pendant,sleek cabinet design with floating shelves. Viewing one of the fantastic olive trees we planted on the property. An example of some of our beautiful interior architecture and design work.


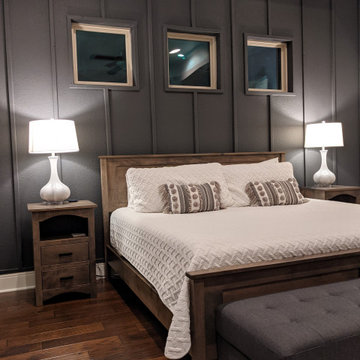
 Sarah Rice Design LLC
This primary bedroom suite got the full designer treatment thanks to the gorgeous charcoal gray board and batten wall we designed and installed. New storage ottoman, bedside lamps and custom floral arrangements were the perfect final touches.

 Noel Cross+Architects
Strata Landscape Architecture
Jacques Saint Dizier Design, Interior Designer
Frank Paul Perez, Red Lily Studios Photography
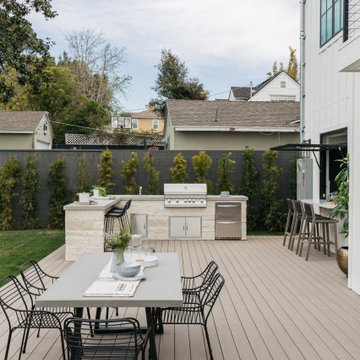
This is an example of a huge modern shade backyard concrete paver formal garden in San Francisco with a fire pit for summer.
This is an example of a huge modern shade backyard concrete paver formal garden in San Francisco with a fire pit for summer.

 Interior Squeeze
Landing space, baskets and pull out half drawers add function and ease to this pantry.
Example of a mid-sized minimalist gender-neutral dark wood floor kitchen pantry design in St Louis with open cabinets and white cabinets
Example of a mid-sized minimalist gender-neutral dark wood floor kitchen pantry design in St Louis with open cabinets and white cabinets

 RM Designs Residential and Commercial Planners
Miroslav Peric
Southwest terra-cotta tile hallway photo in Los Angeles with beige walls
Southwest terra-cotta tile hallway photo in Los Angeles with beige walls

 Gathered
Millie Holloman
Home office - transitional freestanding desk dark wood floor home office idea with beige walls
Home office - transitional freestanding desk dark wood floor home office idea with beige walls

 Omega Builders LLC
Inspiration for a timeless master brown tile and porcelain tile porcelain tile freestanding bathtub remodel with raised-panel cabinets, white cabinets, granite countertops, a one-piece toilet, an undermount sink and brown walls

Sponsored
Delaware, OH

Buckeye Basements, Inc.
Central Ohio's Basement Finishing ExpertsBest Of Houzz '13-'21

 La Crosse Fireplace Co
Living room - mid-sized contemporary open concept white floor living room idea with white walls, a standard fireplace and a metal fireplace

 Ann Lowengart Interiors
The family living in this shingled roofed home on the Peninsula loves color and pattern. At the heart of the two-story house, we created a library with high gloss lapis blue walls. The tête-à-tête provides an inviting place for the couple to read while their children play games at the antique card table. As a counterpoint, the open planned family, dining room, and kitchen have white walls. We selected a deep aubergine for the kitchen cabinetry. In the tranquil master suite, we layered celadon and sky blue while the daughters' room features pink, purple, and citrine.

 Burdge & Associates Architects
Mediterranean Home designed by Burdge and Associates Architects in Malibu, CA.
Example of a large tuscan open concept dark wood floor and brown floor living room design in Los Angeles with a music area and white walls
Example of a large tuscan open concept dark wood floor and brown floor living room design in Los Angeles with a music area and white walls

 Karen Berkemeyer Home
Example of a huge cottage u-shaped light wood floor and brown floor open concept kitchen design in New York with a farmhouse sink, recessed-panel cabinets, white cabinets, white backsplash, ceramic backsplash, stainless steel appliances, an island and white countertops

Sponsored
Westerville, OH

Custom Home Works
Franklin County's Award-Winning Design, Build and Remodeling Expert

 LemonTree & Co. Interiors
Click Photography
Large trendy u-shaped porcelain tile eat-in kitchen photo in Toronto with an undermount sink, flat-panel cabinets, gray cabinets, quartz countertops, gray backsplash, stone tile backsplash, stainless steel appliances and an island
Large trendy u-shaped porcelain tile eat-in kitchen photo in Toronto with an undermount sink, flat-panel cabinets, gray cabinets, quartz countertops, gray backsplash, stone tile backsplash, stainless steel appliances and an island


33