
Search results for "Extra practice" in Home Design Ideas
 CorLiving
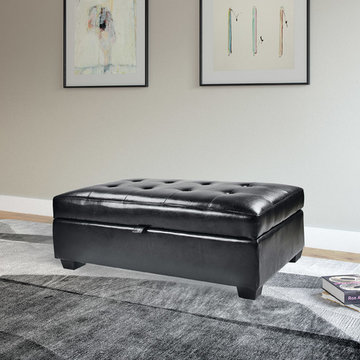
Enjoy this decorative multi-functional ottoman from CorLiving. Upholstered in rich black bonded leather the LAD-103-O is easy to wipe clean with a damp cloth providing a practical solution for many areas in your home. Features a comfortable foam padded top surface finished with top stitched edge seams and stylish tufting. This coffee table/ottoman opens for plenty of additional storage space. A great accent piece in any living space.
Stylish button tufted design
Double stitched seams
Easy to clean black bonded leather
Opens for extra storage space
Doubles as a comfortable foot rest
Assembly required.

 BlueStar
All gas range.
Available in 48" and 60" width sizes.
Features new 25,000 BTU PrimaNova™ burners plus 22,000 BTU UltraNova™, 18,000 SuperNova™, 15,000 BTU Nova™ and 130° degree simmer burners.
Cast iron interchangeable griddle charbroiler system allows for dual zone cooking with up to 40,000 BTUs of heat on four unique surfaces.
New PowR Oven™ provides 40% faster preheating and 30% increase in oven efficiency.
Accommodates full-size commercial 18" x 26" baking sheet.
Convection fan system for most complete exchange of air possible.
1850˚ infrared broiler.
Full motion grates.
5 position rack slide.
Available in 750+ color and finish combinations.
More streamlined and functional design including smoother front edges, easier to clean rangetop burner system, and larger glass oven door.
24" depth for compatibility with standard kitchen cabinetry.
Removable, dishwasher-friendly stainless steel drip trays.
48" small oven dimensions: 13¼"W x 20"D x 15"H.

 Interiology Design Co.
An extra-long built-in bench with a custom, weighted, “stay in place” cushion spans beyond the length of the wall. Sunbrella fabric makes this cushion both practical and beautiful for this young family of four. The new steel and wood cable railing replaced the traditional railing, adding modern style to a traditional New England colonial.
Find the right local pro for your project

 Libbie Holmes Photography
Inspiration for a transitional medium tone wood floor living room remodel in Denver with beige walls

 Woodmaster Kitchens
This traditional kitchen design includes plenty of practical and elegant features. The well-designed layout of this smaller kitchen incorporates ample countertop and storage space. The island is designed in contrasting dark cabinetry and provides valuable food preparation space, while the white cabinetry includes customized pull-out storage for spices and oils as well as a handy drawer under the range for pots and pans. The stacked cabinets include upper lighted display cabinets for showing off your glassware, and the backsplash features framed tile to add an extra eye-catching design element.
 butter+velvet DESIGN · HOME
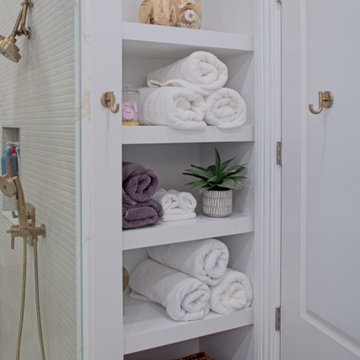
The homeowners' key request was for a double vanity and a double shower wet room, which we made the focal point of the space. The wet room design not only provides a spa-like experience but also offers practical benefits, with separate shower heads and ample space for two. It creates a seamless, open feel while being easy to maintain.
In addition to the wet room, the expanded layout allowed us to include a dedicated vanity space for morning routines, enhancing both convenience and organization. The layout also includes a separate toilet room, adding an extra level of privacy and functionality.

 Mary Powell Photography
Photo by Mary Powell Photography
Example of a large classic l-shaped travertine floor dedicated laundry room design in Atlanta with raised-panel cabinets, green walls, a side-by-side washer/dryer and brown cabinets
Example of a large classic l-shaped travertine floor dedicated laundry room design in Atlanta with raised-panel cabinets, green walls, a side-by-side washer/dryer and brown cabinets

Sponsored
Westerville, OH

Custom Home Works
Franklin County's Award-Winning Design, Build and Remodeling Expert
 Woodmaster Kitchens
This traditional kitchen design includes plenty of practical and elegant features. The well-designed layout of this smaller kitchen incorporates ample countertop and storage space. The island is designed in contrasting dark cabinetry and provides valuable food preparation space, while the white cabinetry includes customized pull-out storage for spices and oils as well as a handy drawer under the range for pots and pans. The stacked cabinets include upper lighted display cabinets for showing off your glassware, and the backsplash features framed tile to add an extra eye-catching design element.
 butter+velvet DESIGN · HOME
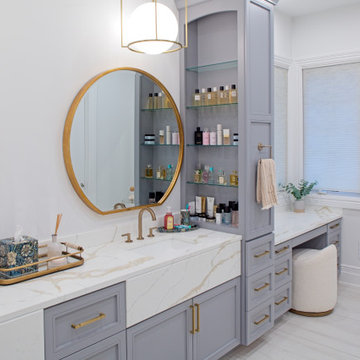
The homeowners' key request was for a double vanity and a double shower wet room, which we made the focal point of the space. The wet room design not only provides a spa-like experience but also offers practical benefits, with separate shower heads and ample space for two. It creates a seamless, open feel while being easy to maintain.
In addition to the wet room, the expanded layout allowed us to include a dedicated vanity space for morning routines, enhancing both convenience and organization. The layout also includes a separate toilet room, adding an extra level of privacy and functionality.
 butter+velvet DESIGN · HOME
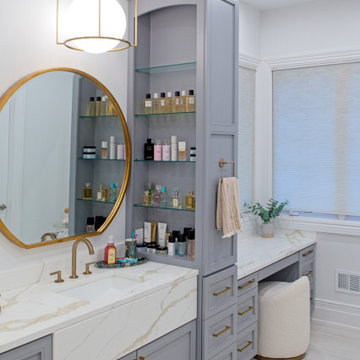
The homeowners' key request was for a double vanity and a double shower wet room, which we made the focal point of the space. The wet room design not only provides a spa-like experience but also offers practical benefits, with separate shower heads and ample space for two. It creates a seamless, open feel while being easy to maintain.
In addition to the wet room, the expanded layout allowed us to include a dedicated vanity space for morning routines, enhancing both convenience and organization. The layout also includes a separate toilet room, adding an extra level of privacy and functionality.

 Lang's Home Remodeling
Every detail of this cool gray transitional kitchen design in Yardley, PA combines to create a stunning space, packed with stylish and practical features. The Dura Supreme stacked Avery style kitchen cabinets are painted zinc with a shadow glaze to add depth to the finish. The upper cabinets have a mullion style door, and the island is in a contrasting dark finish with glass front cabinets on one side. This is beautifully accented by Top Knobs bar pulls and a Dekton by Cosentino Entzo countertop with 2" mitered edge and a double waterfall countertop on the island. The cabinetry includes ample storage accessories, such as a tray divider, spice drawer, roll outs, and pull out base cabinet. The backsplash is random size mosaic Alabastro tile with Schluter strips to cap the edges. A Blanco Precis Siligranit sink combines with a Brizo Smart Touch on the perimeter of the kitchen. The appliances include Wolf ovens and a Sub Zero refrigerator, as well as a Wolf range in the island, perfect for cooking while talking to guests or keeping an eye on the kids. Power outlets in the island and angled power strips under the wall cabinets are ideal for plugging in small appliances or charging electronics. This open plan kitchen design is a functional, efficient space, as well as a style icon in the center of this home.

 catlin stothers design
This country house was previously owned by Halle Berry and sits on a private lake north of Montreal. The kitchen was dated and a part of a large two storey extension which included a master bedroom and ensuite, two guest bedrooms, office, and gym. The goal for the kitchen was to create a dramatic and urban space in a rural setting.
Photo : Drew Hadley
 Furniture Row
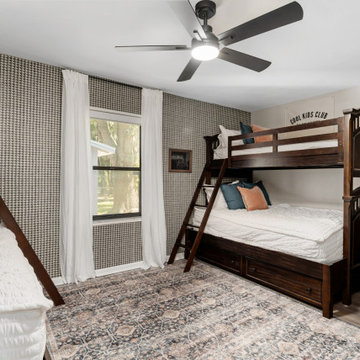
Kelli designed the ultimate family-friendly retreat with this cozy bunk room. Featuring twin-over-full bunk beds, the space maximizes sleeping capacity while maintaining comfort and style. Perfect for kids, guests, or sleepovers, the warm wood tones bring a timeless feel, while the layout allows for extra storage or even a trundle addition. Practical, welcoming, and playful—this bunk room was designed with family living in mind.

Sponsored
Delaware, OH

Buckeye Basements, Inc.
Central Ohio's Basement Finishing ExpertsBest Of Houzz '13-'21

 Alison Kandler Interior Design
Mark Lohman
Inspiration for a large coastal light wood floor and brown floor open concept kitchen remodel in Los Angeles with a farmhouse sink, shaker cabinets, white cabinets, quartzite countertops, white backsplash, ceramic backsplash, stainless steel appliances and an island
Inspiration for a large coastal light wood floor and brown floor open concept kitchen remodel in Los Angeles with a farmhouse sink, shaker cabinets, white cabinets, quartzite countertops, white backsplash, ceramic backsplash, stainless steel appliances and an island

 Keith's Appliances
Example of a mid-sized transitional l-shaped marble floor open concept kitchen design in Bridgeport with an undermount sink, raised-panel cabinets, white cabinets, marble countertops, white backsplash, stone tile backsplash, stainless steel appliances and an island
 Simply Bold Design LLC
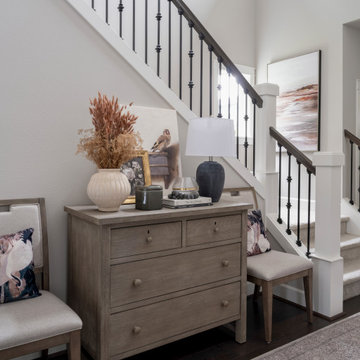
A warm, welcoming entryway that works as hard as it looks. Hidden storage keeps daily clutter under control, while the bench offers a comfortable spot to pause — and transforms into extra dining seating when guests arrive. A beautifully practical Kirkland refresh that elevates everyday routines.
 ARTANA
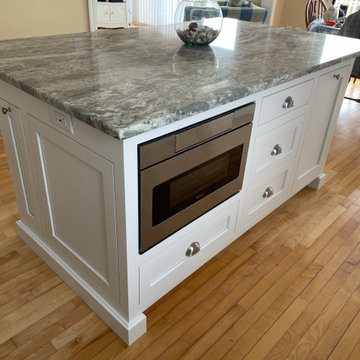
I found a proper place for the built-in microwave, a cubby space for the baking sheets, and a practical yet obscure place for an extra electric outlet.

Sponsored
Columbus, OH

Hope Restoration & General Contracting
Columbus Design-Build, Kitchen & Bath Remodeling, Historic Renovations
 Design by Angela
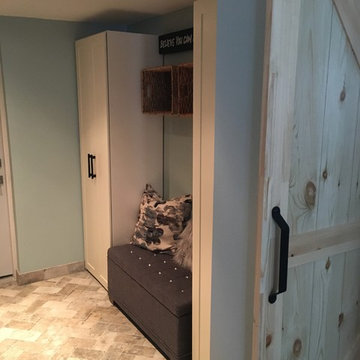
The mudroom contains nice sized closets for storage and a comfy bench to sit down and take shoes off!
This home needed storage, a place to put things, hang jackets etc. This place was created by utilizing existing entrance into garage and converting it into a functional multi purpose Mudroom. No more bringing dirty boots and sports equipment into the house. Easy access from the garage and added space in the house makes organizing sporting events, practices, family get together a breeze.. there is room for jackets, shoes, keys and the rustic panel wall has extra hooks that tuck away when not used.
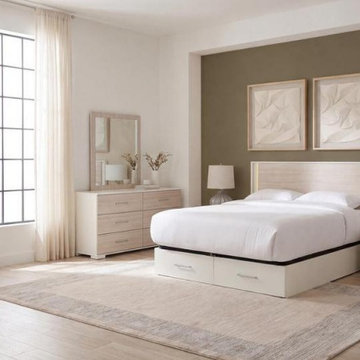
 El Dorado Furniture
The Lisboa Queen Bedroom Set brings coordinated organic modern style and practical bedroom storage into one complete look. The queen bed includes lift-up storage, two storage drawers, a mattress support system, and integrated LED lighting with an on/off switch on the headboard. The recommended mattress height is 12" to 14". Made in Spain, the collection is also EKOenergy Certified. Designed for a cohesive, streamlined bedroom, the Lisboa Queen Bedroom Set combines warm modern character with everyday functionality. Built-in bed storage helps organize extra bedding, clothing, and other essentials, while the integrated headboard lighting adds convenient illumination at night.

 Designtra
Italian wood flooring crafted from French Oak with an extra wide plank format. The beauty of this floor comes from hand scraping and sanding each individual plank's knots and elongated cracks to emphasize the unique character and making them smooth to the touch. We then use an environmentally friendly version of a centuries old practice of lime washing. The lime reacts with the wood's tannins to create a stunning natural aged appearance.
64