
Search results for "Extreme putting" in Home Design Ideas
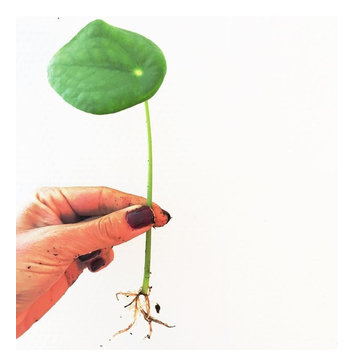
 Houtje Touwtje
Growing Pileas is not only a matter of good care, but also a matter of being extremely patient. Sometimes leaves break when you water the plants, which can be the start of a nice experiment. We put one of those leaves into soil and kept watering it every now and then. Result: it started to root! Credits: instagram.com/houtje.touwtje

 Greatmats
We do jumping. We do obedience, bite work - a little bit of everything. I needed something that the dogs could land on, and it wouldn't hurt their legs, It holds up extremely well, There are very little scratches on the floor. It was easy to put in. … I am totally happy with the product, and I don't know anybody else who wouldn't be.
Steve
Wheeler, WI

 Artistry Landscape Design
A coated wire tuteur was added to this urn to fill the vertical space and planted with a porcelain berry - an extremely invasive plant if put in the ground. Bronze-leaved wax begonias grow around the base with golden moneywort spilling over the sides.
Find the right local pro for your project

 TKS Design Group
Download our free ebook, Creating the Ideal Kitchen. DOWNLOAD NOW
Storage was extremely important for this project because she wanted to go from keeping everything out in the open to have everything tucked away neatly, and who wouldn’t want this? So we went to work figuring out how to hide as much as possible but still keep things easy to access. The solution was two pullouts on either side of each vanity and a flush mount medicine cabinet above, so plenty of storage for each person.
We kept the layout pretty much the same, but just changed up the configuration of the cabinets. We added a storage cabinet by the toilet because there was plenty of room for that and converted the tub to a shower to make it easy to use the space long-term.
Modern day conveniences were also installed, including a heated towel bar, a lower threshold cast iron shower pan with sliding barn door shower door and a flip down shower seat. The house is a classic 1950’s midcentury ranch so we chose materials that fit that bill, and that had a bit of a Scandinavian vibe, including light maple Shaker door cabinets, black hardware and lighting, and simple subway tile in the shower. Our client fell in love with the white Macauba quartzite countertops in our showroom, and we agree they bring a perfect earthy energy into her space.
Designed by: Susan Klimala, CKD, CBD
Photography by: Dawn Jackman
For more information on kitchen and bath design ideas go to: www.kitchenstudio-ge.com

 Sarah Greenman
Photo: Sarah Greenman © 2013 Houzz
The scarecrow, purchased six years ago at a farmer's market, is a stable on Rieves porch. She says, "Over the years he morphs and changes outfits. I have him dressed as a Virginia Tech Hokie fan this year complete with beads, Pom Pom and pennant. I also added the pumpkin sunglasses for fun."
The polkadot pumpkins were a DIY project created by Rieves using Fun-kins, a round sponge brush and acrylic paint.
Fun-kins: Michaels

 ANX / Aaron Neubert Architects
Brian Thomas Jones
Example of a large trendy u-shaped light wood floor and beige floor kitchen design in Los Angeles with a farmhouse sink, quartz countertops, stainless steel appliances, an island, white countertops, gray backsplash, flat-panel cabinets and light wood cabinets
Example of a large trendy u-shaped light wood floor and beige floor kitchen design in Los Angeles with a farmhouse sink, quartz countertops, stainless steel appliances, an island, white countertops, gray backsplash, flat-panel cabinets and light wood cabinets

 Advance Design Studio, Ltd.
Mike and Anne of Barrington Hills desperately needed to update and renovate both their kid’s hall bath and guest bath, and in their 1980’s home each project presented a different set of unique challenges to overcome. When they set out to identify the right remodeling company to partner with, it was important to find a company that could help them to visualize design solutions for the bath renovations. When they came across Advance Design Studio’s website, they were immediately drawn to the solution-oriented remodeling process and the family friendly company.
They say they chose Advance Design because of the integrated approach of “Common Sense Remodeling”, making the design, project management and construction all happen in one place. When they met with Project Designer Michelle Lecinski, they knew they chose the right company. “Michelle’s excellent work on the initial designs made it easy to proceed with Advance Design Studio,” Mike said.
Like most homeowners anticipating a big renovation project, they had some healthy fears; with two bathrooms being remodeled at the same time they worried about timeframes and staying within budget. With the help of Michelle, and the “Common Sense” guidelines, they were confident that Advance Design would stay true, orchestrating all the moving parts to stay within both the estimated timeline and budget.
The guest bath offered the biggest design challenge. A dormer obstruction made the already cramped shower awkward to access. Mike and Anne also wanted the shower size to be expanded, making it more accommodating. Working with Advance’s construction expert DJ Yurik, Michelle relocated the shower concealing the original dormer and creating a larger, more comfortable and aesthetically pleasing guest shower.
The unsightly and not at all user-friendly closet was removed and replaced with elegant White Maple Dura Supreme cabinetry with much improved function featuring dual tall linen cabinets, a special makeup area and two sinks, providing a dual vanity which was extremely important for better guest use.
The Fossil Brown quartz countertop is in pleasing contrast to the white cabinetry, and coordinates nicely with the mocha porcelain tile gracing the shower for an accent. The decorative glazed turquoise tile backsplash, tile border, and bottle niche adds a taste of marine green to the room, while marble-looking porcelain tile makes guests feel they are staying in a 5-star hotel. Polished nickel Kohler plumbing fixtures were chosen to add a touch of sophistication. This renovated guest bath is comfortable and elegant, and Anne and Mike’s house guests may never want to leave!
“The end result was updated and restyled bathrooms that the client will enjoy and increase the value of their home,” Designer Michelle said.
The children’s hall bath had its own set of challenges. The current placement of the sink was not conducive to the best use of the existing space, nor did it allow for any visual interest, something Advance’s designers always work to achieve even within the tight confines of a small bath. Advance removed the linen closet and used the gain in wall space to create a dramatic focal point on the vanity wall. They also took additional space that wasn’t being used for new Storm Gray Dura Supreme tall built-in linen cabinets, creating functional storage space that the former bath lacked. A customized glass splash panel was created for the bath, and the high ceilings with skylights were accented with a custom-made track lighting fixture featuring industrial pipe and cage materials.
Authentic cement encaustic tile was used wall to wall surrounding the vanity to create a dramatic and interesting back drop for the new elegant and stately furniture-like double sink wall. Hand-made encaustic tile originated in Western Europe beginning in the 1850’s and reminded Mike and Anne of tile they had seen and loved from their travels overseas. Today, encaustic tile has made a re-appearance in today’s modern bath design with its wide array of appealing patterns and artistic use of color.
Oil rubbed bronze Kohler fixtures echo the black accents in the beautiful tile pattern and reflect the matte black of the unique lighting detail. Easy to maintain Blanca Arabescato Quartz countertops add practicality and natural beauty and compliments the warm wood porcelain tile floors. This handsome bath has generated praise from friends and family even before it’s complete unveiling as photos of the space leaked out on social media! It’s not only completely functional to use, but especially pretty to look at.
“Advance Design Studio did a terrific job for us. We really appreciated how easy it was to work with them on a complex project of the complete remodeling of two bathrooms. They very capably handled all the details from design, to project management, to construction. It is a great group of people to work with and we would welcome the opportunity to work with them again anytime,” Mike said.

Sponsored
Plain City, OH

The Creative Kitchen Company
Columbus Area Kitchen Remodeling and Refacing Professional

 Deville Custom Homes
Chase Daniel
Example of a minimalist concrete floor sunroom design in Austin with a hanging fireplace and a standard ceiling
Example of a minimalist concrete floor sunroom design in Austin with a hanging fireplace and a standard ceiling
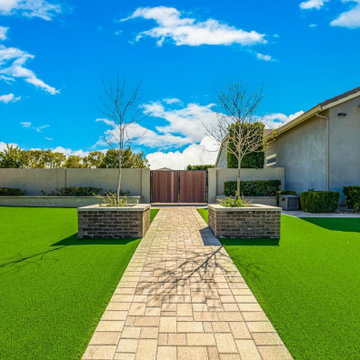
 Goodyear Greens Artificial Turf
Goodyear Greens specializes in top-quality artificial grass installation for homes and businesses across the Phoenix Metro area. We offer eco-friendly, low-maintenance solutions for lush lawns, custom putting greens, pet-friendly turf, playground surfaces, and sports fields. Our products are designed for durability, water conservation, and year-round beauty, even in Arizona's extreme climate. Let us help you transform your outdoor space with vibrant synthetic turf that’s safe for kids, pets, and the environment. Contact us for a free quote and experience hassle-free landscaping.
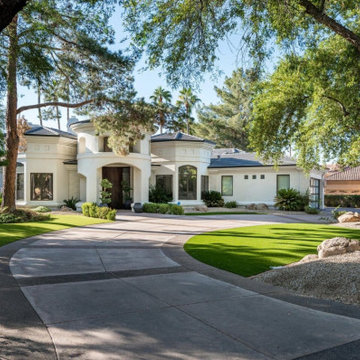 Goodyear Greens Artificial Turf
Goodyear Greens specializes in top-quality artificial grass installation for homes and businesses across the Phoenix Metro area. We offer eco-friendly, low-maintenance solutions for lush lawns, custom putting greens, pet-friendly turf, playground surfaces, and sports fields. Our products are designed for durability, water conservation, and year-round beauty, even in Arizona's extreme climate. Let us help you transform your outdoor space with vibrant synthetic turf that’s safe for kids, pets, and the environment. Contact us for a free quote and experience hassle-free landscaping.
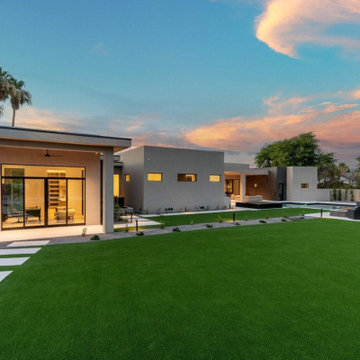 Goodyear Greens Artificial Turf
Goodyear Greens specializes in top-quality artificial grass installation for homes and businesses across the Phoenix Metro area. We offer eco-friendly, low-maintenance solutions for lush lawns, custom putting greens, pet-friendly turf, playground surfaces, and sports fields. Our products are designed for durability, water conservation, and year-round beauty, even in Arizona's extreme climate. Let us help you transform your outdoor space with vibrant synthetic turf that’s safe for kids, pets, and the environment. Contact us for a free quote and experience hassle-free landscaping.
 Goodyear Greens Artificial Turf
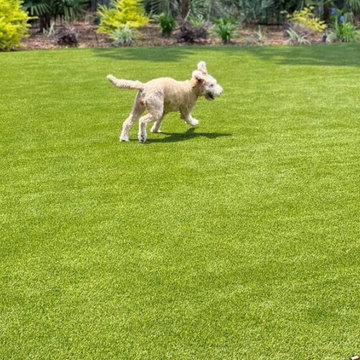
Goodyear Greens specializes in top-quality artificial grass installation for homes and businesses across the Phoenix Metro area. We offer eco-friendly, low-maintenance solutions for lush lawns, custom putting greens, pet-friendly turf, playground surfaces, and sports fields. Our products are designed for durability, water conservation, and year-round beauty, even in Arizona's extreme climate. Let us help you transform your outdoor space with vibrant synthetic turf that’s safe for kids, pets, and the environment. Contact us for a free quote and experience hassle-free landscaping.



Sponsored
Fredericksburg, OH

High Point Cabinets
Columbus' Experienced Custom Cabinet Builder | 4x Best of Houzz Winner

 ScreenWarehouse USA
This newly completed project illustrates that Phantom Screens can be used on many types of projects, even ones with exisiting lanais or porches. And if the customer is concerned that the colors won't match or the product won't blend with the interior decor, they should not fret. This customer is extremely pleased with the outcome. Not only do the Executive power screens blend in from the inside, notice that the tracks and slide bars blend in seemlessly with the existing decor. The screen unit housings, as well as the slide bars and tracks, also integrate nicely with the exterior stucco as if they were put there when the house was constructed.

 Earthwood Custom Remodeling, Inc.
MG Photography
Eat-in kitchen - mid-sized traditional u-shaped medium tone wood floor eat-in kitchen idea in Denver with an undermount sink, shaker cabinets, medium tone wood cabinets, granite countertops, beige backsplash, stone tile backsplash, beige walls and a peninsula
Eat-in kitchen - mid-sized traditional u-shaped medium tone wood floor eat-in kitchen idea in Denver with an undermount sink, shaker cabinets, medium tone wood cabinets, granite countertops, beige backsplash, stone tile backsplash, beige walls and a peninsula

 Isla Homes
I built this on my property for my aging father who has some health issues. Handicap accessibility was a factor in design. His dream has always been to try retire to a cabin in the woods. This is what he got.
It is a 1 bedroom, 1 bath with a great room. It is 600 sqft of AC space. The footprint is 40' x 26' overall.
The site was the former home of our pig pen. I only had to take 1 tree to make this work and I planted 3 in its place. The axis is set from root ball to root ball. The rear center is aligned with mean sunset and is visible across a wetland.
The goal was to make the home feel like it was floating in the palms. The geometry had to simple and I didn't want it feeling heavy on the land so I cantilevered the structure beyond exposed foundation walls. My barn is nearby and it features old 1950's "S" corrugated metal panel walls. I used the same panel profile for my siding. I ran it vertical to match the barn, but also to balance the length of the structure and stretch the high point into the canopy, visually. The wood is all Southern Yellow Pine. This material came from clearing at the Babcock Ranch Development site. I ran it through the structure, end to end and horizontally, to create a seamless feel and to stretch the space. It worked. It feels MUCH bigger than it is.
I milled the material to specific sizes in specific areas to create precise alignments. Floor starters align with base. Wall tops adjoin ceiling starters to create the illusion of a seamless board. All light fixtures, HVAC supports, cabinets, switches, outlets, are set specifically to wood joints. The front and rear porch wood has three different milling profiles so the hypotenuse on the ceilings, align with the walls, and yield an aligned deck board below. Yes, I over did it. It is spectacular in its detailing. That's the benefit of small spaces.
Concrete counters and IKEA cabinets round out the conversation.
For those who cannot live tiny, I offer the Tiny-ish House.
Photos by Ryan Gamma
Staging by iStage Homes
Design Assistance Jimmy Thornton

 Madcap Cottage
John Bessler
Bedroom - traditional medium tone wood floor bedroom idea in New York with multicolored walls
Bedroom - traditional medium tone wood floor bedroom idea in New York with multicolored walls

 AquaTerra Outdoors
The homeowner of this traditional home requested a traditional pool and spa with a resort-like style and finishes. AquaTerra was able to create this wonderful outdoor environment with all they could have asked for.
While the pool and spa may be simple on the surface, extensive planning went into this environment to incorporate the intricate deck pattern. During site layout and during construction, extreme attention to detail was required to make sure nothing compromised the precise deck layout.
The pool is 42'x19' and includes a custom water feature wall, glass waterline tile and a fully tiled lounge with bubblers. The separate spa is fully glass tiled and is designed to be a water feature with custom spillways when not in use. LED lighting is used in both the pool and spa to create dramatic lighting that can be enjoyed at night.
The pool/spa deck is made of 2'x2' travertine stones, four to a square, creating a 4'x4' grid that is rotated 45 degrees in relation to the pool. In between all of the stones is synthetic turf that ties into the synthetic turf putting green that is adjacent to the deck. Underneath all of this decking and turf is a concrete sub-deck to support and drain the entire system.
Finishes and details that increase the aesthetic appeal for project include:
-All glass tile spa and spa basin
-Travertine deck
-Tiled sun lounge with bubblers
-Custom water feature wall
-LED lighting
-Synthetic turf
This traditional pool and all the intricate details make it a perfect environment for the homeowners to live, relax and play!
Photography: Daniel Driensky

 Henry Kate Design Co.
The shelf is adorned with decorative accessories (some extremely useful, like a jar of soaps, a tin filled with washcloths, and a soy candle a la mason jar) and provides a great spot for any overnight guests to put a makeup bag or a shaving kit.

 Hagstrom Builder
A Modern Farmhouse set in a prairie setting exudes charm and simplicity. Wrap around porches and copious windows make outdoor/indoor living seamless while the interior finishings are extremely high on detail. In floor heating under porcelain tile in the entire lower level, Fond du Lac stone mimicking an original foundation wall and rough hewn wood finishes contrast with the sleek finishes of carrera marble in the master and top of the line appliances and soapstone counters of the kitchen. This home is a study in contrasts, while still providing a completely harmonious aura.
14