
Search results for "Extremely difference" in Home Design Ideas
 MI Windows and Doors
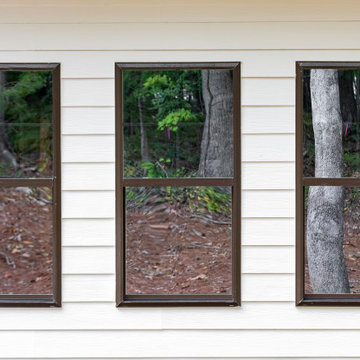
This Craftsman-style home in North Carolina has bronze windows. These dark windows have become extremely popular of late, as many homeowners like how they complement many different types of exterior.
 Comsense Holdings Ltd.
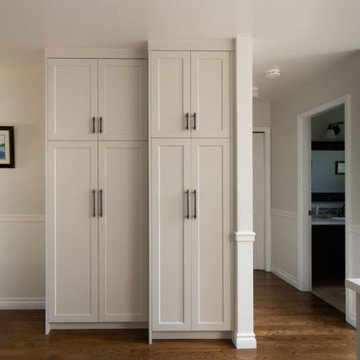
This simple and extremely stylish kitchen was designed by Comsense Holdings. Not only will this custom pantry give you an amazing amount of storage but is visually appealing with two different depths.
 MI Windows and Doors
This Craftsman-style home in North Carolina has bronze windows. These dark windows have become extremely popular of late, as many homeowners like how they complement many different types of exterior.
Find the right local pro for your project
 CLB Architects

This energizing, abstract design by Timorous Beasties is derived from brain scans on an orange background. The wallpaper injects interest and vitality into the small powder room space.
Residential architecture and interior design by CLB in Jackson, Wyoming.
 MI Windows and Doors
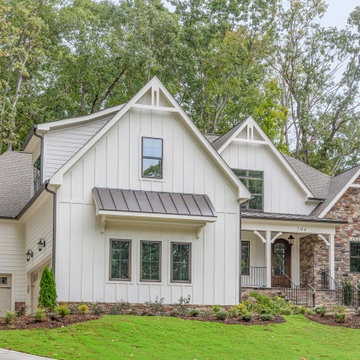
This Craftsman-style home in North Carolina has bronze windows. These dark windows have become extremely popular of late, as many homeowners like how they complement many different types of exterior.

 Annie O'Carroll Interior Design
Wendy McEahern
Mid-sized trendy u-shaped eat-in kitchen photo in Albuquerque with a double-bowl sink, flat-panel cabinets, medium tone wood cabinets, solid surface countertops, white backsplash, porcelain backsplash, an island, stainless steel appliances and pink countertops
Mid-sized trendy u-shaped eat-in kitchen photo in Albuquerque with a double-bowl sink, flat-panel cabinets, medium tone wood cabinets, solid surface countertops, white backsplash, porcelain backsplash, an island, stainless steel appliances and pink countertops
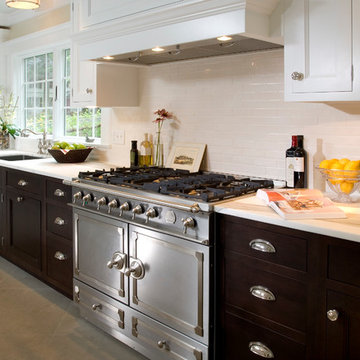
 Saint Clair Kitchen & Home
Range: by La Cornue is available through St Clair. Phtography: Rob Kern
Elegant kitchen photo in New York
Elegant kitchen photo in New York

Sponsored
Sunbury, OH

J.Holderby - Renovations
Franklin County's Leading General Contractors - 2X Best of Houzz!

 Lisa Davis Interiors
Powder Room
Photography: Eric Roth
Transitional mosaic tile floor powder room photo in Boston with a vessel sink
Transitional mosaic tile floor powder room photo in Boston with a vessel sink

 User
UserBruce Damonte
Example of a tuscan terra-cotta tile kitchen design in San Francisco with glass-front cabinets, medium tone wood cabinets, multicolored backsplash and stainless steel appliances
Example of a tuscan terra-cotta tile kitchen design in San Francisco with glass-front cabinets, medium tone wood cabinets, multicolored backsplash and stainless steel appliances
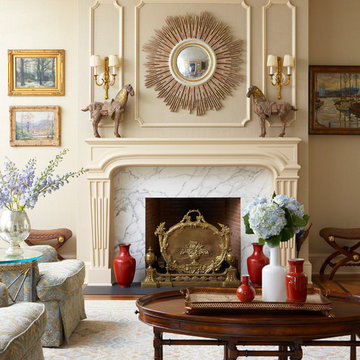
 VanderHorn Architects
Example of a french country formal medium tone wood floor living room design in New York with beige walls, a standard fireplace and a stone fireplace

 House of Brazier
What began as a small, extremely dated kitchen in this 1929 Spanish Casa with an even tinier nook that you could hardly eat in has turned into a gorgeous stunner full of life!
We stayed true to the original style of the home and selected materials to complement and update its Spanish aesthetic. Luckily for us, our clients were on board with some color-loving ideas too! The peacock blue cabinets pair beautifully with the patterned tile and let those gorgeous accents shine! We kept the original copper hood and designed a functional kitchen with mixed metals, wire mesh cabinet detail, more counter space and room to entertain!
See the before images on https://houseofbrazier.com/2019/02/13/curtis-park-project-reveal/
Photos: Sacrep
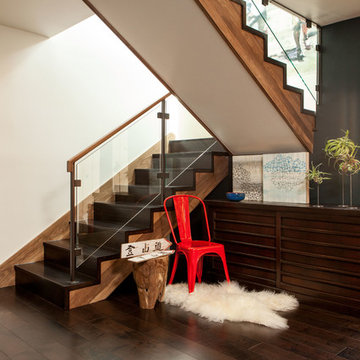
 Studio SHK
Gregory Manalo
Example of a trendy wooden u-shaped staircase design in San Francisco with wooden risers
Example of a trendy wooden u-shaped staircase design in San Francisco with wooden risers

 DeWitt Designer Kitchens
Suki Medencevic
Example of a large u-shaped medium tone wood floor enclosed kitchen design in Los Angeles with medium tone wood cabinets, granite countertops, an island, an undermount sink and black appliances
Example of a large u-shaped medium tone wood floor enclosed kitchen design in Los Angeles with medium tone wood cabinets, granite countertops, an island, an undermount sink and black appliances


 Marcell Puzsar - BrightRoomSF Photography
Marcell Puzsar

Bedroom - eclectic medium tone wood floor bedroom idea in San Francisco with white walls
Bedroom - eclectic medium tone wood floor bedroom idea in San Francisco with white walls
 MI Windows and Doors
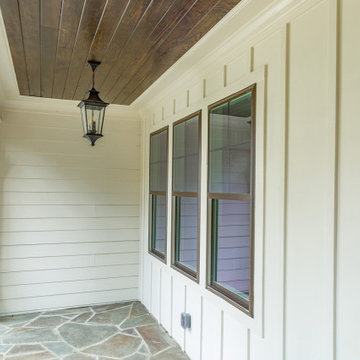
This Craftsman-style home in North Carolina has bronze windows. These dark windows have become extremely popular of late, as many homeowners like how they complement many different types of exterior.



Example of a mid-sized trendy enclosed carpeted and brown floor home theater design in New York with multicolored walls

Sponsored
Columbus, OH

Hope Restoration & General Contracting
Columbus Design-Build, Kitchen & Bath Remodeling, Historic Renovations
 LWK London Kitchens
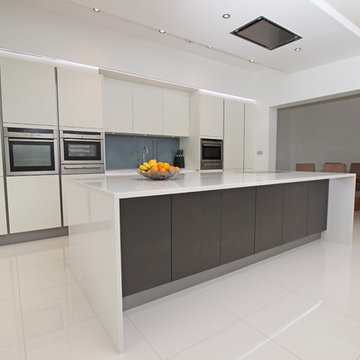
White matt kitchen with grey anthracite kitchen island.
Kitchen - huge contemporary single-wall kitchen idea in London with flat-panel cabinets, white cabinets, blue backsplash and an island
Kitchen - huge contemporary single-wall kitchen idea in London with flat-panel cabinets, white cabinets, blue backsplash and an island

 Renae Farley Designs
This is the Catio designed for my clients 5 adopted kitties with issues. She came to me to install a vestibule between her garage and the family room which were not connected. I designed that area and when she also wanted to take the room she was currently using as the littler box room into a library I came up with using the extra space next to the new vestibule for the cats. The living room contains a custom tree with 5 cat beds, a chair for people to sit in and the sofa tunnel I designed for them to crawl through and hide in. I designed steps that they can use to climb up to the wooden bridge so they can look at the birds eye to eye out in the garden. My client is an artist and painted portraits of the cats that are on the walls. We installed a door with a frosted window and a hole cut in the bottom which leads into another room which is strictly the litter room. we have lots of storage and two Litter Robots that are enough to take care of all their needs. I installed a functional transom window that she can keep open for fresh air. We also installed a mini split air conditioner if they are in there when it is hot. They all seem to love it! They live in the rest of the house and this room is only used if the client is entertaining so she doesn't have to worry about them getting out. It is attached to the family room which is shown here in the foreground, so they can keep an eye on us while we keep an eye on them.
 Perlick
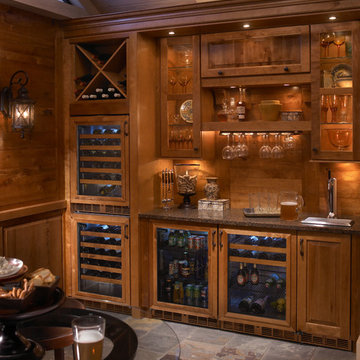
Keep your beverages the perfect temperature without the look of traditional appliances! Perlick proudly offers wood overlay models that accept the same cabinet fronts as your new or surrounding cabinetry.
Photo/Perlick
20