
Search results for "Extremely difference" in Home Design Ideas
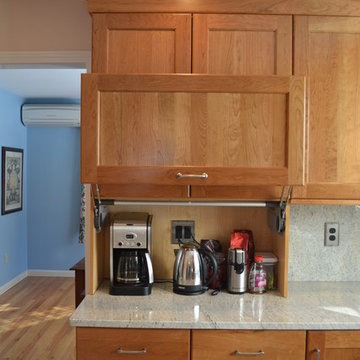
 Granite State Cabinetry
Jackie Friberg
Designer: Kathleen Costello
Elegant u-shaped eat-in kitchen photo in Boston with an undermount sink, recessed-panel cabinets, light wood cabinets, granite countertops and stainless steel appliances
Elegant u-shaped eat-in kitchen photo in Boston with an undermount sink, recessed-panel cabinets, light wood cabinets, granite countertops and stainless steel appliances
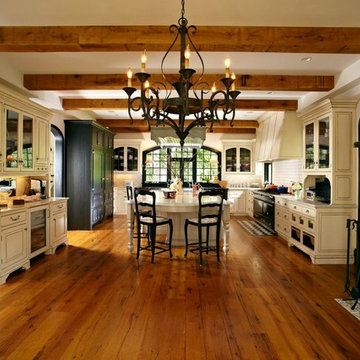


 Arete European Kitchens
Midcentury modern remodel project featuring German-made LEICHT textured walnut cabinetry and integrated appliances.
Cabinetry design and installation by Arete Kitchens. Architecture by Webber + Studio, Architects.
©Archer Shot Photography.
Find the right local pro for your project
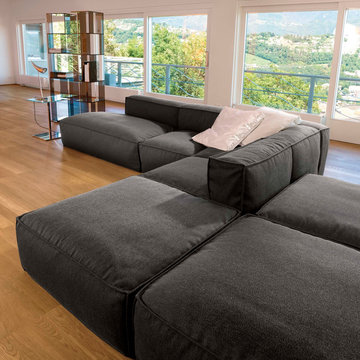
 Cassoni Furniture & Accessories
- PEANUT B SECTIONAL. The ability to create the perfect composition: Peanut B., thanks to the host of different modules available, is an extremely versatile sofa, which blends in seamlessly with any space and style. The white feather and polyurethane foam padding make it especially comfortable; the composition can also include certain modules fitted with a sliding mechanism to extend the length of the seat, for further comfort. The fully removable upholstery covers are available in fabric or leather.
Sectional available in different modules and compositions.
https://cassoni.com/Peanut_b_sectional-03
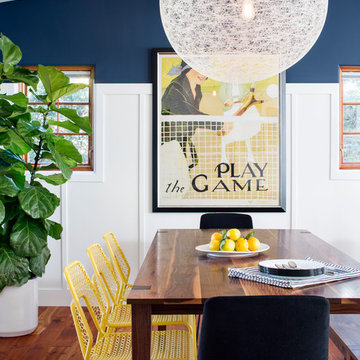
 Corine Maggio Design
This adorable beach cottage is in the heart of the village of La Jolla in San Diego. The goals were to brighten up the space and be the perfect beach get-away for the client whose permanent residence is in Arizona. Some of the ways we achieved the goals was to place an extra high custom board and batten in the great room and by refinishing the kitchen cabinets (which were in excellent shape) white. We created interest through extreme proportions and contrast. Though there are a lot of white elements, they are all offset by a smaller portion of very dark elements. We also played with texture and pattern through wallpaper, natural reclaimed wood elements and rugs. This was all kept in balance by using a simplified color palate minimal layering.
I am so grateful for this client as they were extremely trusting and open to ideas. To see what the space looked like before the remodel you can go to the gallery page of the website www.cmnaturaldesigns.com
Photography by: Chipper Hatter
 OC Stone Decor Inc.

Example of a mid-sized trendy guest carpeted and beige floor bedroom design in Orange County with gray walls

Sponsored
Columbus, OH

Hope Restoration & General Contracting
Columbus Design-Build, Kitchen & Bath Remodeling, Historic Renovations
 A&S Sales of Virginia, LLC

White Thassos Tile with custom mosaics.
Inspiration for a large mediterranean master white tile and stone tile mosaic tile floor bathroom remodel in DC Metro with white walls
Inspiration for a large mediterranean master white tile and stone tile mosaic tile floor bathroom remodel in DC Metro with white walls

 emma delon
Maximizing the functionality of this space, and coordinating the new kitchen with the beautiful remodel completed previously by the client were the two most important aspects of this project. The existing spaces are elegantly decorated with an open plan, dark hardwood floors, and natural stone accents. The new, lighter, more open kitchen flows beautifully into the client’s existing dining room space. Satin nickel hardware blends with the stainless steel appliances and matches the satin nickel details throughout the home. The fully integrated refrigerator next to the narrow pull-out pantry cabinet, take up less visual weight than a traditional stainless steel appliance and the two combine to provide fantastic storage. The glass cabinet doors and decorative lighting beautifully highlight the client’s glassware and dishes. Finished with white subway tile, Dreamy Marfil quartz countertops, and a warm natural wood blind; the space warm, inviting, elegant, and extremely functional.
copyright 2013 marilyn peryer photography
 AKO Design Center
Idea
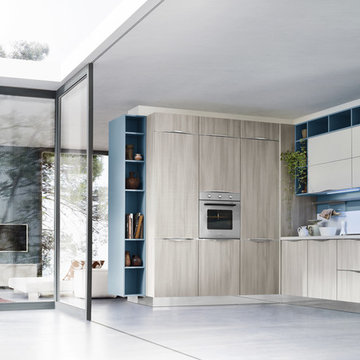
contemporary kitchens with elm finishes
Clean lines and extreme contemporaneity 'for this project of kitchens with finishes of elm wood in three different colors: white, beige and gray.
The kitchens Idea harmoniously combined with the warmth of wood to the linearity 'of the handles and the volumetric weight of the elements per day and lacquered doors available in various colors.

 User
UserLower Level Sitting Area

Elegant multicolored floor living room photo in St Louis with no fireplace and green walls
Elegant multicolored floor living room photo in St Louis with no fireplace and green walls

 McWalters Collaborative
Freestanding bathtub - huge contemporary master black and white tile and marble tile white floor and marble floor freestanding bathtub idea in Austin with white walls




 User
UserCasey Dunn
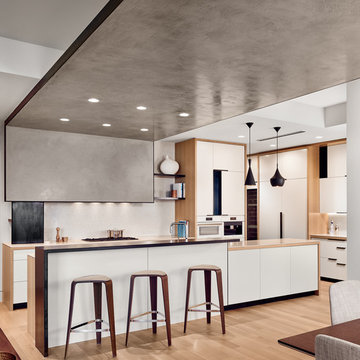
Kitchen - contemporary l-shaped light wood floor and beige floor kitchen idea in Austin with flat-panel cabinets, white cabinets and two islands
Kitchen - contemporary l-shaped light wood floor and beige floor kitchen idea in Austin with flat-panel cabinets, white cabinets and two islands
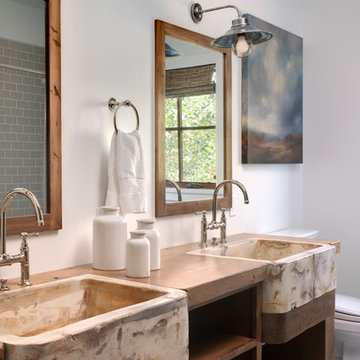
 Snake River Interiors
A custom home in Jackson, Wyoming
Example of a mid-sized transitional bathroom design with open cabinets, dark wood cabinets, white walls, wood countertops and a trough sink
Example of a mid-sized transitional bathroom design with open cabinets, dark wood cabinets, white walls, wood countertops and a trough sink
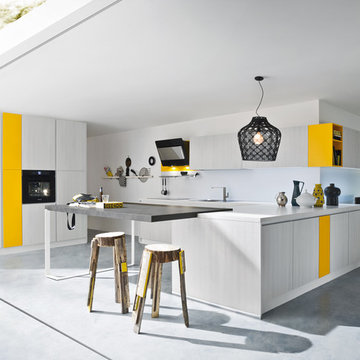 AKO Design Center
Idea
contemporary kitchens with elm finishes
Clean lines and extreme contemporaneity 'for this project of kitchens with finishes of elm wood in three different colors: white, beige and gray.
The kitchens Idea harmoniously combined with the warmth of wood to the linearity 'of the handles and the volumetric weight of the elements per day and lacquered doors available in various colors.

Sponsored
Columbus, OH
Hope Restoration & General Contracting
Columbus Design-Build, Kitchen & Bath Remodeling, Historic Renovations

 GIA Bathrooms & Kitchens
Freestanding bathtub - mid-sized contemporary master white tile and cement tile freestanding bathtub idea in Melbourne with flat-panel cabinets, white cabinets, a wall-mount toilet, a vessel sink, quartz countertops and gray countertops
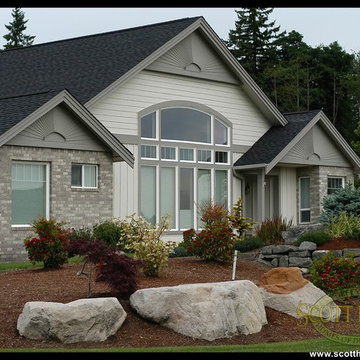
 Scott Homes, Inc
True to craftsman style homes, we use large tresses for structural support and style.
Mid-sized craftsman white one-story concrete fiberboard exterior home idea in Seattle
Mid-sized craftsman white one-story concrete fiberboard exterior home idea in Seattle
 NLR Properties, LLC

Mid-sized elegant backyard brick patio photo in New York with a fire pit and no cover
23