
Search results for "Extremely difference" in Home Design Ideas
 Inspired Closets Nashville

Elegant gender-neutral dark wood floor dressing room photo in Nashville with open cabinets and white cabinets
 Lauren Nicole Designs
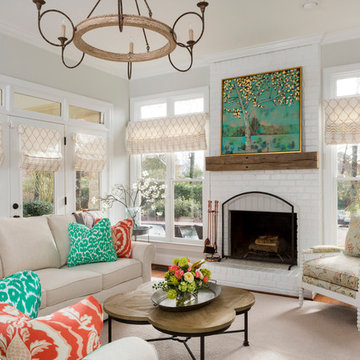
Inspiration for a large shabby-chic style formal and open concept living room remodel in Charlotte with a standard fireplace, a brick fireplace and no tv
 Alison Kandler Interior Design
John Ellis for Country Living

Farmhouse home design photo in Los Angeles
Farmhouse home design photo in Los Angeles
Find the right local pro for your project
 AKO Design Center
Idea
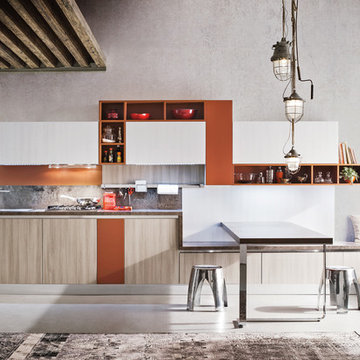
contemporary kitchens with elm finishes
Clean lines and extreme contemporaneity 'for this project of kitchens with finishes of elm wood in three different colors: white, beige and gray.
The kitchens Idea harmoniously combined with the warmth of wood to the linearity 'of the handles and the volumetric weight of the elements per day and lacquered doors available in various colors.
 Jules Duffy Designs
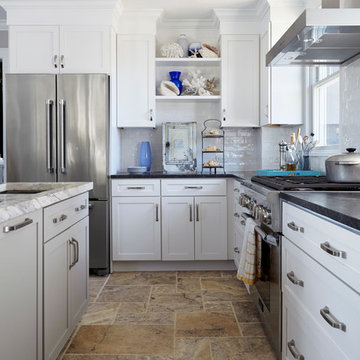
Design: Jules Duffy Design; This kitchen was gutted to the studs and renovated TWICE after 2 burst pipe events! It's finally complete! With windows and doors on 3 sides, the kitchen is flooded with amazing light and beautiful breezes. The finishes were selected from a driftwood palate as a nod to the beach one block away, The limestone floor (beyond practical) dares all to find the sand traveling in on kids' feet. Tons of storage and seating make this kitchen a hub for entertaining. Photography: Laura Moss
 R.J. Gurley Construction
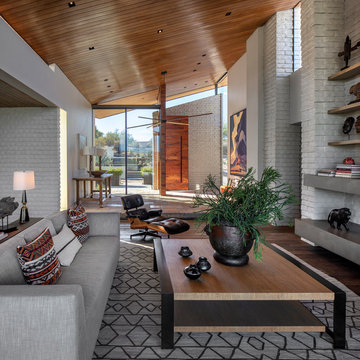
Example of a trendy dark wood floor and brown floor living room design in Phoenix with white walls


Sponsored
Columbus, OH

Hope Restoration & General Contracting
Columbus Design-Build, Kitchen & Bath Remodeling, Historic Renovations

Photo: Arnaud 25, via Wikimedia Commons, licensed under Creative Commons Attribution-ShareAlike 3.0 Unported
 Ocean Blue Custom Homes

Inspiration for a contemporary u-shaped light wood floor and beige floor kitchen remodel in Miami with a double-bowl sink, flat-panel cabinets, white cabinets, gray backsplash, black appliances, two islands and gray countertops
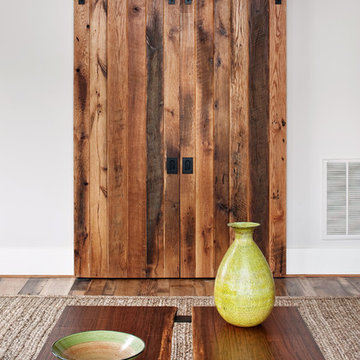


 Advance Design Studio, Ltd.
Karen and Chad of Tower Lakes, IL were tired of their unfinished basement functioning as nothing more than a storage area and depressing gym. They wanted to increase the livable square footage of their home with a cohesive finished basement design, while incorporating space for the kids and adults to hang out.
“We wanted to make sure that upon renovating the basement, that we can have a place where we can spend time and watch movies, but also entertain and showcase the wine collection that we have,” Karen said.
After a long search comparing many different remodeling companies, Karen and Chad found Advance Design Studio. They were drawn towards the unique “Common Sense Remodeling” process that simplifies the renovation experience into predictable steps focused on customer satisfaction.
“There are so many other design/build companies, who may not have transparency, or a focused process in mind and I think that is what separated Advance Design Studio from the rest,” Karen said.
Karen loved how designer Claudia Pop was able to take very high-level concepts, “non-negotiable items” and implement them in the initial 3D drawings. Claudia and Project Manager DJ Yurik kept the couple in constant communication through the project. “Claudia was very receptive to the ideas we had, but she was also very good at infusing her own points and thoughts, she was very responsive, and we had an open line of communication,” Karen said.
A very important part of the basement renovation for the couple was the home gym and sauna. The “high-end hotel” look and feel of the openly blended work out area is both highly functional and beautiful to look at. The home sauna gives them a place to relax after a long day of work or a tough workout. “The gym was a very important feature for us,” Karen said. “And I think (Advance Design) did a very great job in not only making the gym a functional area, but also an aesthetic point in our basement”.
An extremely unique wow-factor in this basement is the walk in glass wine cellar that elegantly displays Karen and Chad’s extensive wine collection. Immediate access to the stunning wet bar accompanies the wine cellar to make this basement a popular spot for friends and family.
The custom-built wine bar brings together two natural elements; Calacatta Vicenza Quartz and thick distressed Black Walnut. Sophisticated yet warm Graphite Dura Supreme cabinetry provides contrast to the soft beige walls and the Calacatta Gold backsplash. An undermount sink across from the bar in a matching Calacatta Vicenza Quartz countertop adds functionality and convenience to the bar, while identical distressed walnut floating shelves add an interesting design element and increased storage. Rich true brown Rustic Oak hardwood floors soften and warm the space drawing all the areas together.
Across from the bar is a comfortable living area perfect for the family to sit down at a watch a movie. A full bath completes this finished basement with a spacious walk-in shower, Cocoa Brown Dura Supreme vanity with Calacatta Vicenza Quartz countertop, a crisp white sink and a stainless-steel Voss faucet.
Advance Design’s Common Sense process gives clients the opportunity to walk through the basement renovation process one step at a time, in a completely predictable and controlled environment. “Everything was designed and built exactly how we envisioned it, and we are really enjoying it to it’s full potential,” Karen said.
Constantly striving for customer satisfaction, Advance Design’s success is heavily reliant upon happy clients referring their friends and family. “We definitely will and have recommended Advance Design Studio to friends who are looking to embark on a remodeling project small or large,” Karen exclaimed at the completion of her project.

 Cardinal Construction & Management
Ornate dark wood floor and brown floor powder room photo in DC Metro with a two-piece toilet, multicolored walls and a pedestal sink
 User

UserRetaining walls in the landscape allow for a wider use of a homeowners property. It also provides multiple planting areas to house plantings of different scale and micro-climates. This limestone retaining wall is extremely durable and aesthetically pleasing.


 Beth Rosenfield Design, LLC – Associate ASID
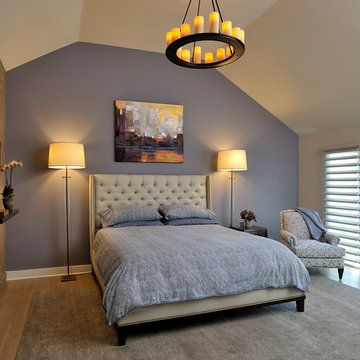
Sophisticated man's bedroom retreat. The vaulted ceiling provides a dramatic focal wall for the tufted linen headboard and original art. Tall glass lamps complement the headboard and ceiling height. Candle chandelier adds ambiance.
Roy Weinstein & Ken Kast Photography

 Madcap Cottage
John Bessler
Bedroom - traditional medium tone wood floor bedroom idea in New York with multicolored walls
Bedroom - traditional medium tone wood floor bedroom idea in New York with multicolored walls
 Bella Designs Studio
Ansel Olson

Island style formal medium tone wood floor living room photo in Richmond with blue walls and no tv
Island style formal medium tone wood floor living room photo in Richmond with blue walls and no tv
 Luxe Nest
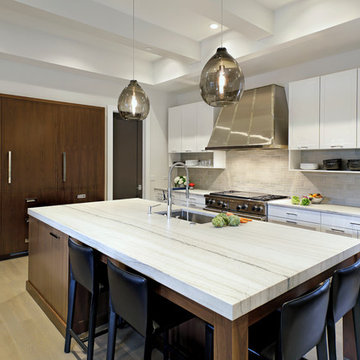
Trendy light wood floor kitchen photo in Chicago with an undermount sink, shaker cabinets, white cabinets, gray backsplash, stainless steel appliances and an island


 Lafata Cabinets
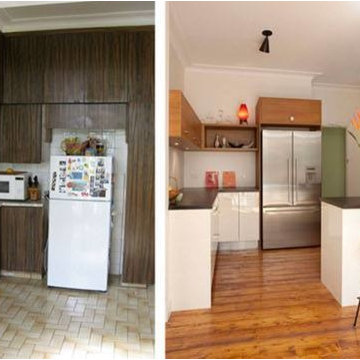
This is an amazing kitchen completely redone with LaFata Cabinets and quite a few other improvements. The before and after clearly shows the changes between these two kitchens, and the differences are truly staggering. This kitchen went from just another room in the house to an artistic, modern but still extremely organized and efficient kitchen space.
 The Tailored Closet & PremierGarage of Greater DC
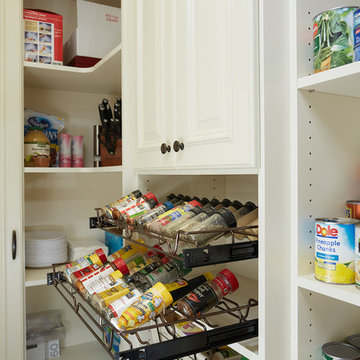
This Tailored Living pantry maximizes shelving and is extremely usable with slide-out rattan baskets and spice racks. The system uses 95" in height and different depths of 14" and 16" shelving. To maintain a traditional style antique white color is used with decorative raised-panel door fronts and crown molding.
 Reynaers Aluminium - North America
Architect - Faulkner Architects | Photographer - Joe Fletcher

Minimalist light wood floor family room photo in Los Angeles with a music area, white walls, a standard fireplace and a concrete fireplace
Minimalist light wood floor family room photo in Los Angeles with a music area, white walls, a standard fireplace and a concrete fireplace
24