
Search results for "Extremely difficult" in Home Design Ideas
 Design 613, LLC
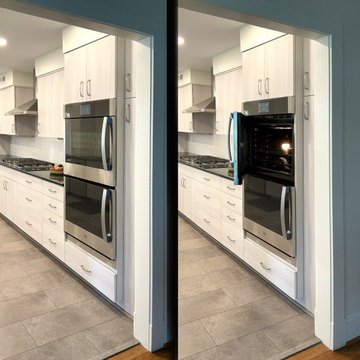
A side opening oven door, especially on the upper oven, makes putting in and taking out food much easier than a traditional bottom hinged oven door.
Due to the position of the dining room door entry, which would have been extremely difficult to move, I placed a narrow broom closet right of the oven. It is 21" deep rather than the standard 24" deep in order to clear the door molding.

 Mittendorf Quality Construction
Inspiration for a rustic brown one-story wood gable roof remodel in Seattle
 Vermont Plank Flooring
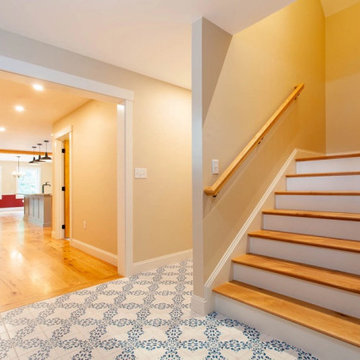
This charming New Hampshire residence features very rare rustic-grade Red Oak Planks in 8″ widths, finished with an oil-based, satin-sheen finish.
Flooring: Character Red Oak Plank Flooring in 8″ widths
Finish: Vermont Plank Flooring Aldrich House Finish
Construction: Valken Construction
Please note: Character Grade Red Oak timber is extremely difficult to source, and may be available by special request only. Character Grade White Oak may be preferable to achieve this look.
Find the right local pro for your project

 Nature Design Studio Inc

This incredible outdoor aquarium is, without a doubt, the focus of our client’s beautiful private garden. The sheer size of it can only be truly appreciated when admiring in person.
The super impressive panoramic view contains a whopping 2200 Gallons or over 8300 Liters of water! We are proud to be one of the very few designers in the world to have built such private setups!
Our client was thrilled to have a sunken rainforest with brilliant colors of discus (a highly sought-after tropical freshwater fish with amazing colors from the Amazonia) in their garden.
The sound of leaves rustling combined with the graceful movements of the colorful discus really provide the serenity that’s extremely difficult to find.
 Nature Design Studio Inc
This incredible outdoor aquarium is, without a doubt, the focus of our client’s beautiful private garden. The sheer size of it can only be truly appreciated when admiring in person.
The super impressive panoramic view contains a whopping 2200 Gallons or over 8300 Liters of water! We are proud to be one of the very few designers in the world to have built such private setups!
Our client was thrilled to have a sunken rainforest with brilliant colors of discus (a highly sought-after tropical freshwater fish with amazing colors from the Amazonia) in their garden.
The sound of leaves rustling combined with the graceful movements of the colorful discus really provide the serenity that’s extremely difficult to find.
 Penza Bailey Architects
PBA designed the renovation of this two story, 1,800 square foot, Henderson’s Wharf penthouse condominium in the historic Fell’s Point community to take advantage of the breathtaking views of Baltimore’s Inner Harbor. The existing floor plan was configured with living spaces on the lower level, and bedrooms with terraces on the upper level: PBA inverted the layout by creating a generous foyer at the lower level entry with a stair leading to the living spaces on the upper level. The lower level was renovated for a master suite and guest bedroom, while the upper floor was converted to an open great room taking advantage of the breathtaking views of the Harbor (along with a powder room, office and laundry room). The project presented very difficult challenges since sanitary plumbing lines could not be relocated due to the unavailability of access from the unit below, so the design was forced to conform with existing lower level plumbing locations. In addition, PBA utilized computer aided design (BIM) to route ductwork throughout the unit due to extremely limited space.

 Arete European Kitchens
Midcentury modern remodel project featuring German-made LEICHT textured walnut cabinetry and integrated appliances.
Cabinetry design and installation by Arete Kitchens. Architecture by Webber + Studio, Architects.
©Archer Shot Photography.
 Rebecca Hay Designs
Stephani Buchman Photography
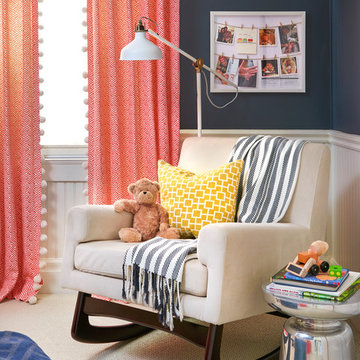
Inspiration for a gender-neutral carpeted and beige floor nursery remodel in Toronto with blue walls
Inspiration for a gender-neutral carpeted and beige floor nursery remodel in Toronto with blue walls
 Artistic Landscapes LLC
"They were all very professional and in the end they did a beautiful job."
— Louis Wintermeyer
Nyack, New York
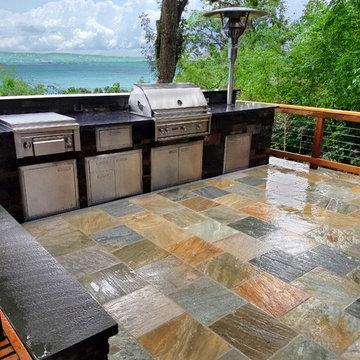
EXTENSIVE LANDSCAPE PROJECT
Concrete - Pouring & Repair, Stone & Gravel, Landscaping - Hardscaping & Pavers, Landscaping - Lighting, Patios, Outdoor Kitchens and Living
Work Completed:
11/14/2016
Would You Hire This Company Again?
Yes
Approximate Cost:
$65,000.00
Description Of Work:
Patio and outdoor kitchen done by hand 100ft down a rocky path to the site. Zero access for machines. Workers used garbage cans to bring in and take out material. Couldn't even use a wheel barrow. Extremely difficult conditions.
Customer Comments:
"they were all very professional and in the end they did a beautiful job. They are even coming back to make some minor adjustments for me after the job is completed and paid.. "
 Corbo Associates Inc.
Colin Corbo & Michael Bowman Photography
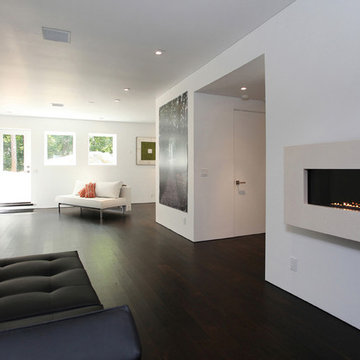
Trendy formal and open concept dark wood floor living room photo in New York with white walls, a ribbon fireplace, a stone fireplace and no tv
Trendy formal and open concept dark wood floor living room photo in New York with white walls, a ribbon fireplace, a stone fireplace and no tv
 Open Door Furniture
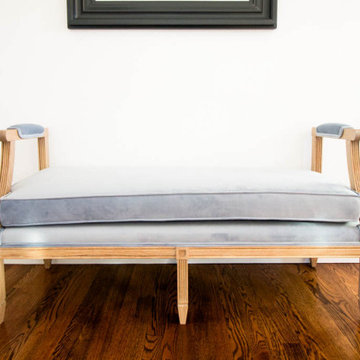
We are absolutely in love with this traditional style, custom bench. The combination of the more contemporary finished white oak with the classic lines and upholstery, really make this piece unique.
Building this was incredibly rewarding. The bead profiles, the flutes on the legs, the intersecting corner blocks and the joinery that brought it all together made this piece extremely difficult. The in-progress photos below hopefully give you a good sense of the detail involved in building this piece of furniture. But as with most challenges, completing them brings a unique satisfaction.
Despite the fact that this bench looks delicate, it is actually very strong. This is largely due to the floating mortise and tenon joinery and 1 3/4" hardwood frame that is underneath the upholstery. Our hope is that we have blended strength, beauty and functionality to create something that will last and our customer is thrilled to see each time they walk in their space.
 Open Door Furniture
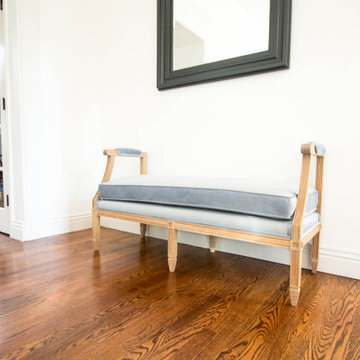
We are absolutely in love with this traditional style, custom bench. The combination of the more contemporary finished white oak with the classic lines and upholstery, really make this piece unique.
Building this was incredibly rewarding. The bead profiles, the flutes on the legs, the intersecting corner blocks and the joinery that brought it all together made this piece extremely difficult. The in-progress photos below hopefully give you a good sense of the detail involved in building this piece of furniture. But as with most challenges, completing them brings a unique satisfaction.
Despite the fact that this bench looks delicate, it is actually very strong. This is largely due to the floating mortise and tenon joinery and 1 3/4" hardwood frame that is underneath the upholstery. Our hope is that we have blended strength, beauty and functionality to create something that will last and our customer is thrilled to see each time they walk in their space.
 Open Door Furniture
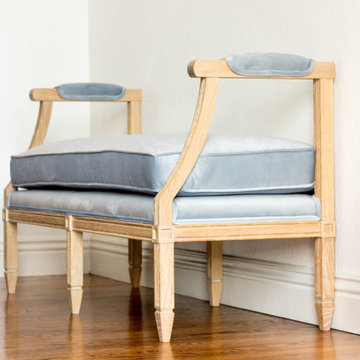
We are absolutely in love with this traditional style, custom bench. The combination of the more contemporary finished white oak with the classic lines and upholstery, really make this piece unique.
Building this was incredibly rewarding. The bead profiles, the flutes on the legs, the intersecting corner blocks and the joinery that brought it all together made this piece extremely difficult. The in-progress photos below hopefully give you a good sense of the detail involved in building this piece of furniture. But as with most challenges, completing them brings a unique satisfaction.
Despite the fact that this bench looks delicate, it is actually very strong. This is largely due to the floating mortise and tenon joinery and 1 3/4" hardwood frame that is underneath the upholstery. Our hope is that we have blended strength, beauty and functionality to create something that will last and our customer is thrilled to see each time they walk in their space.
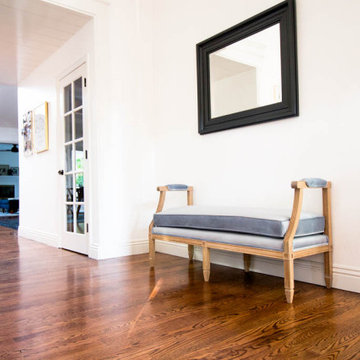 Open Door Furniture
We are absolutely in love with this traditional style, custom bench. The combination of the more contemporary finished white oak with the classic lines and upholstery, really make this piece unique.
Building this was incredibly rewarding. The bead profiles, the flutes on the legs, the intersecting corner blocks and the joinery that brought it all together made this piece extremely difficult. The in-progress photos below hopefully give you a good sense of the detail involved in building this piece of furniture. But as with most challenges, completing them brings a unique satisfaction.
Despite the fact that this bench looks delicate, it is actually very strong. This is largely due to the floating mortise and tenon joinery and 1 3/4" hardwood frame that is underneath the upholstery. Our hope is that we have blended strength, beauty and functionality to create something that will last and our customer is thrilled to see each time they walk in their space.
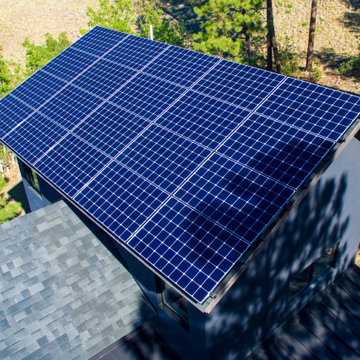
 Durango Green Homes
The home boasts 7.2 Kilowatts of photovoltaic energy production. Nestled amongst the tall pines in Edgemont Highlands it seemed a difficult task to harness a large amount of solar energy. The home however was designed not only to be unobtrusive to the existing landscape but also to raise as high as possible the south facing roof line above most of those tall pines. We were able to accommodate on that roof as many solar panels as the local electrical supplier would allow. The result is that the entire roof that faces south was covered with high efficiency panels. By building an extremely efficient home the 7.2 Kilowatts should cover 120% of the energy usage needed for the homes heating, lighting, and cooking. This will leave energy enough without paying the power company to charge an electric vehicle as well.
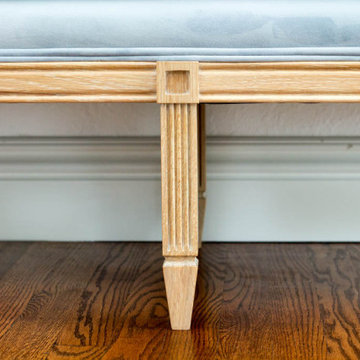 Open Door Furniture
We are absolutely in love with this traditional style, custom bench. The combination of the more contemporary finished white oak with the classic lines and upholstery, really make this piece unique.
Building this was incredibly rewarding. The bead profiles, the flutes on the legs, the intersecting corner blocks and the joinery that brought it all together made this piece extremely difficult. The in-progress photos below hopefully give you a good sense of the detail involved in building this piece of furniture. But as with most challenges, completing them brings a unique satisfaction.
Despite the fact that this bench looks delicate, it is actually very strong. This is largely due to the floating mortise and tenon joinery and 1 3/4" hardwood frame that is underneath the upholstery. Our hope is that we have blended strength, beauty and functionality to create something that will last and our customer is thrilled to see each time they walk in their space.

 Splash Pools & Construction
Located at the Toll Brothers Model Homes the Enclave at Yorba Linda. Toll Brothers envisioned a raised overflow pool with glass walls, allowing guests to see underwater from the outside. Extensive care was taken during the difficult design and build process to ensure that excellence was achieved and Toll Brothers was completely enamored with the results.
This pool features a very modern look with straight, clean lines, square columns and LED lights accenting the acrylic pool walls. The bar area touts an acrylic wall and in-pool bar stools, while the tile inside the pool matches the house, bringing continuity to the entire space.
An extreme amount of coordination was required for the 2.5 inch thick pieces of acrylic to fit perfectly within the slots on the columns while still maintaining the structural integrity of the pool. We were in continual communication with the structural engineer and acrylic manufacturer, ensuring that each piece fit perfectly. The completed acrylic walls were then craned over the house due to their weight.
With a vanishing edge on the front three sections and a negative edge along the back, it was absolutely imperative that the pool was perfectly level and that the water filtration system operated perfectly so that the flow was even over each wall. The water cascading over the front walls collects in a trough that ties into to the rear negative edge basin, where it recirculates back into the pool.
The rear negative edge was designed so as not to distract from the breathtaking view of the valley below, while the lounging deck overhangs the pool with a freestanding cover ensuring that the view is completely unobstructed.
An elegant piece of artwork frames the back of the pool, completing the look for this intriguing swimming pool.
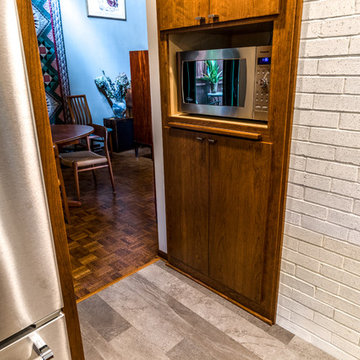
 Castle Building & Remodeling
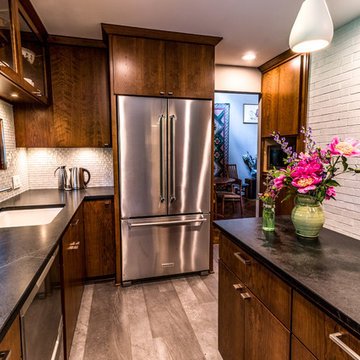
This beautiful St. Anthony, MN mid-century home needed some major updates to the kitchen and main bathroom. The original 1972 kitchen and bathroom were extremely dark and quirky – an old bidet in the bathroom and cooktop shoved into the corner of the kitchen made it difficult for the homeowners to cook and clean efficiently in both spaces. The remodel gave them the opportunity to create a new layout in each of the rooms – the kitchen was opened to the eat-in area, the cooktop was relocated for a better work triangle, and more counter space was added through a small island. Custom bench seats were added to the eat-in area for added storage and character to the kitchen. The bathroom was reconfigured to eliminate the old 70’s bidet, and a useless storage cabinet, which allowed us to add a large, walk in shower with bench and a separate soaking tub. The same cabinetry and earthy color palette was used in the bathroom to create cohesion and to emphasize the mid-century character of the home. What was created is much brighter, more functional and is a timeless yet new space for the homeowners to enjoy as they age in the home.
 Castle Building & Remodeling
This beautiful St. Anthony, MN mid-century home needed some major updates to the kitchen and main bathroom. The original 1972 kitchen and bathroom were extremely dark and quirky – an old bidet in the bathroom and cooktop shoved into the corner of the kitchen made it difficult for the homeowners to cook and clean efficiently in both spaces. The remodel gave them the opportunity to create a new layout in each of the rooms – the kitchen was opened to the eat-in area, the cooktop was relocated for a better work triangle, and more counter space was added through a small island. Custom bench seats were added to the eat-in area for added storage and character to the kitchen. The bathroom was reconfigured to eliminate the old 70’s bidet, and a useless storage cabinet, which allowed us to add a large, walk in shower with bench and a separate soaking tub. The same cabinetry and earthy color palette was used in the bathroom to create cohesion and to emphasize the mid-century character of the home. What was created is much brighter, more functional and is a timeless yet new space for the homeowners to enjoy as they age in the home.
3