
Search results for "Extremely eye catching" in Home Design Ideas

 Trilogy Construction Company
Great glass scallop tile detail. This tile is bordered by slabs of white marble.
Bathroom - modern bathroom idea in Miami
Bathroom - modern bathroom idea in Miami

 Green Bay Remodeling Inc.
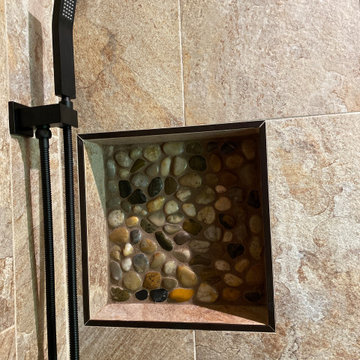
It's the subtle details in this Japanese-style master bathroom that makes it so incredibly eye-catching.
The terracotta tiling, the pebble stone shower pan, and the vessel sink all give the space a minimalist décor style that takes your breath away.
 Green Bay Remodeling Inc.
It's the subtle details in this Japanese-style master bathroom that makes it so incredibly eye-catching.
The terracotta tiling, the pebble stone shower pan, and the vessel sink all give the space a minimalist décor style that takes your breath away.
Find the right local pro for your project
 We Got Lites
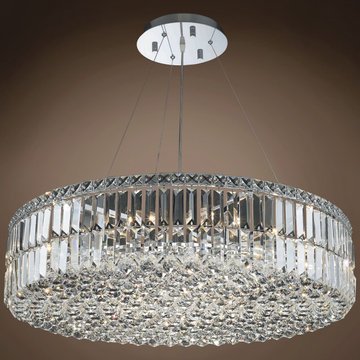
The Ibiza Design is designed to bring you the most eye-catching & stunning brilliance, compared to any other design to date.
Example of a trendy hallway design in New York
Example of a trendy hallway design in New York
 Green Bay Remodeling Inc.
It's the subtle details in this Japanese-style master bathroom that makes it so incredibly eye-catching.
The terracotta tiling, the pebble stone shower pan, and the vessel sink all give the space a minimalist décor style that takes your breath away.
 Green Bay Remodeling Inc.
It's the subtle details in this Japanese-style master bathroom that makes it so incredibly eye-catching.
The terracotta tiling, the pebble stone shower pan, and the vessel sink all give the space a minimalist décor style that takes your breath away.

 Visbeen Architects
Graced with an abundance of windows, Alexandria’s modern meets traditional exterior boasts stylish stone accents, interesting rooflines and a pillared and welcoming porch. You’ll never lack for style or sunshine in this inspired transitional design perfect for a growing family. The timeless design merges a variety of classic architectural influences and fits perfectly into any neighborhood. A farmhouse feel can be seen in the exterior’s peaked roof, while the shingled accents reference the ever-popular Craftsman style. Inside, an abundance of windows flood the open-plan interior with light. Beyond the custom front door with its eye-catching sidelights is 2,350 square feet of living space on the first level, with a central foyer leading to a large kitchen and walk-in pantry, adjacent 14 by 16-foot hearth room and spacious living room with a natural fireplace. Also featured is a dining area and convenient home management center perfect for keeping your family life organized on the floor plan’s right side and a private study on the left, which lead to two patios, one covered and one open-air. Private spaces are concentrated on the 1,800-square-foot second level, where a large master suite invites relaxation and rest and includes built-ins, a master bath with double vanity and two walk-in closets. Also upstairs is a loft, laundry and two additional family bedrooms as well as 400 square foot of attic storage. The approximately 1,500-square-foot lower level features a 15 by 24-foot family room, a guest bedroom, billiards and refreshment area, and a 15 by 26-foot home theater perfect for movie nights.
Photographer: Ashley Avila Photography

Sponsored
Columbus, OH
Free consultation for landscape design!

Peabody Landscape Group
Columbus' Reliable Landscape Design & Contracting
 Legacy Millworks, Inc.
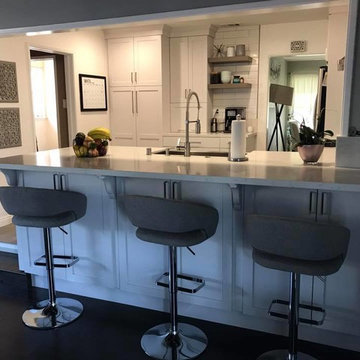
This beautiful kitchen is a great contemporary example of the use of neutral colors, allowing for eye-catching contrasts, along with the great use of limited space.

 Influent Home
This light beige base pillow can go well with many colors, and can add a little texture to your home. Note the detail in the swirl motif, definitely eye-catching.

 User
This area of the lawn was very dry and lacking appeal. A half moon shape bed was created and an array of evergreens, perennials and a few annuals were planted. Now as you round the corner you are met with eye catching colors.
 Green Bay Remodeling Inc.
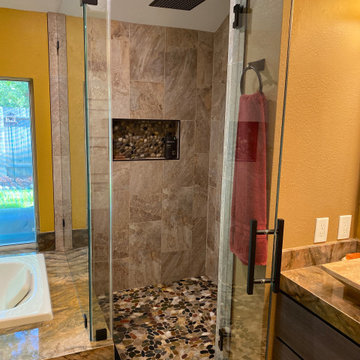
It's the subtle details in this Japanese-style master bathroom that makes it so incredibly eye-catching.
The terracotta tiling, the pebble stone shower pan, and the vessel sink all give the space a minimalist décor style that takes your breath away.

 French Creek Designs Kitchen & Bath Design Center
Eye catching contrast was created by laying the biggest wall in the shower with a herringbone tile pattern and the rest in vertically laid 12x24 tiles.

 David Watkins Home Design, LLC
This Gorgeous Modern Farmhouse features a sharp look with plenty of eye-catching contrast and an inviting White Kitchen.
Kitchen - large country two-story mixed siding white kitchen idea with a metal roof
Kitchen - large country two-story mixed siding white kitchen idea with a metal roof

Sponsored
Columbus, OH
Free consultation for landscape design!
Peabody Landscape Group
Columbus' Reliable Landscape Design & Contracting

 Gelderman Landscape Services
Subtle interlocking pavers create this eye catching walkway and steps leading to the front porch. Driveway edging and a retaining wall surround the beautiful garden bed to complete the look.

 Showcase Kitchens
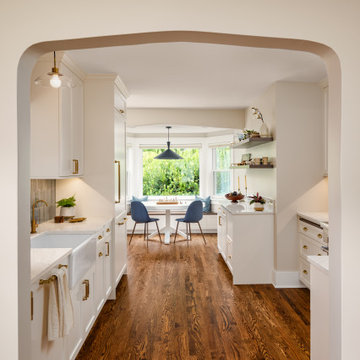
An eye-catching pendant from Urban Electric hangs like a necklace over the breakfast table.
Photographer Creepwalk Media
Kitchen/dining room combo - large transitional single-wall dark wood floor and brown floor kitchen/dining room combo idea in New York with an undermount sink, shaker cabinets, white cabinets, quartz countertops, white backsplash, subway tile backsplash, stainless steel appliances, an island and gray countertops
Kitchen/dining room combo - large transitional single-wall dark wood floor and brown floor kitchen/dining room combo idea in New York with an undermount sink, shaker cabinets, white cabinets, quartz countertops, white backsplash, subway tile backsplash, stainless steel appliances, an island and gray countertops


 Direct From The Designers | House Plans
The front of this two-story farmhouse is crisp and eye-catching. You can learn more about this contemporary farmhouse by visiting: http://www.dfdhouseplans.com/plan/9722/
Sponsored
Columbus, OH
Free consultation for landscape design!
Peabody Landscape Group
Columbus' Reliable Landscape Design & Contracting
 User
Lane Ditto
Beach style carpeted and beige floor bedroom photo in Orange County with white walls and no fireplace
Beach style carpeted and beige floor bedroom photo in Orange County with white walls and no fireplace

 Clark Hall Doors
Our team partnered with homeowners who were looking to curate a modern exterior look, complete with dark steel windows and doors that offered an eye-catching contrast to the white exterior.
 Denver Design Group
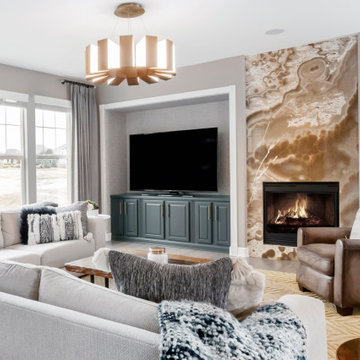
Neutral, fun wallpaper was added in the TV nook. An eye-catching modern chandelier with brass accents replaced an underwhelming light fixture.
Family room - large modern open concept light wood floor and gray floor family room idea in Denver with gray walls, a standard fireplace and a tv stand
Family room - large modern open concept light wood floor and gray floor family room idea in Denver with gray walls, a standard fireplace and a tv stand
65