
Search results for "Extremely low" in Home Design Ideas
 Scott Homes, Inc
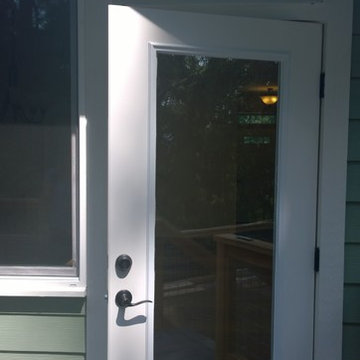
This custom home was built to be small and efficient! Low maintenance and something to grow old in is the theme here, but of course still a beautiful craftsman.

 Nakamoto Forestry
Project Overview:
This intensively-designed small project by MQ Architecture expanded on a functional outbuilding to make something beautiful, matching the fantastic wooded location directly across the Hudson River from West Point.
From MQ Architecture:
“This project entitled a surgical demolition of an existing shed and the erection of a small ancillary building. The old structure housed the electrical and communications utilities of a large compound, and the new project had to preserve the location and function of all this equipment, therefore some walls and floor levels are set from the beginning.
The program required two different type of users, therefore we decided to split the building in two, allowing for a separate circulation for each group. The upper piece houses the electrical room and the team quarters, while the lower portion holds two individual restrooms for visitors.
The project sits in the middle of the forest therefore we chose charred wood to make it blend with the surrounding nature. On the other hand, the polycarbonate façade brings natural light and privacy to the interior. All floors are made of polished concrete for easy maintenance and a radiant slab keeps an optimal temperature during extreme winters.”
Product: Gendai 1×6 select grade shiplap
Prefinish: Black
Application: Residential – Exterior
SF: 1100SF
Designer: Miguel Quismondo (MQ Architecture)
Builder: Miguel Quismondo
Date: August 2018
Location: Garrison, NY

 Advance Design Studio, Ltd.
After six years of living in their Huntley IL home, Chris and Meghan were tired of their dark, dingy, outdated kitchen and it was finally time for a long-anticipated change. “The kitchen is the place where we live, it’s where we do everything,” Meghan said. “It was important that it be a space where we wanted to be.” Meghan loves cooking and enjoys including their girls in healthy meal prepping, this led them to want a brighter, more enjoyable kitchen with increased functionality and improved storage.
For Chris especially, the laundry room was an entirely dysfunctional eyesore. “We had a washer and a dryer, but it was all kind-of cobbled together!” Chris said. “There were always laundry piles everywhere, we weren’t really sure what we wanted to do in there, but it was time for us to make a change.” The mess of the space was stressful every time they walked in the door from the garage each day. Kids’ backpacks and shoes piled up haphazardly in the makeshift boot-bench closet left the family feeling disorganized and stressed. They needed space for folding clothes and locker cubbies to help keep the family organized.
Having known Christine and Todd in the Huntley community for years, Chris and Meghan were familiar with their work. “We already trusted them personally and having seen their projects for years we knew they did top notch work. After we reviewed the initial round of designs, we knew that hiring them was definitely the right choice,” Meghan and Chris said. Although Chris had done a lot of work in their home himself, the kitchen and laundry room renovation was such a large undertaking that he didn’t want to steal time away from his family to spend what would surely be many long weekends doing the job himself. “That would not have been a wise choice for us,” Chris laughed.
“Our designer, Michelle was very, very, easy to work with; anything we wanted to see or weren’t sure about, she went above and beyond to make this easy for us. She was easy to get hold of and always quick to respond,” the couple said. Michelle pulled ideas that mirrored the couple’s taste and style and was adept at directing the couple to limited choices that didn’t overwhelm them and kept the process moving. “I have a hard time making decisions. Michelle made the decision-making process so easy. I loved how she listened to what I liked and then presented three great options for me to choose from,” Meghan said.
The main objectives for the kitchen were better storage solutions, they wanted the space to reflect their lifestyle and taste, and they wanted it to last for years with low maintenance. One of the first steps in creating a more functional kitchen was relocating the refrigerator, creating an improved workflow for the busy family.
“We didn’t know that we could even move the refrigerator to a new location where it is now, that was something that we never would have thought of,” Chris said. “The new refrigerator location makes the kitchen feel so much bigger. We didn’t add any space, but our whole kitchen with the new design just seems like it’s so much larger than before!” Meghan said.
The perimeter mist colored cabinets helped warm and brighten the entire room, while the graphite colored cabinets on the island added contrast. Using this fresh, clean color palette satisfied the couple’s desire for a bright space that was the exact opposite of what they had before. Organization accessories were also added to the cabinets such as a spice drawer tray and roll outs to create hidden convenience.
“I absolutely love the hidden spices – it makes cooking so much more enjoyable!” Chris said. “And all the pull outs, and the double trash bin, who would think you could get so excited about organization!” the couple said in unison.
One thing they hated in their original kitchen was how dark the space felt. Added lighting on the ceiling with the new light fixtures combined with the lighter cabinetry colors throughout solved this problem. “Our new kitchen has this warm, almost cozy feeling that our old kitchen never had, it’s just a space that I love spending my time in now,” Meghan said. The light airy feeling was accentuated with the use of floating white shelves on either side of the decorative range hood. “We have so much cabinetry space, the new design is amazing we actually have more storage space than we will ever need,” Meghan said.
The island was extended to create more work surface and added space for stool seating. “The new island changes how we live. Now the kids can be in the kitchen with us, doing homework, eating breakfast, and the three of us have special dinners there when Chris is working late,” Meghan said.
The Carrara Marmi Quartz countertops were chosen because they are, not only beautiful, but are made from hard-working material that doesn’t require maintenance. The white subway tile backsplash that wraps to the ceiling behind the focal point cooktop range/hood compliments the crisp white countertops perfectly, while brushed brass hardware and light fixtures keep the design fresh and new.
The couple had a few fears at the beginning of the project, as most homeowners do. Their biggest fear was being out of their kitchen and laundry room for an extended time. The crew made it very easy for the family to work in a limited space keeping the washer and dryer hooked up the majority of the time, and also getting appliances working with minimal downtime.
“They above and beyond accommodated us to get us through the process,” Meghan said. “They did a great job making sure we were as comfortable as possible throughout the process,” Chris added.
“Our project manager DJ did a great job. He was very good at updating us on schedule changes, getting guys in as quickly as possible. Everyone that stepped in the house was nice and did great work,” said Chris. They thought Advance’s carpenter was phenomenal and were impressed when he took a conceptual idea from a photograph and worked with designer Michelle to create a one of a kind range/hood that has become the topic of conversation with friends and family who visit the new kitchen. “He was in our house literally every day for several weeks. He was easy to work with and good at what he did,” Meghan and Chris said.
The focal point of the kitchen; a hand-crafted, custom-built ventilation hood was clad with handpicked reclaimed barnwood. Advance Design’s carpenter built the framework and the cladding to create a one-of-a-kind design element that the couple loves.
“I think it was especially fun for him to create something unique from scratch, showcasing his talent in this area,” Meghan said. “I love that my kitchen is not like everyone else’s. I got to pick out the wood on my hood and watch it being built and was able to choose what pieces of wood went where on it. It’s totally unique.”
Red Oak flooring was toothed-in throughout the kitchen and the rest of the first floor anywhere changes were made. Then the whole floor was refinished to tone down the orange undertones in the existing floor stain, ultimately changing the color complexion of the entire first floor. The result is a completely new feeling to the entire home.
Renovating the laundry room was extremely important to Meghan and Chris, but they had trouble visualizing what the possibilities were for the seemingly small space. Michelle produced beautiful 3D illustrations that helped them envision the space in a whole new way.
“I must have told Michelle 100 times that I am a visual person, seeing the designs in 3D made it so easy to make decisions and see what we could really do with our space,” Meghan said.
A dividing wall and doorway were removed between the existing laundry room and hallway formerly containing a coat closet, providing space to design specialized graphite colored cabinetry matching the kitchen island to house custom storage cubbies for each family member. Adding the tall utility cabinetry in the new laundry area helped solve the storage issue, tucking away cleaning supplies, household items, and even the cat got its own cubby.
“I love how everything is now hidden in its own space. I can’t tell you how much I hated coming home and seeing everything sitting around on counters,” Chris said.
Electrical outlets were planned for the inside of utility cabinets, so devices could charge in hidden locations. Stacking the washer and dryer allowed for wider countertop space to provide a folding area and a special space for clothes to hang. “The way I do laundry has been completely transformed! I can actually fold clothes and hang them now right out of the washer and dryer,” Meghan said.
“The end result in the kitchen and the laundry/mud room was an updated light and bright space, with a smarter work flow that better meets the needs of this family,” Michelle said.
“I would totally recommend Advance Design,” Meghan said. “Sometimes I sit and just look at my kitchen and laundry room and think ‘Wow, I can’t believe I get to live here!’ It’s an understatement to say we love our new space.”
Find the right local pro for your project
 CDL Carpet & Floor Centre
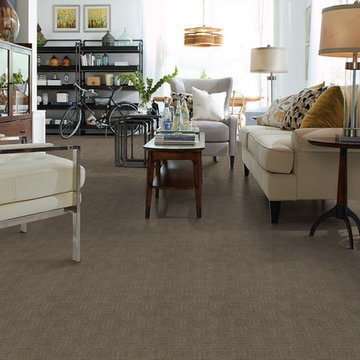
“Rascal,” a cut and loop, geometric maze pattern from the STAINMASTER® PetProtect® brand, adds dimension to the floor with its classic design and textural interest. Available in twenty (20) solids and sixteen (16) multi-colored hues that coordinate beautifully with today’s home décor finishes. Rascal is constructed of SuperiaSDTM fiber, a soft and extremely durable carpet fiber that offers exceptional stain resistance, easy cleanability, and timeless beauty.
 Jonathan Quesnel
Very poor-quality fabrics
Beautiful design, but very disappointing product quality and customer service
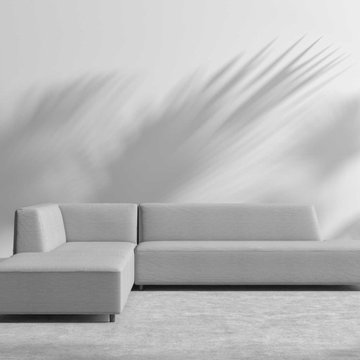
I purchased Mika outdoor sectional sofas in 2022 (Order #1599844). By 2024, despite meticulous care (stored indoors every winter), the seating already shows 5 tears.
The fabric is of questionable quality—worse than that of some low-end outdoor furniture. A tiny hole quickly grows and becomes impossible to control…
I reported the issue to customer service, but no solution was offered. It’s even impossible to purchase matching fabric to reupholster the seats.
I recommend avoiding this product, or at the very least—if you're willing to take the risk—covering it with protective covers after each use, as the fabric is extremely fragile.
 STONETEK
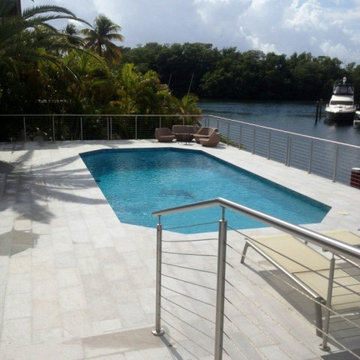
Snowhite Quartzite is an extremely durable material high recommended for exteriors, pool decks, patios, and outdoors areas.
It doesn't heat with the sun, it's non slippery, low maintenance it looks very elegant and attractive.
 CoverMyPatio.com
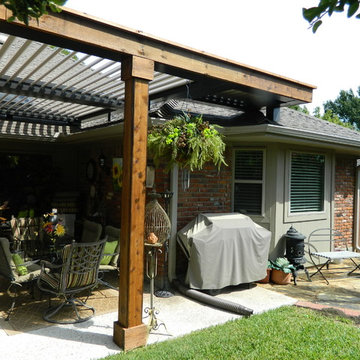
The Arcadia Louvered Roof enhances the beauty of any style home and provides the flexibility of having an open roof when the weather is good or a solid roof to keep the rain off your patio when the weather turns bad.
Eco-friendly Construction
The Arcadia system is made up of recycled aluminum making it an extremely Green product. It is also eco-friendly, helping consumers save on passive solar heating and cooling.
We Think Green
Arcadia is proud to continue the company's tradition with its approach to Environmental Innovation. From the choice of lightweight materials and lean production methods to the efficiency of its drive system and designs, Arcadia is committed to operating as a more sustainable business and reducing its overall environmental impact.
High-quality Building Materials
Each Arcadia system is a work of art, constructed with care and attention to every little detail.
Our system is powered coated, extruded aluminum with stainless steel components giving us the most durable louvered roof on the market today. From our superior drive system, which is UL & CE certified, down to the stainless steel tex screws that secures the system together. Nothing but the best!
Our low-maintenance components eliminate painting, staining, and waterproofing of traditional shading structures. Using powder-coated aluminum construction prevents warping, cracking, and corrosion.
Photographed by: Roger Chafin

Sponsored
Columbus, OH

Structural Remodeling
Franklin County's Heavy Timber Specialists | Best of Houzz 2020!
 Famaliving San Diego
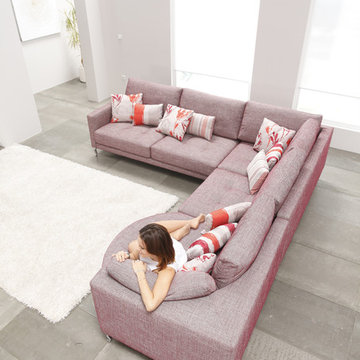
By adding the Opera sectional sofa to your living space you'll enhance your home's decor because this piece of modern furniture takes stylish design to a whole new level. Everyone who visits you will end up asking you where you got it. The Opera is custom made and crafted by the world-renowned Spanish manufacturer Famaliving. The combination of round and straight pieces offer a contemporary unique look that is truly one of a kind. This sofa can come upholstered in a variety of colored and patterned fabrics, including leather. The frame of the Opera is crafted from pine wood and MDF materials making it extremely durable. All Fama products use a webbing system for suspension and support instead of the old spring design that will sag over time. Attached to the bottom of the sofa are chrome-finished metal or black-finished wooden leg supports that allow the sofa to maintain its low profile design.
Dimensions: Customizable
We deliver Nationwide!
Visit our showroom at:
Famaliving San Diego
401 University Ave,
San Diego, CA 92103
Questions? Ready to purchase?
Tel. 1-619-900-7674
sandiego@famaliving.com
 Alpha Builders Group, Inc
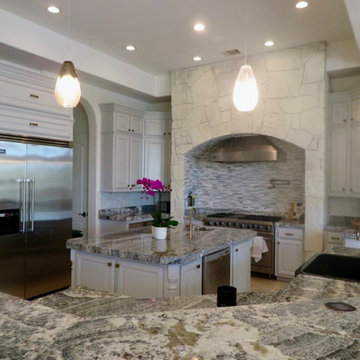
The focus of Alpha Builders Group is on building the best quality new homes with the most energy efficient and luxurious finishes we can find so that we can offer the best home possible to our homebuyers. It is something we passionately believe in just as much as we believe in providing a home that can be considered the best home our homebuyers can and will ever buy. Our homeowners know this, especially during winter cold snaps or the summer heat where the energy bills stay low despite the extreme temperatures.
Modern-Homes-on-Tillery-Street-Austin-Texas-108_Unit_1_Living_area
Energy efficiency is a top priority for us starting with providing the best quality highest efficient insulation to help lower electric bills. Every home we build at Alpha Builders Group has the added insulation within the home with spray foam on every inner wall and under every stairway to help secure the home as well as keep noise from travelling within the home. The control of each room’s environment is an additional bonus to help guarantee climate controls throughout the home through the use of spray foam to insulate every room. Share your thoughts with us or Contact one of our representatives for more information about our new homes or to remodel your home and we’ll get right on it with the best in European Craftsmanship and highest quality products and finishes.
 Famaliving San Diego
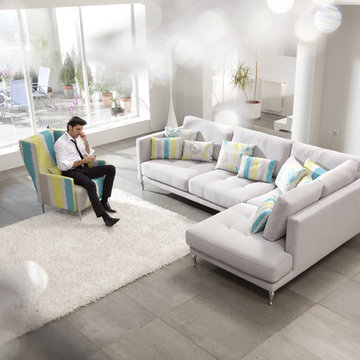
By adding the Opera sectional sofa to your living space you'll enhance your home's decor because this piece of modern furniture takes stylish design to a whole new level. Everyone who visits you will end up asking you where you got it. The Opera is custom made and crafted by the world-renowned Spanish manufacturer Famaliving. The combination of round and straight pieces offer a contemporary unique look that is truly one of a kind. This sofa can come upholstered in a variety of colored and patterned fabrics, including leather. The frame of the Opera is crafted from pine wood and MDF materials making it extremely durable. All Fama products use a webbing system for suspension and support instead of the old spring design that will sag over time. Attached to the bottom of the sofa are chrome-finished metal or black-finished wooden leg supports that allow the sofa to maintain its low profile design.
Dimensions: Customizable
We deliver Nationwide!
Visit our showroom at:
Famaliving San Diego
401 University Ave,
San Diego, CA 92103
Questions? Ready to purchase?
Tel. 1-619-900-7674
sandiego@famaliving.com
 Focal Point Interiors
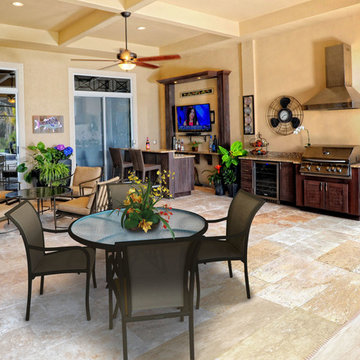
Let your outdoor kitchen dreams come to life. We will help you design the perfect outdoor kitchen build just for you! All Seasons’ outdoor cabinets and built-in kitchen appliances are engineered to resist damage from the sun, snow, rain, saltwater and extreme high and low temperatures.
 SAV Digital Environments

This home testament to one of the most elegant applications of home technology we've done. The colors and textures in this home made of steel, stone and wood are breathtaking! You literally have to search high and low for drywall. It takes extreme respect for the space, the design and the overall aesthetics of a home like this to weave any technology into it.
 Shaw Floors
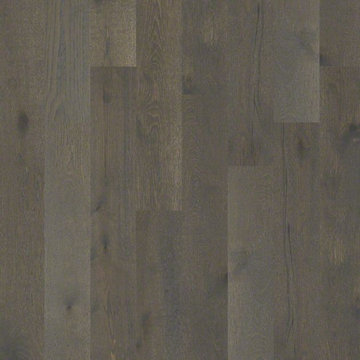
Castlewood Oak in Hearth by Shaw Floors.
The Castlewood collection has an abundance of the natural charm that makes wood floors so desirable. Creating its stunning character are stylish 7 1/2" widths, extremely handsome linear graining, and sawn face veneers that closely resemble solid hardwood. Castlewood's colors are visually rich - with the beautiful knots, mineral streaks, and natural splits seen in heirloom woods. Heightening its appeal is a very low-gloss finish, which calls to mind vintage European oil-rubbed floors.

Sponsored
Delaware, OH

Buckeye Basements, Inc.
Central Ohio's Basement Finishing ExpertsBest Of Houzz '13-'21
 Doug Mockett & Company, Inc.
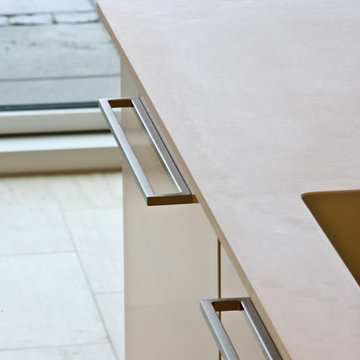
This super sleek handle is extremely thin. Mounted flat against the surface and protrudes straight out. In spite of its generous overall size, manages to keep a very low profile. Two lengths available. Meets ADA Guidelines.
 NanaWall
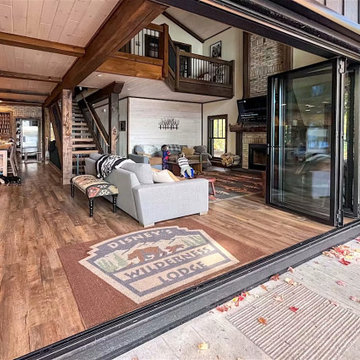
 On a picturesque lake in Crandon, Wisconsin, this rustic-modern cabin was designed as a year-round lakeside retreat for indoor-outdoor living. NanaWall's five-panel NW Aluminum 640 folding glass system was chosen for its weather performance, durability, and elegance — connecting the living area to panoramic lake views while standing up to Wisconsin winters with no heat loss and comfortable interiors even with snow piled against the glass. A specified swing door keeps the system fully operable in extreme weather, and a low-profile threshold makes the indoor-outdoor transition effortless. Named NanaWall's 2024 NanaAwards Patio Project of the Year. "We are the talk of the lake due to our NanaWall... we just can't get enough of the outdoors that our NanaWall provides," said the homeowners.
 BIOPHILIA design collective ltd.
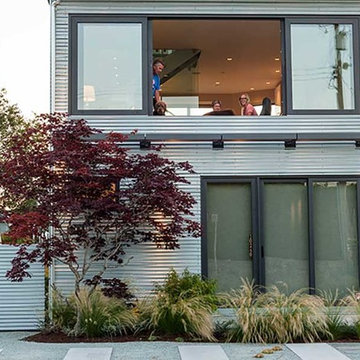
This oceanfront modern home abuts a prolific estuary. The landscape is extremely drought tolerant and also thrives in this coastal setting. A focus on a massing of ornamental grasses and flower perennials make this garden both low maintenance and full of texture and colour. We designed and built custom metal fencing and galvanized gates to match the home's exterior. Concrete strips provide a discrete parking spot in the front landscape.
 User

UserLooking for stylish privacy that lasts for 20+ years? Aluminum fence installation is the solution you need! Homeowners and property owners in Pittsburgh, PA continue to choose aluminum fence installation because it’s low-maintenance, sleek, and affordable. The residential and commercial aluminum fencing that we install not only looks lovely but functions exceedingly well, too. The fence panels are powder coated with extreme attention to detail to help prevent chipping, scratching, and fading.


 Tile Club
Made in Spain

There is lots to love about our new Amira Green encaustic tiles! Made in Spain, these rectified square porcelain tiles are an incredibly versatile design for both indoor and outdoor areas! Residential and commercial floors, swimming pools, the possibilities are endless—anywhere they are laid, they’ll make a big style statement.
Combining the beauty of traditional Moroccan patterns with the exceptional performance of porcelain, the Amira encaustic tile collection adds a special feature to living room décor. Create a style impact with a stunning entryway floor design, accent wall, or fireplace surround. Pair with neutral furnishings to allow these green and white patterned tiles to take the leading role.
Upgrade your walk-in shower enclosure, bathtub surround, or vanity backsplash with a striking green bathroom tile. This alluring encaustic detail is sure to add a vibrant and bold touch, easily becoming the room's focal point. In kitchen design, this enchanting pattern creates a feeling of warmth and elegance in any interior style. Play up the decorative design with an installation that spans the entire wall for greater style impact. And while this backsplash tile pairs flawlessly with neutral-toned or white-painted kitchen cabinets, don’t shy away from crafting an eclectic look by pairing with colorful cabinets.
The beauty of our Amira Green encaustic tiles can be extended to exterior applications. This porcelain material is extremely durable and low-maintenance, adding a splash of color to patios, garden pathways, and swimming pools, Amira Green is a brilliant choice for a long-lasting and visually impressive installation.

 Christensen Design Management
History:
Client was given a property, that was extremely difficult to build on, with a very steep, 25-30' drop. They tried to sell the property for many years, with no luck. They finally decided that they should build something on it, for themselves, to prove it could be done. No access was allowed at the top of the steep incline. Client assumed it would be an expensive foundation built parallel to the hillside, somehow.
Program:
The program involved a level for one floor living, (LR/DR/KIT/MBR/UTILITY) as an age-in-place for this recently retired couple. Any other levels should have additional bedrooms that could also feel like a separate AirBnB space, or allow for a future caretaker. There was also a desire for a garage with a recreational vehicle and regular car. The main floor should take advantage of the primary views to the southwest, even though the lot faces due west. Also a desire for easy access to an upper level trail and low maintenance materials with easy maintenance access to roof. The preferred style was a fresher, contemporary feel.
Solution:
A concept design was presented, initially desired by the client, parallel to the hillside, as they had originally envisioned.
An alternate idea was also presented, that was perpendicular to the steep hillside. This avoided having difficult foundations on the steep hillside, by spanning... over it. It also allowed the top, main floor to be farther out on the west end of the site to avoid neighboring view blockage & to better see the primary southwest view. Savings in foundation costs allowed the installation of a residential elevator to get from the garage to the top, main living level. Stairs were also available for regular exercise. An exterior deck was angled towards the primary SW view to the San Juan Islands. The roof was originally desired to be a hip style on all sides, but a better solution allowed for a simple slope back to the 10' high east side for easier maintenance & access, since the west side was almost 50' high!
The clients undertook this home as a speculative, temporary project, intending for it to add value, to sell. However, the unexpected solution, and experience in living here, has them wanting to stay forever.

 MaestroBath
The passage of light across this wash basin will create beautiful wavy patters on the countertop underneath. Combine that with the flow of water inside this sink and you will witness a designed artistic pleasure with every use. Wave is created out of a material called Vetro Freddo which is a mixture of glass pigments and resin making it extremely resilient to high and low temperatures.
45