
Search results for "Extremely low" in Home Design Ideas
 Batt + Lear
“Remodel for the Neighbors” Judkins Park
Project featured on “Renovation Nation” television show
Description
House lift and wholesale remodel of a structure that everyone called a teardown. This is one of four homes built in 1908, in an area where townhomes are on the march, and cottages on the way out.
Challenge
Everything in the house was ruined. On the outside the asbestos siding was crumbling, and the back addition was turning into a nurse log. There were rickety wooden stairs to get down to the back yard, disconnecting the main living space from the yard. Inside the kitchen floor was extremely weak and rainwater was sheeting down one wall.
Inspiration
We loved the history of the house and wanted to preserve the fabric of the neighborhood. There was great proportion to house. It had great structural bones with a box ceiling and beautiful inlaid floor. This was a move that you make from the heart, and it drove our decisions.
Solution + Innovation
We honored the spirit of the historic house, but added modern elements that fit the character, kept the relationship to the street, and the integrity to the other houses in the row. We lifted the house and built a full-height ICF insulated concrete form basement, then set it back down. We built an addition to achieve an interior staircase to connect the upstairs living space with the back yard which only added 8.5 feet in length to the house. We also created a hydronic heating system in the wood floor, making this a low load hydronic house.
How is it sustainable?
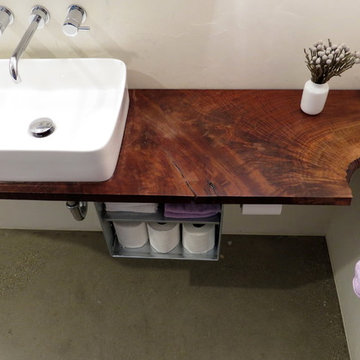
We didn’t tear down the house and instead made the best of what we had to work with. We recycled wood and used forest salvaged wood for the cabinets. We repurposed a laboratory sink as a bath tub, and made stairs out of Garfield High School bleachers that we salvaged from another project.
The overall energy usage is exceptional. We skinned the outside with insulation before the new siding went back on. We added solar, best in class windows, and LED lighting throughout. The entire 2200 square foot house uses one 50-gallon water tank, and the house is heated with this one tank.
 Scott Homes, Inc
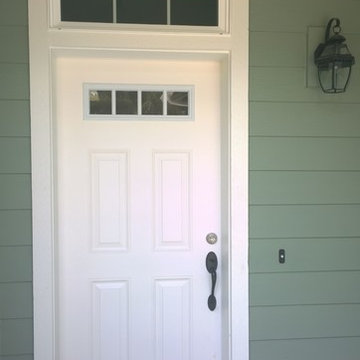
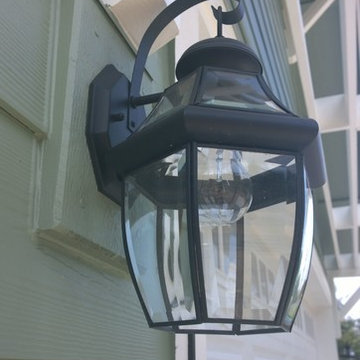
This custom home was built to be small and efficient! Low maintenance and something to grow old in is the theme here, but of course still a beautiful craftsman.
 ARNOLD Masonry & Landscape
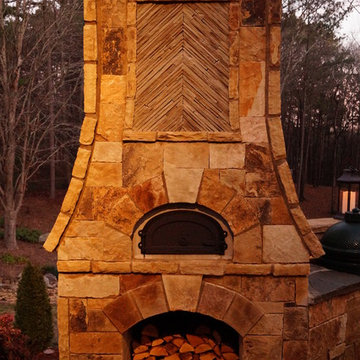
A fun, custom and unique creation we designed and constructed which incorporates many facets to your outdoor living experience! With symmetry in mind we still wanted to bring forth a "softness" to this ensemble. Soft arches and curves combined with a balanced layout and symmetrically cut stone. We used one of our favorite types of stone for the facade- an Oklahoma thick flagstone called "Ozark". We installed this in a dry stack pattern for all vertical surfaces other than the sides of the chimney and pizza oven where we used a buff colored mortar to create a shadow joint. A thick Pennsylvania Bluestone was used for the counter top. The intricate "thin flag feather" insets and backsplash is a Tennessee thin flgastone veneer called "Crab Orchard ( gray). This was painstakingly cut and installed piece by piece in a dry stack pattern. Extremely time consuming but gorgeous! The chimney sits app. 12' tall and the pizza oven sits app. 9' tall. Plenty of room in between for the Green Egg, sink, refrigerator, grill and cabinets. Low voltage night lighting was also incorporated into the backsplash as well as surrounding landscape. We also recommend a clean burning wood for pizza ovens. This one is stocked with European White Birch.
These photos do not do this project justice, yet due to the season we will be posting better ones come summer time. Copper planters will also be placed on top of the 16" wide backsplash cap.
Our company concentrates on presenting our clients with unique, top quality additions to their home and life with the best products and professional artisans. All styles and types of landscape and hardscape designs coupled with quality and service is our goal. 30 years serving the Atlanta and North Atlanta community. Visit us at arnoldmasonryandlandscape.com and contact us!
ARNOLD Masonry and Landscape
Find the right local pro for your project
 Regan Baker Design Inc.
Hired in conjunction with John Lum Architects, RBD collaborated in the redesign of this three bedroom, four bath home for an art savvy family of four in Noe Valley. RBD's key contributions include the design and decoration of the kitchen breakfast nook, fireplace, four bathrooms and reconfiguration of the existing master bathroom and downstairs guest room/family room. The reconfiguration of the master bathroom creates a more open layout while also featuring a custom danish modern hairpin leg vanity as its focal point.
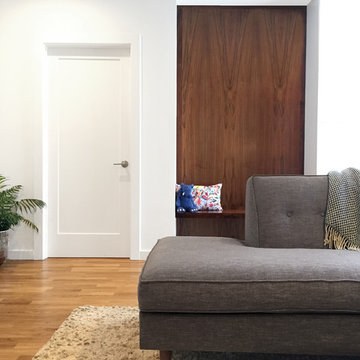
Downstairs, the guest room/family room, designed for an open, one-room concept, showcases custom built-in millwork for excellent TV watching and game storage. Finishing off the space architecturally, a custom built-in walnut entry bench and coat cabinet help modestly accentuate their secondary entry into the home given this is the family's main entrance.
Working on an extremely tight budget, RBD mixed low and high end finishes and fixtures to achieve a high end overall look without breaking the bank.
Key Contributors:
John Lum Architects and Mick Clarke Construction
 Scott Homes, Inc
This custom home was built to be small and efficient! Low maintenance and something to grow old in is the theme here, but of course still a beautiful craftsman.
 Clement Windows Group Ltd

The owners of this four storey, semi-detached, Victorian home have totally transformed it to create a wonderful, contemporary space, full of character, colour and texture.
The works undertaken included the demolition of the existing lower ground conservatory and the construction of a full width rear extension. The new space provides a large kitchen, dining and sitting area, but also retains the connection to the front snug. A two storey extension was formed along the side return, providing a boot room and utility space on the lower ground level and a cloakroom and WC on the upper ground level.
A bespoke, black steel door screen from the Clement EB24 range was designed to form a glazed elevation facing onto the raised garden from the kitchen. The feature doors, along with other elements, such as the wide oak timber flooring, Bauwerk painted walls and a specialist kitchen provided by Daulby and Tickle, have created an incredible result.
The Architect, Daniel Harris said “We’ve worked with Clement Windows on several residential projects, this one being the most complex. The process from initial sketch design through to installation was excellent. Clement produced highly detailed drawings and were very responsive throughout the development of the design. The installation team worked in close collaboration with the Contractor and ensured all elements of the openings were prepared and ready for installation. The end result was an extremely high quality and complex product installed with very low tolerances to an impeccable standard.”
Photography: GG Archard
 Archadeck of Austin
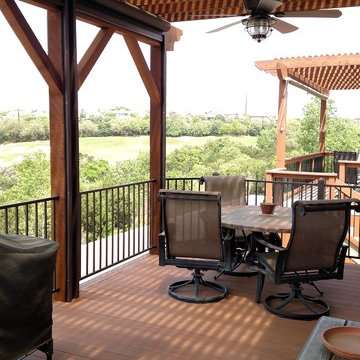
These clients’ new deck surface is made of AZEK decking boards in the mahogany color. AZEK is a low-maintenance synthetic (PVC) decking product that is extremely durable. Projects built with AZEK resist mold, mildew, stains and scratches. You also don’t have to worry about material defects, splinters, or damage from termites or rot with AZEK. This project also includes a custom cedar pergola and solar blocking screen system as well.

Sponsored
Delaware, OH

Buckeye Basements, Inc.
Central Ohio's Basement Finishing ExpertsBest Of Houzz '13-'21
 RSU Contractors
Turn your basement dungeon into the space of your dreams.
#BasementRemodel #RemodelBrentwood #KitchenRemodel #BathroomRemodel
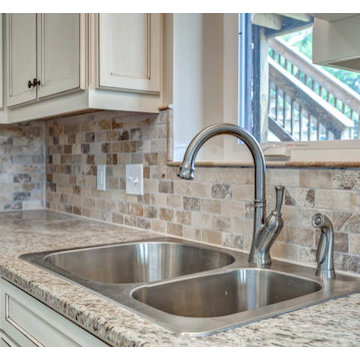
Here is a basement that grabs your attention. The oversized windows in the bedroom and the custom windows along the wall in the living room…pay close attention to the glass french doors opening to the outside. Natural light gives fresh clean appeal and will show off your new remodel. The design team at RSU Contractors pride themselves on staying current on the hottest new trends. The custom built-in storage space on both walls in the hall will come in handy for this “Condo style” basement. Granite countertops not only come in a variety of colors and patters but are also low maintenance and stain and bacteria resistant. The popular stained concrete flooring displayed here is extremely durable, easy to clean and resists water.
Do you have a notebook of ideas or lost where to begin? Follow RSU Contractors on Houzz, Google Plus, and Pinterest. Take your bathroom, bedroom, or kitchen from common to showcase quality with RSU Contractors!
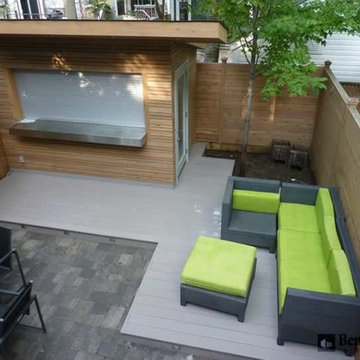
 Deck Masters of Canada
This "Urban Beach" backyard project was built using Azek Harvest Collection decking (Slate Gray), secured with Hid-fast and Cortex hidden fastening system. Custom stainless steel and glass railing. Stainless steel HighPoint low voltage LED stair riser lights. The bar, privacy screens, and the fence was constructed using Western Red Cedar and protected with CUTEK Extreme wood stabilizer. The bar also features a custom stainless steel serving shelf and remote control shutter.
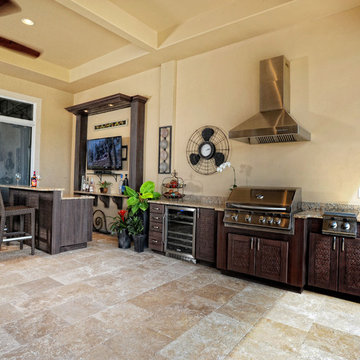
 Focal Point Interiors
A cost effective alternative, dramatically reduces labor and installation costs.
Enhance your outdoor living environment with ResinKast Cabinets, Ceilings, Ventilation Hood Covers, Pergolas and Columns. The carefree elegance that is not only beautiful but functional.
Combining proven all-weather materials such as high-density polyurethane, PVC polymer board and stainless steel, All Seasons’ outdoor cabinets and built-in kitchen appliances are engineered to resist damage from the sun, snow, rain, saltwater and extreme high and low temperatures.
ResinKast® faux wood panels simulate the look and texture of real cypress wood, and matching elements such as ceiling panels, columns, posts and trim moldings create an ambiance that makes the distinction between yard and home irrelevant.
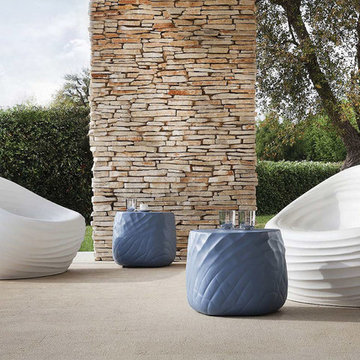
 Cassoni Furniture & Accessories
- RIVER SIDE LOUNGE CHAIR.
https://cassoni.com/River-Side-Lounge-Chair-Italian-Outdoor-Furniture
The lounge chair River Side gives a pleasant sensation of softness and comfort, it’s very easy to move and is waterproof. There are no limits to the River Side application areas. The material called Soft Touch Plus is a bi-component molded polyurethane. The product obtained in the mold is formed by a core in soft, flexible polyurethane and an external polyurethane skin, colored, compact and elastic. The material is extremely resistant and fire retardant, non-toxic and 100% hygienic.
Italian River Side Lounge Chair with self supporting frame shell, available in variety of colors. For orders over 50 pieces, any RAL color is available. The molding of the integral foam may vary from color to color depending on the mold. Glides in PVC.
This exclusive designer Italian furniture piece is Ideal for Indoor or Outdoor use. Create impressive and stylish Contemporary seating areas with this unique and elegant design.
Made in Italy.
Dimensions: 44"W x 32"5/8D x 29"1/2H
- RIVER STONE SIDE TABLE.
https://cassoni.com/River-Stone-Outdoor-Side-Table
River Stone is perfect for all the ambiances as a small table but also as a seating. River Stone amazes with its organic shape, its 3D design and with its softness. This Italian furniture piece is made of Soft Touch Plus material, is durable, easy to move and waterproof, 100% hygienic, non toxic, easy to clean and available in a wide variety of colors.
The River Stone side table is a versatile Italian furniture piece; it can be used as a coffee table or as a side or auxiliary table.
High-end side table made with a self supporting frame shell in integral polyurethane foam in low density “Soft Touch Plus”, available in variety of colors. For orders over 50 pieces, any RAL color is available. The molding of the integral foam may vary from color to color depending on the mold. Glides in PVC.
Utterly Contemporary, this luxury side table can be used both indoors or outdoors, always bringing the maximum attention to it.
Made in Italy.
Dimensions: 19"1/4W x 19"1/4D x 16"1/8H
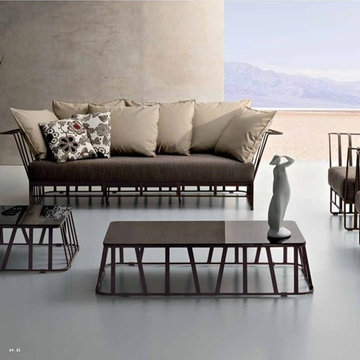
 Home Infatuation
The Hamptons Graphics Collection of sofa and lounge chair from Roberti of Italy offers a contemporary flared arm aluminum frame with over-sized back cushions.
A low profile coffee table and end table with a tempered glass top is available.
The sofa and chair cushions have water repellent outdoor foam and are covered with Sunbrella® outdoor acrylic fabric. Sunbrella is extremely resistant to moisture and color fading by sunlight.
The sofa comes with six back pillows and the frame is available in white or coffee.



 SAV Digital Environments
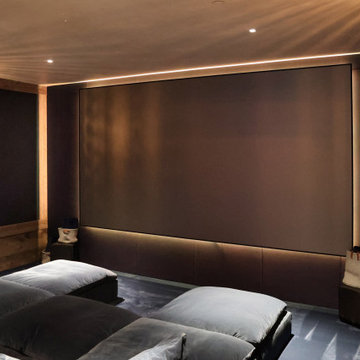
This home testament to one of the most elegant applications of home technology we've done. The colors and textures in this home made of steel, stone and wood are breathtaking! You literally have to search high and low for drywall. It takes extreme respect for the space, the design and the overall aesthetics of a home like this to weave any technology into it.
 Famaliving San Diego
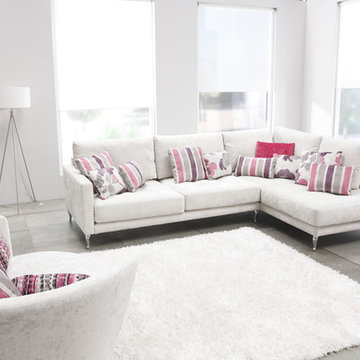
By adding the Opera sectional sofa to your living space you'll enhance your home's decor because this piece of modern furniture takes stylish design to a whole new level. Everyone who visits you will end up asking you where you got it. The Opera is custom made and crafted by the world-renowned Spanish manufacturer Famaliving. The combination of round and straight pieces offer a contemporary unique look that is truly one of a kind. This sofa can come upholstered in a variety of colored and patterned fabrics, including leather. The frame of the Opera is crafted from pine wood and MDF materials making it extremely durable. All Fama products use a webbing system for suspension and support instead of the old spring design that will sag over time. Attached to the bottom of the sofa are chrome-finished metal or black-finished wooden leg supports that allow the sofa to maintain its low profile design.
Dimensions: Customizable
We deliver Nationwide!
Visit our showroom at:
Famaliving San Diego
401 University Ave,
San Diego, CA 92103
Questions? Ready to purchase?
Tel. 1-619-900-7674
sandiego@famaliving.com
 CoverMyPatio.com
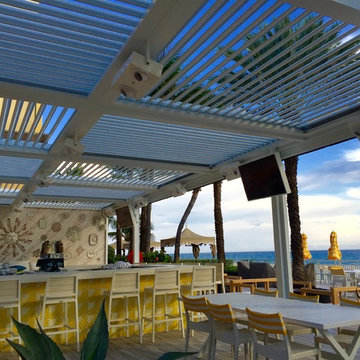
The Arcadia Louvered Roof enhances the beauty of any style home and provides the flexibility of having an open roof when the weather is good or a solid roof to keep the rain off your patio when the weather turns bad.
Eco-friendly Construction
The Arcadia system is made up of recycled aluminum making it an extremely Green product. It is also eco-friendly, helping consumers save on passive solar heating and cooling.
We Think Green
Arcadia is proud to continue the company's tradition with its approach to Environmental Innovation. From the choice of lightweight materials and lean production methods to the efficiency of its drive system and designs, Arcadia is committed to operating as a more sustainable business and reducing its overall environmental impact.
High-quality Building Materials
Each Arcadia system is a work of art, constructed with care and attention to every little detail.
Our system is powered coated, extruded aluminum with stainless steel components giving us the most durable louvered roof on the market today. From our superior drive system, which is UL & CE certified, down to the stainless steel tex screws that secures the system together. Nothing but the best!
Our low-maintenance components eliminate painting, staining, and waterproofing of traditional shading structures. Using powder-coated aluminum construction prevents warping, cracking, and corrosion.
Photographed by: Roger Chafin
 Deborah Spence
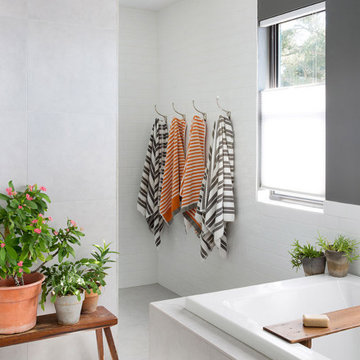

Onyx Collection ("Icicle" panels) with glass inlay from Lowe's. The tiles were extremely economical and look spectacular! I wanted a sparkling white bathroom and these tiles were perfect while not breaking the bank.

Sponsored
Columbus, OH

Structural Remodeling
Franklin County's Heavy Timber Specialists | Best of Houzz 2020!
 User
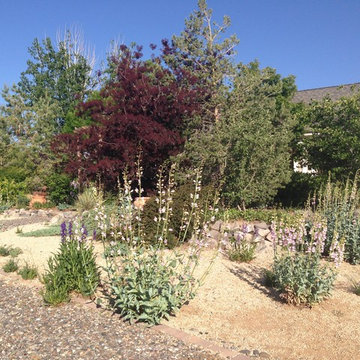
UserExtremely drought-tolerant penstemons are a great choice for non-irrigated areas of the yard
Verdant Connections LA
Inspiration for a rustic drought-tolerant front yard landscaping in Other.
Inspiration for a rustic drought-tolerant front yard landscaping in Other.

 Zola European Windows
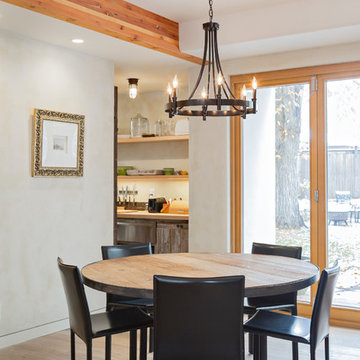
This Boulder, Colorado remodel by fuentesdesign demonstrates the possibility of renewal in American suburbs, and Passive House design principles. Once an inefficient single story 1,000 square-foot ranch house with a forced air furnace, has been transformed into a two-story, solar powered 2500 square-foot three bedroom home ready for the next generation.
The new design for the home is modern with a sustainable theme, incorporating a palette of natural materials including; reclaimed wood finishes, FSC-certified pine Zola windows and doors, and natural earth and lime plasters that soften the interior and crisp contemporary exterior with a flavor of the west. A Ninety-percent efficient energy recovery fresh air ventilation system provides constant filtered fresh air to every room. The existing interior brick was removed and replaced with insulation. The remaining heating and cooling loads are easily met with the highest degree of comfort via a mini-split heat pump, the peak heat load has been cut by a factor of 4, despite the house doubling in size. During the coldest part of the Colorado winter, a wood stove for ambiance and low carbon back up heat creates a special place in both the living and kitchen area, and upstairs loft.
This ultra energy efficient home relies on extremely high levels of insulation, air-tight detailing and construction, and the implementation of high performance, custom made European windows and doors by Zola Windows. Zola’s ThermoPlus Clad line, which boasts R-11 triple glazing and is thermally broken with a layer of patented German Purenit®, was selected for the project. These windows also provide a seamless indoor/outdoor connection, with 9′ wide folding doors from the dining area and a matching 9′ wide custom countertop folding window that opens the kitchen up to a grassy court where mature trees provide shade and extend the living space during the summer months.
With air-tight construction, this home meets the Passive House Retrofit (EnerPHit) air-tightness standard of
56