
Search results for "Extremely selective" in Home Design Ideas
 Metropolis Drafting and Construction Inc
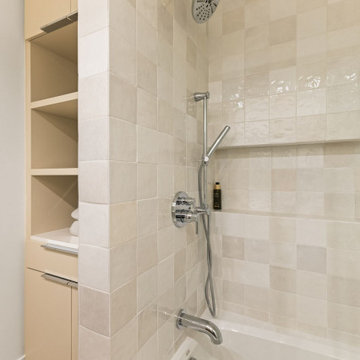
When our client bought this house, it was stuck in limbo between the traditional interior and a 90's modern structure.
The direction we took was a combination of calm beige color scheme with clean lines and smooth surfaces.
The continuation of the same materials throughout the house finally bonded all the different spaces into a singular home.
The two guest bathrooms were made with Cloe zellige style tiles and custom floating vanities made from white oak.
The same oak was used also for the built-in TV wall as floating shelves and base cabinets with a large, tiled center piece for the recessed TV and the electric fireplace.
The kitchen also received some of the white oak love in the form of the Island and the recessed cooking area.
The biggest issue with the kitchen space was the lack of proportions between the width and its length vs. the extreme height of the vaulted ceiling.
The solution I came up with was a secondary line of wall cabinets to be the same depth as the full height units to create a wrap around and make the space more proportionate.
Continuing to the master bathroom, here we have a true walk-in master bath suite, no door needed with this size of space.
All the walls received porcelain semi slab treatment. (72x36 porcelain tile) a lot of work went into selecting the correct tile pieces to give it the effect of a single slab installation but without the added cost.
All fixtures are by Kohler with their fantastic modern gold finish.
The result was a perfect flow of calm beige colors and warmth of natural wood throughout.
 Penelope Daborn Ltd.
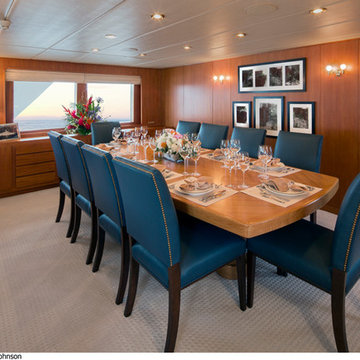
We are celebrating the updated interiors of a classic mega-yacht! Our first renovated yacht project was an extremely successful transformation.
We procured custom furniture, coordinated fabric selection, window treatments, carpeting, bed linens and upholstery for interior and exterior areas throughout the casual dining area, formal dining room, main living salon, staterooms, and outdoor decks.
© Forest Johnson Photography
 Rochelle Cote Interior Design

We are extremely proud of this client home as it was done during the 1st shutdown in 2020 while working remotely! Working with our client closely, we completed all of their selections on time for their builder, Broadview Homes.
Combining contemporary finishes with warm greys and light woods make this home a blend of comfort and style. The white clean lined hoodfan by Hammersmith, and the floating maple open shelves by Woodcraft Kitchens create a natural elegance. The black accents and contemporary lighting by Cartwright Lighting make a statement throughout the house.
We love the central staircase, the grey grounding cabinetry, and the brightness throughout the home. This home is a showstopper, and we are so happy to be a part of the amazing team!
Find the right local pro for your project
 Reico Kitchen & Bath
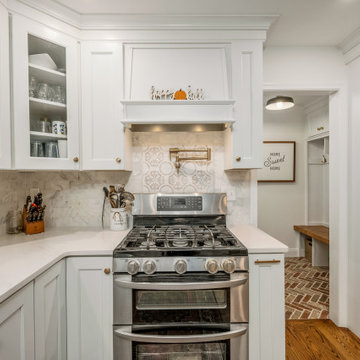
Designed by Lisa Gebhart of Reico Kitchen & Bath in King of Prussia PA in collaboration with Gebhart Remodeling, this kitchen and mudroom design features Merillat Classic cabinets in the door style Glenrock with 5-piece drawer in Maple Cotton. The kitchen countertops are Silestone Eternal Calacatta Gold.
“The client was in desperate need of a new kitchen,” said Lisa. “Their existing cabinet doors were literally falling off. We went through many design revisions and changes until we finally landed on the final design. They wanted to incorporate open shelving as well as some glass cabinetry, but was having a hard time envisioning where and how. In the end, it all came together for the client. One of my favorite things about the space is the live-edge wood tops as well as the overall flow of the layout. The old kitchen had an island that did not fit the space well that we redesigned. The matching wood hood in lieu of a traditional other the range microwave gave added a nice personal touch as well.”
“The hardest part of the project was making selections. There are so many options,” said the client. “Lisa was integral to the success of this project. She was practical, realistic and challenged me to really think about my needs and what I was looking for. She was extremely patient and always willing to help me and answer all of my questions throughout the process.”
“Her best suggestion was not to think about what anyone else says and choose what I would love, and I’m so glad I did! My original design evolved into the perfect “me” space. I love the space I now have in my new kitchen!”
Photos courtesy of Dan Williams Photography.
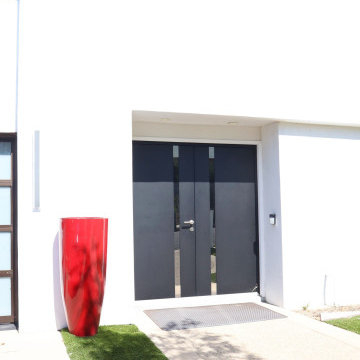
 United Porte Inc
Your front door is your best defender. It protects you, your family, and your most valuable personal belongings from theft and damage.
Furthermore, VDom Doors insulate your home from extreme weather conditions, as well as unwanted animals, insects, and dust from entering.
This technology makes it possible to protect the front door from condensation and ice formation.
A thermal break is a layer of material with low thermal conductivity. For the correct operation of the door, it must be located between the outer and inner sides of the leaf and the frame, thereby excluding the contact of the metal parts with each other.
This technology prevents the door from freezing, preserving its properties and impeccable appearance for many years.
The two-tone painting ofthe door leaf and the frame makes it possible to select colours separately for interior and exterior decoration, which gives the door a complete look and makes it possible to create a harmonious image in the interior and exterior.
All models of this collection are made with a frame made of aluminum. The external framework and internal power framework of the frame do not touch in any way, because they are interconnected by a polyamide insert (thermal break) 18 mm thick, which guarantees maximum thermal insulation performance.
The door leaf ofthis series is made of two sheets of metal 1 mm thick. A reliable two-layer design with a thermal insulation layer and expanded polystyrene filling guarantees reliability. durability, and the best indicators of heat and noise insulation of the door.
Model - 6777 Cynex
Color - Black
Door thickness - 3 1/4"
Frame thickness - 4"
Metal frame 4" thick - dimensions of the door with frame is 34" x 82".
Metal threshold.
Plate-type, primary lock for armoured type of steel doors, locked by 3 key turns
To maintain the warranty, a canopy is required over the door.
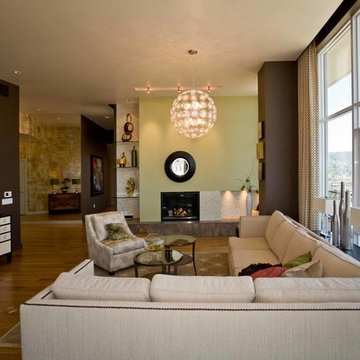
 Angela Todd Studios | Portland, OR
In its 34th consecutive year hosting the Street of Dreams, the Home Builders Association of Metropolitan Portland decided to do something different. They went urban – into the Pearl District. Each year designers clamor for the opportunity to design and style a home in the Street of Dreams. Apparently the allure of designing in contemporary penthouses with cascading views was irresistible to many, because the HBA experienced record interest from the design community at large in 2009.
It was an honor to be one of seven designers selected. “The Luster of the Pearl” combined the allure of clean lines and redefined traditional silhouettes with texture and opulence. The color palette was fashion-inspired with unexpected color combinations like smoky violet and tiger-eye gold backed with metallic and warm neutrals.
Our design included cosmetic reconstruction of the fireplace, mosaic tile improvements to the kitchen, artistic custom wall finishes and introduced new materials to the Portland market. The process was a whirlwind of early mornings, late nights and weekends. “With an extremely short timeline with large demands, this Street of Dreams challenged me in extraordinary ways that made me a better project manager, communicator, designer and partner to my vendors.”
This project won the People’s Choice Award for Best Master Suite at the Northwest Natural 2009 Street of Dreams.
For more about Angela Todd Studios, click here: https://www.angelatoddstudios.com/
 Penelope Daborn Ltd.
We are celebrating the updated interiors of a classic mega-yacht! Our first renovated yacht project was an extremely successful transformation.
We procured custom furniture, coordinated fabric selection, window treatments, carpeting, bed linens and upholstery for interior and exterior areas throughout the casual dining area, formal dining room, main living salon, staterooms, and outdoor decks.
© Forest Johnson Photography


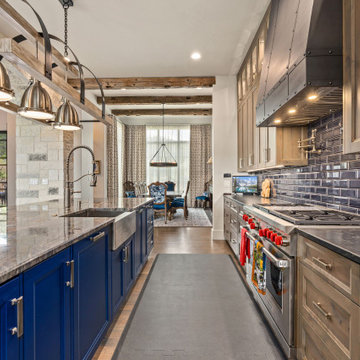
 Garner Homes
As the heart of the home, this kitchen is a warm and welcoming space with deep hues and wood accents. Without being overwhelming, the deep blue island and subway tile backsplash add a fun pop of color and contrast nicely with the lighter quartzite and warm wood aspects. While it is aesthetically pleasing, the kitchen is also extremely functional for both entertaining and everyday living. The expanse of quartzite counters, selected for its durability and easy maintenance, offer plenty of space for prepping and preparing meals or enjoying a breakfast with family and friends. A unique, custom-designed vent hood and light fixture add character to the space while elevating the overall design and asserting its one-of-a-kind quality. Wolf and SubZero appliances complete the kitchen and make it suitable for any chef enthusiast. Lastly, the open floor plan offers quick access from the kitchen to the main living, hearth room and dining space.
 PEDINI NY
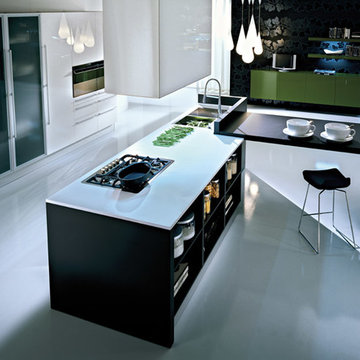
A contemporary kitchen designer's dream - with or without handles, wall hanging or floor mounted, the System Collection offers an extensive selection of standard elements and finishes to fit a wide range of modern kitchen layouts and flexible kitchen design budgets. Minimalism to the max.
The System Collection allows the ancient and universal function of cooking to be a fun and fulfilling experience to participate in. While the System Collection does focus on the aesthetics of design and the materials used, the driving force behind the design has and will always be enjoying the kitchen and the pleasure of cooking. The System Collection is a modern kitchen that is easy and only creates light barriers between the living areas.
One of the unique features of the System Collection is its ease of maintenance, making it one of the most hygienic contemporary kitchens available. System Collection’s ergonomic design gives it an extremely high rate of flexibility. Superior usage of space, ease of reaching every corner, top-notch organization and beautiful forms that follow superb function.
Whether your goal is a contemporary Italian kitchen design or a large modern suburban kitchen, the System Collection offers endless design options - textured melamine with matching edges, hundreds of laminate colors (matte or glossy) with or without aluminum edges, eco wood with aluminum edges, painted glass, and the entire range of Pedini lacquer colors (matte, textured and high gloss).
 Fay's Fine Cabinetry
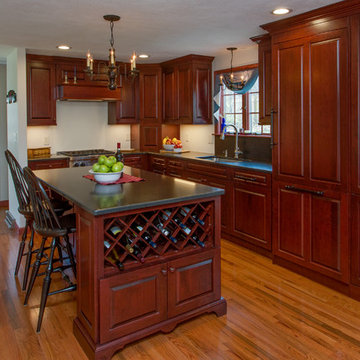
This beautiful colonial styled kitchen was designed to coordinate with the clients' hand-made D. R. Dimes furniture. Wood-Mode's Burgundy stain on cherry was a perfect match.
While traditional in styling, the homeowners were extremely progressive in terms of their adoption of technology. Cabinetry features, appliances, lighting and other design elements were all selected with an eye towards innovation and efficiency.
The removal of a wall between the dining room and kitchen helped to flood the space with light and unify the first floor living area. The homeowners have since added French doors out to an inviting patio area.
 ALL Renovation & Design LLC
Could a dreadful dishwasher leak be a blessing in disguise?
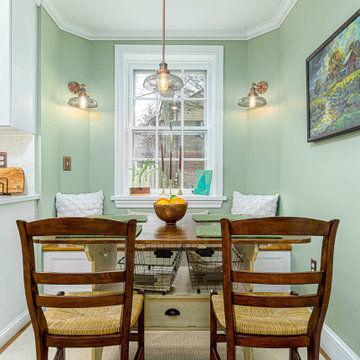
The Redding kitchen was very odd. The house was a beautiful brick house from the early 1900’s, but the kitchen had been renovated since then with an impractical layout. It worked, but, for as much time as Mr. and Mrs. spend in the kitchen, it left much to be desired. Because they enjoy cooking so much, they dreamed of having a functional kitchen that added to the character of the home and respected the history of it.
So that’s why Mr. and Mrs. went to a Lancaster Home Show where they meet ALL Renovation & Design. They were impressed with our process which guides clients through the design phase in a unique way that guarantees a customized remodel, tailored to their dreams. We really hit it off, but, since they were still in the idea stage, the years passed quickly.
Then one morning they discovered a puddle under the dishwasher. And, as is often the case, the damage had already spread to the surrounding cabinets and a large area of the floor. And upon further inspection, it was discovered that part of the floor was made with asbestos – which would require expert remediation. This was turning into a major rehab project.
That’s when they were faced with a tough call: do they patch it up now and rip it out in a few years when they remodel the entire kitchen, or, do they remodel now? They called ALL Renovation & Design.
First we worked with the insurance company to raise the damage claim to what it would have actually cost to repair the damage done by the leak… several thousand dollars higher than what they had initially appraised it.
Then we guided Mr. and Mrs. through the design process that carefully articulated the goals and vision for the new kitchen. Functionality and complementing the home’s character were top priority. They were extremely pleased with the help we provided in guiding them through the cabinet choices, layout, and color selections.
Communication was key. Especially when we got into the demolition and construction work. One thing you can be sure of when working with older homes is that there are almost always surprises between the walls. For the Redding kitchen it took the form of a steel support beam that we discovered on the second day of demolition. Because it prevented us from opening up the doorway, we had to pivot and adjust the cabinet spacing. Electrical access was also a serious problem that required added creativity to be sure the new space would include all the functionality of a modern kitchen. But all the challenges were overcome through creativity and almost constant communication.
At last, it was complete. Together we transformed the space into a beautiful transitional kitchen that is a joy to work in.
The maple cabinets with full-overlay doors were painted in matte white with copper hardware. The countertop and backsplash were Hanstone Quartz in the Strato color. It included a 30” single-basin sink in 14-gauge hammered copper. For the floor they chose Lauzan Maple Hardwood in the Sahara finish, installed in the herringbone pattern. And to really set off the kitchen, the old appliances were replaced with new GE Café appliances in their classy matte white with brushed copper accents.
 Housing & Building Association of Colorado Springs
The Home
The Knollwood’s exquisite exterior is inspired by American architect Frank Lloyd Wright. It is a prairie architectural style, containing elements to blend in with the natural surroundings. This custom floorplan was specifically designed with a unique arrangement to allow each room on the main level to experience a Pikes Peak view and abundant sunlight.
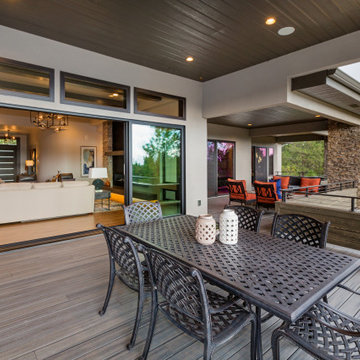
A wall of sliding windows in the great room and lower recreation room showcases the panoramic view of the three-acre, treed property to blend indoor with outdoor living. The expansive covered deck offers a built-in grill, fire pit, hot tub deck and ample seating to experience the best of Colorado outdoor living.
The Master retreat includes two fireplaces, a large soaking tub and a spacious, zero-entry glass shower. The closet features a custom shelving system, tall windows and a large bench for putting on shoes or placing suitcases for packing. It also offers direct access to the main-level laundry room.
The heated garage offers generous space for four cars, plus additional space for storage or an excellent workshop. The lower-level includes three bedrooms and four baths, laundry, play area, wine room and large rec room with space for multiple game tables.
The Builder
Our goal, as Alliance Builders, is to build a home with incomparable design and functionality, while creating the perfect fit for your lifestyle and budget. As a design/build company, Alliance Builders will help with all aspects of site selection, design, construction and financing. There is no disconnect between the designer and builder. We handle it all! Our team has over 80 years of combined, new home building experience in the Colorado Springs area, and we continue due to our reputation and understanding of our customer’s wants and needs.
Alliance Builders understands the significance of customer care – before, during and after move in. As a small building company, we believe our reputation is extremely important for our future success. We invite you to visit one of our homes and see for yourself the foundation of experience our homes are built upon.
The Interior Design
The vision for The Knollwood, by Alliance Builder’s Interior Designer Jennifer Van Dyke, was to bring the beauty of the natural surroundings indoors. Rich warm woods, organic elements and soft grays are complimented by vibrant pops of color and black in this Frank Lloyd Wright meets mountain contemporary style home.
Drawing inspiration from the classic prairie-style exterior, the interior of the home creates the perfect setting to enjoy the breathtaking Pikes Peak view. The home features massive stone columns, custom wood beams and an exquisite oversized entry door. The home is enhanced with warm, wood cabinets and rich, live-sawn, oak flooring, which compliments the crisp gray wall color perfectly. Quartz waterfall accents, sleek modern light fixtures and custom tile details throughout create a luxurious feel. The beautifully designed spacious floor plan and expansive outdoor living area make this a great space for relaxing at home or entertaining!
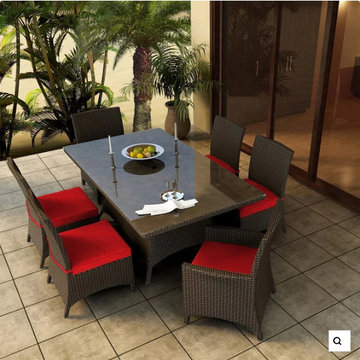
 Modern Wicker & Outdoor Furniture
Transform your patio into a chic dining hall with the 7 Piece Barbados Rectangle +Dining Set from Forever Patio. The set seats 8 adults comfortably, and includes 4 dining side chairs, 2 dining armchairs and a dining table with a glass top. This set features Ebony wicker with a flat-woven design, which accentuates the clean lines and contemporary style of the set. Every strand of this wicker is made from High-Density Polyethylene (HDPE) and is infused with its rich color and UV-inhibitors that prevent cracking, chipping and fading ordinarily caused by sunlight. The set is supported by thick-gauged, powder-coated aluminum frames that make it extremely durable and resistant to corrosion. Also included are cushions covered in fade- and mildew-resistant Sunbrella® fabric, available in a wide selection of colors. These cushions are designed to dry quickly and are easy to clean, letting you enjoy outdoor dining without worrying about spills.


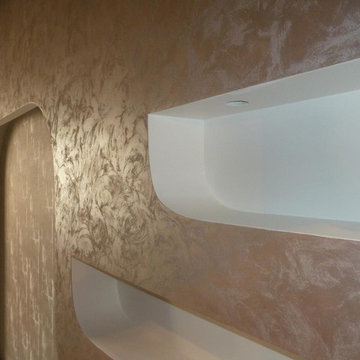
 Firenzecolor
Swahili is a decorative coating for interiors made of metallic charges and selected quartz aggregates that produce high end visual effects and create a unique game of light and shades. Swahili permits to achieve innovative chromatic and tactile effects that make the environment extremely comfortable and in line with the most cutting-edge trends in interior decoration. Swahili is an easy-to-apply product and allows both the professional and the private decorator to easily achieve highquality effects.
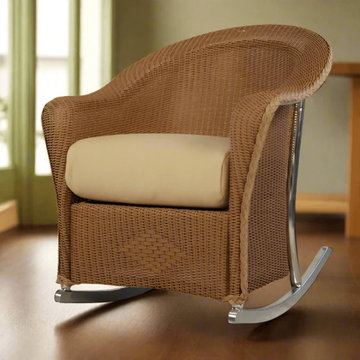 Modern Wicker & Outdoor Furniture
The Reflections porch rocker by Lloyd Flanders provides the perfect balance between form and function, turning your outdoor entertaining area into an everyday escape from the daily hustle and bustle. The subtle Lloyd loom 2 x 2 weave combined with the built-in comfort and easy elegance of the Reflections wicker collection is designed to melt your stress away. Available in 20 wicker colors and an extremely large outdoor fabric selection.
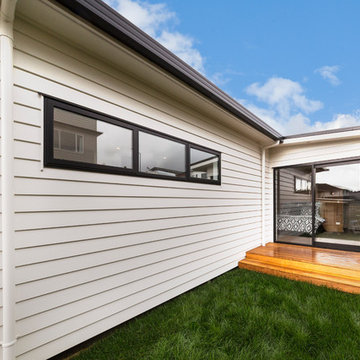
 Accoya Wood
Distributed by Timspec, Accoya was used chosen as the ideal material to clad a show home in Auckland.
Accoya was selected for the black coated weatherboards on the front section of the house, due to its durability and stability benefits. Because of Accoya’s modification technique it is the ideal wood for external cladding such as this.
Generally, problems can occur with darker coatings on cladding, due to shrink and swell being exasperated by the solar gain. But, Accoya wood’s superior dimensional stability negates this problem and maintenance intervals are dramatically extended.
The cladding needed to be aesthetically pleasing as well as highly durable in order to withstand the extreme climates in New Zealand. Accoya was also chosen due to its rot resistant benefits and its ability to deter insects in these types of environments.
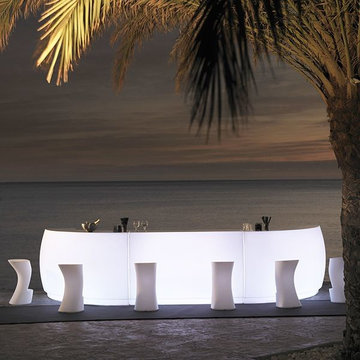
 Home Infatuation
The Fiesta sectional outdoor bar allows you to create a mini bar for your own patio or one large enough for the entire neighborhood.
The Fiesta is available in an illuminated fluorescent style which will display only white, or an LED version that will display white, red, green, blue, light blue, pink or yellow. The finish is white when not lighted. Uses 120V current and comes with a 10' cord. Remote control is included.
Select any number of straight or curved sections to create the size and shape you need. One curved section represents one-quarter of a circle.
The bar top has optional stainless steel or glass covers, set of eight wheels and shelves in sets of two. Each section will hold up to four shelves.
The stools and bar sections are made rotationally molded of 100% recyclable polyethylene and resistant to extreme heat, cold and UV.
The Fiesta is also available in a non-illuminated version with a matte or high gloss lacquer finish in several colors. come with a two year warranty against
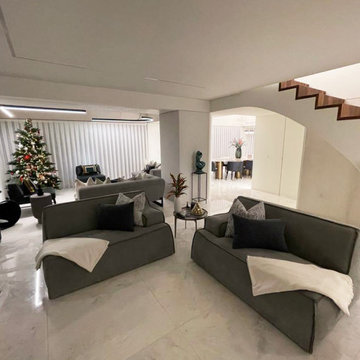
 Mobilificio Marchese
Having a large open space we chose Damasco sofas, an amazing solution for reading with an essential but attractive design, combined with the Charlotte armchair, extremely comfortable and elegant, for the relaxation area; Viktor sofas for a touch of vintage beauty selected together with Godard Wood armchairs.
The sofa's placement offers a perfect way to enjoy the space.
To complete the whole, the iconic Juno coffee table in concrete shaped to create vertical pleats that are recollection by the details present on some walls inside the space.
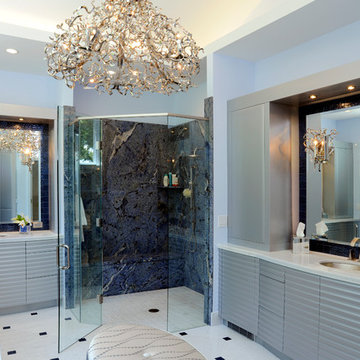
 Studio 76 Home
This homeowners love of blue and all things nautical leads to exotic selections of both cabinetry by Neff and Blue Bahia stone slabs. An eclectic chandelier lights of this master bath and a curbless shower makes bathing extremely functional as well as a step-over freestanding tub with marble ledges.
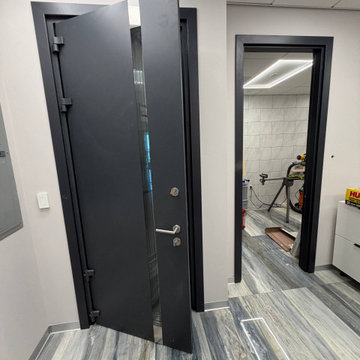 United Porte Inc
Your front door is your best defender. It protects you, your family, and your most valuable personal belongings from theft and damage.
Furthermore, VDom Doors insulate your home from extreme weather conditions, as well as unwanted animals, insects, and dust from entering.
This technology makes it possible to protect the front door from condensation and ice formation.
A thermal break is a layer of material with low thermal conductivity. For the correct operation of the door, it must be located between the outer and inner sides of the leaf and the frame, thereby excluding the contact of the metal parts with each other.
This technology prevents the door from freezing, preserving its properties and impeccable appearance for many years.
The two-tone painting ofthe door leaf and the frame makes it possible to select colours separately for interior and exterior decoration, which gives the door a complete look and makes it possible to create a harmonious image in the interior and exterior.
All models of this collection are made with a frame made of aluminum. The external framework and internal power framework of the frame do not touch in any way, because they are interconnected by a polyamide insert (thermal break) 18 mm thick, which guarantees maximum thermal insulation performance.
The door leaf ofthis series is made of two sheets of metal 1 mm thick. A reliable two-layer design with a thermal insulation layer and expanded polystyrene filling guarantees reliability. durability, and the best indicators of heat and noise insulation of the door.
Model - 6777 Cynex
Color - Grey
Door thickness - 3 1/4"
Frame thickness - 4"
Metal frame 4" thick - dimensions of the door with frame is 38" x 82".
Metal threshold.Plate-type, primary lock for armoured type of steel doors, locked by 3 key turns
To maintain the warranty, a canopy is required over the door.
45