
Search results for "Extremely" in Home Design Ideas
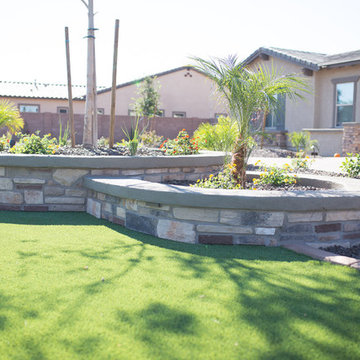
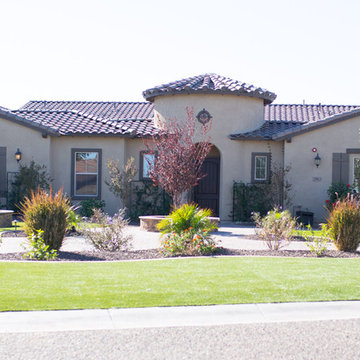
 Extreme Dreamz Custom Landscaping LLC
This is an example of a traditional landscaping in Orange County.

Find the right local pro for your project



 Aqua Pools

Aqua Pool’s uniquely stunning custom pool design, fondly called “a swimming hole” was a quarry in the Berkshires of Massachusetts. For HGTV’s “Extreme Pools,” Aqua Pool turned a limestone quarry into a heated pool with a self-cleaning system.
 Macksey Construction
Tim Macksey
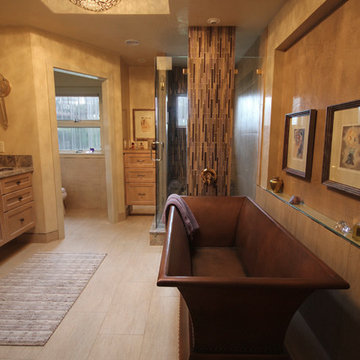
Bathroom - mid-sized eclectic master beige tile and porcelain tile porcelain tile bathroom idea in Tampa with an undermount sink, furniture-like cabinets, medium tone wood cabinets, marble countertops, a one-piece toilet and beige walls
Bathroom - mid-sized eclectic master beige tile and porcelain tile porcelain tile bathroom idea in Tampa with an undermount sink, furniture-like cabinets, medium tone wood cabinets, marble countertops, a one-piece toilet and beige walls


 Bill Fry Construction - Wm. H. Fry Const. Co.
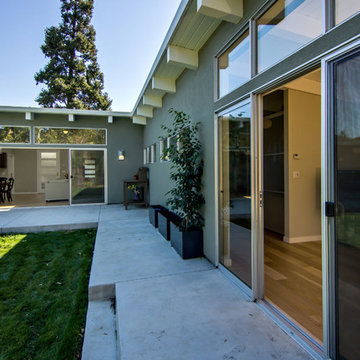
New master bedroom wing of whole house remodel.
Mid-century modern exterior home idea in San Francisco
Mid-century modern exterior home idea in San Francisco
 POJJO Inc.
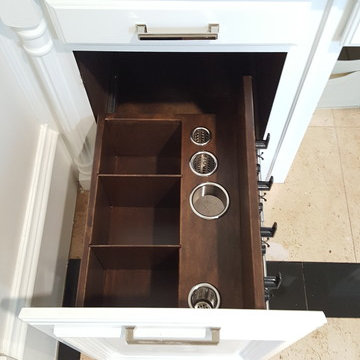
Left handed VVE model by POJJO stained dark to create an opposing contrast which warms a bathroom with dominating cool colors.
Patent No.: 9,013,071,
Patent No.: 9,402,472
 Bill Fry Construction - Wm. H. Fry Const. Co.
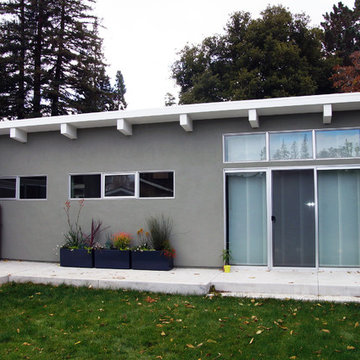
Inspiration for a 1950s exterior home remodel in San Francisco

 TKS Design Group
Free ebook, CREATING THE IDEAL KITCHEN
Download now → http://bit.ly/idealkitchen
The hall bath for this client started out a little dated with its 1970’s color scheme and general wear and tear, but check out the transformation!
The floor is really the focal point here, it kind of works the same way wallpaper would, but -- it’s on the floor. I love this graphic tile, patterned after Moroccan encaustic, or cement tile, but this one is actually porcelain at a very affordable price point and much easier to install than cement tile.
Once we had homeowner buy-in on the floor choice, the rest of the space came together pretty easily – we are calling it “transitional, Moroccan, industrial.” Key elements are the traditional vanity, Moroccan shaped mirrors and flooring, and plumbing fixtures, coupled with industrial choices -- glass block window, a counter top that looks like cement but that is actually very functional Corian, sliding glass shower door, and simple glass light fixtures.
The final space is bright, functional and stylish. Quite a transformation, don’t you think?
Designed by: Susan Klimala, CKD, CBD
Photography by: Mike Kaskel
For more information on kitchen and bath design ideas go to: www.kitchenstudio-ge.com

 Studio Dearborn
This spacious kitchen in Westchester County is flooded with light from huge windows on 3 sides of the kitchen plus two skylights in the vaulted ceiling. The dated kitchen was gutted and reconfigured to accommodate this large kitchen with crisp white cabinets and walls. Ship lap paneling on both walls and ceiling lends a casual-modern charm while stainless steel toe kicks, walnut accents and Pietra Cardosa limestone bring both cool and warm tones to this clean aesthetic. Kitchen design and custom cabinetry, built ins, walnut countertops and paneling by Studio Dearborn. Architect Frank Marsella. Interior design finishes by Tami Wassong Interior Design. Pietra cardosa limestone countertops and backsplash by Marble America. Appliances by Subzero; range hood insert by Best. Cabinetry color: Benjamin Moore Super White. Hardware by Top Knobs. Photography Adam Macchia.
 Creative Environments
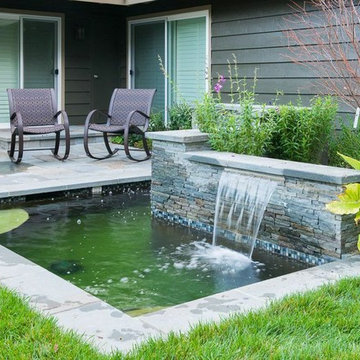
This is a Koi Pond that was built by Michael Tebb and Creative Environments. The base design was by Peter Koenig in the over all landscape project.
Photo of a huge craftsman shade backyard stone formal garden in San Francisco with a fire pit for summer.
Photo of a huge craftsman shade backyard stone formal garden in San Francisco with a fire pit for summer.
15