
Search results for "Eye catching" in Home Design Ideas

 Acra Designs
Master Bedroom
Mid-sized transitional master carpeted bedroom photo in Miami with beige walls and no fireplace
Mid-sized transitional master carpeted bedroom photo in Miami with beige walls and no fireplace

 J&J Carpet One Floor & Home
A Granite remnant with bold and contrasting colors complements the warm color tones throughout the home. The vanity was complete with a unique decorative hardware pull and eye catching vessel sink.

 Model Remodel
The kitchen and sunroom were closed off by walls that hindered the flow of traffic and natural light. The new layout is open, airy and features folding LaCantina doors that allow for seamless access to the patio during warmer months. Radiant heating warms the spaces during cooler months. The large kitchen island matches the impressiveness of the rest of the home, especially as your eye catches the cascading marble of the waterfall edge that extends the countertop down to the floor. Sleek Miele, Subzero and Wolf appliances, as well as a portion of butcher block counter make it a chef’s kitchen without detracting from the bright aesthetic.
© Cindy Apple Photography
Find the right local pro for your project

 Fireclay Tile
Live your Nancy Meyers dream in Orlando Soria’s Londo Lodge kitchen. The cozy Yosemite getaway is kitted out in Fireclay Tile, with a parquet pattern of Glazed Thin Brick in White Mountains across the floor complemented by an eye-catching backsplash of interlocking Chaine Homme Tile in Mist.
Design: Orlando Soria
Photos: Tramp Studio
Product Shown: Mist Chaine Homme, White Mountains 2.5x8
 MSI Custom Homes, LLC
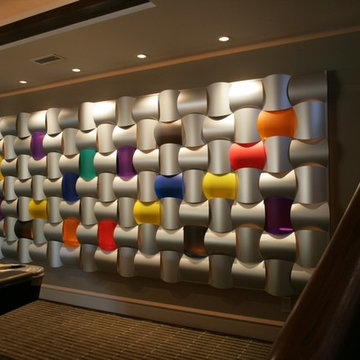
A Wovin Wall, as made famous on the Conan O'Brien Show, is made up of large standard tiles that can be modified to fit your fancy. Backlit and eye-catching.
Greer Photo - Jill Greer

 Schmechtig Landscapes
The first thing that catches your eye when pulling up to this home, is an island of boxwood hedges, flowering roses and an armillary globe on a limestone pedestal, located in the center of their crushed bluestone gravel driveway. The front of the home also features large multi-trunk trees framing the house, and layered plant beds, helping to transition from a more formal foundation planting to the native woods along the perimeter of the property. Heading to the back, you’ll see a vine-covered pergola and bluestone patio with raised plant beds, wrapped in a wrought iron railing, an enclosed terraced sunken garden on the lower patio, and beautiful plant beds sweeping across the backyard.

 JayMarc Homes
Dozens of tall windows invite and catch the eye immediately, while awe-worthy vaulted ceilings and Kentwood Engineered hardwood floors inspire an ambiance of elegance. The spectacular 2-story Great Room is sure to impress guests: ample seating encourages evenings filled with entertainment, a deluxe fireplace brings warmth and comfort, and the ceiling gracefully extends all the way to the top of the second story.

Sponsored
Columbus, OH
Free consultation for landscape design!

Peabody Landscape Group
Columbus' Reliable Landscape Design & Contracting

 The Creative Kitchen Company
Such a striking kitchen - full of color and exquisite details. The herringbone patterned wood floors draw you into this long kitchen that opens into a light-filled breakfast area. Colorful backsplash tiles set against the stark white shaker cabinets and white countertop round out this eye-catching kitchen that is both unexpected and fun.

 Convenience Concepts
Get in the orbit of the SoHo Console Table that is perfect for any modern space. Complementing the broad white top surface that makes a perfect landing spot for your pictures, vases, or other knick knacks. The tempered glass sides catches the eye and makes this piece a sparkling addition to your living room. Perfect for behind your sofa or along any wall of your home this is a great addition to any home's decor.

 User
This farmhouse looks unique for its vertical siding, large windows, and two eye-catching gables. It has an amazing outdoor kitchen that invites everyone out for barbecues.it has a snack bar in the kitchen creates a fun hangout zone, with the sink on the island For arranged an elegant dinner, the dining room sits near the front, near the butler’s pantry. Relax in your master suite, complete with a large walk-in closet that opens directly to the laundry room. Three more bedrooms (one a private suite) sit on the opposite side of the home. Other features include lockers near the powder bath, extra storage in the garage, and a generous bonus suite upstairs.

 RIKB Design Build
Whole house remodel in Narragansett RI. We reconfigured the floor plan and added a small addition to the right side to extend the kitchen. Thus creating a gorgeous transitional kitchen with plenty of room for cooking, storage, and entertaining. The dining room can now seat up to 12 with a recessed hutch for a few extra inches in the space. The new half bath provides lovely shades of blue and is sure to catch your eye! The rear of the first floor now has a private and cozy guest suite.

 Fiberon Decking
We’ve modernized the classic look of a sliding barn door and virtually eliminated the maintenance by installing Fiberon composite cladding instead of wood. Made from 94% recycled content, these wood-plastic boards are durable and long-lasting, which means lower long-term costs of ownership. Shown here in Ipe from the Horizon collection, the warm wood tones and eye-catching streaking is both dramatic and yet perfectly at home in this natural setting.

 Brothers Services Company
This full home remodel started with a nautically themed exterior, with a functional and stylish interior. The exterior was designed and remodeled with Boothbay Blue shake-style plank siding that created the nautical look. The front door was moved and replaced for eye-catching curb appeal. The entire interior was remodeled to accommodate the homeowners’ wishes of maximized space and style. The interior features open floorplans, large rooms, the addition of an elevator, and lots of additional storage space to transform this 30-year-old house into a breathtaking waterfront home.
Sponsored
Columbus, OH
Free consultation for landscape design!
Peabody Landscape Group
Columbus' Reliable Landscape Design & Contracting

 Stanley Martin Homes
Dining room - traditional dark wood floor dining room idea in DC Metro with gray walls and no fireplace

Kitchen - coastal medium tone wood floor kitchen idea in Grand Rapids with quartzite countertops, white backsplash, subway tile backsplash, an island, an undermount sink, shaker cabinets, white cabinets, stainless steel appliances and multicolored countertops

 PediniLA
Example of a trendy gray tile gray floor powder room design in Los Angeles with flat-panel cabinets, black cabinets, gray walls and black countertops
 User
The great room area, which includes an open living space, dining area and kitchen theatre, stands as the “heart” of the home. The vast vaulted ceiling with exposed, reclaimed wood beams and eye-catching globe chandelier frame large windows that direct the eyes to the veranda and lake outside.
Inside, the designers wished to create a very strong relationship between the interior space and outside; hence all rooms have a visual connection to the lake. Generous plank wood floors with a crisp, weathered look give the sense of a saltwater-worn deck. Complemented by contemporary furnishings and fixtures, and a cool, fresh color palette, the abode feels like a modern, sophisticated beach house.
Chandelier by Restoration Hardware.

Sponsored
Columbus, OH
Free consultation for landscape design!
Peabody Landscape Group
Columbus' Reliable Landscape Design & Contracting

 KHJ Designs LLC
We took a little girl's room and made it into a cool teenage space for he and her friends.
Bedroom - mid-sized contemporary carpeted bedroom idea in Salt Lake City with purple walls
Bedroom - mid-sized contemporary carpeted bedroom idea in Salt Lake City with purple walls



 Snake River Interiors
Clients renovating their primary residence first wanted to create an inviting guest house they could call home during their renovation. Traditional in it's original construction, this project called for a rethink of lighting (both through the addition of windows to add natural light) as well as modern fixtures to create a blended transitional feel. We used bright colors in the kitchen to create a big impact in a small space. All told, the result is cozy, inviting and full of charm.
208