
Search results for "Eye catching" in Home Design Ideas

 Exterior Worlds Landscaping & Design
Stunning Mediterranean Entrance with Agave Accent
Our team designed and installed this beautiful Mediterranean entrance featuring an eye-catching agave plant surrounded by lush ground cover. The rustic terracotta urns and elegant stone steps enhance the charm and welcoming appeal of this luxurious residence.

 Metroarea Architetti
Marco Ravo
Inspiration for a mid-sized contemporary light wood floor family room remodel in Bologna with brown walls
Inspiration for a mid-sized contemporary light wood floor family room remodel in Bologna with brown walls

 Suzanne Nichols Design Group, Inc.
The exterior captures high contrast while remaining timeless. The variation of materials allows the front view of the house to be interesting and eye catching.
Find the right local pro for your project

 Advance Design Studio, Ltd.
Located on a partially wooded lot in Elburn, Illinois, this home needed an eye-catching interior redo to match the unique period exterior. The residence was originally designed by Bow House, a company that reproduces the look of 300-year old bow roof Cape-Cod style homes. Since typical kitchens in old Cape Cod-style homes tend to run a bit small- or as some would like to say, cozy – this kitchen was in need of plenty of efficient storage to house a modern day family of three.
Advance Design Studio, Ltd. was able to evaluate the kitchen’s adjacent spaces and determine that there were several walls that could be relocated to allow for more usable space in the kitchen. The refrigerator was moved to the newly excavated space and incorporated into a handsome dinette, an intimate banquette, and a new coffee bar area. This allowed for more countertop and prep space in the primary area of the kitchen. It now became possible to incorporate a ball and claw foot tub and a larger vanity in the elegant new full bath that was once just an adjacent guest powder room.
Reclaimed vintage Chicago brick paver flooring was carefully installed in a herringbone pattern to give the space a truly unique touch and feel. And to top off this revamped redo, a handsome custom green-toned island with a distressed black walnut counter top graces the center of the room, the perfect final touch in this charming little kitchen.

 Baltic Leisure
 created this wine cellar which utilizes an unused spot in the lower level and turned it into an eye catching wine cellar!
Inspiration for a mid-sized transitional brick floor and beige floor wine cellar remodel in Philadelphia with storage racks
Inspiration for a mid-sized transitional brick floor and beige floor wine cellar remodel in Philadelphia with storage racks

 Fernando Diaz & Associates
A magnificent floor medallion and hardwood stairs accented with ceramic tile stair risers add detail to this Mediterranean style hallway.
Inspiration for a mediterranean wooden dark wood floor staircase remodel in Los Angeles with beige walls and tile risers
Inspiration for a mediterranean wooden dark wood floor staircase remodel in Los Angeles with beige walls and tile risers

 Carolyn Reyes
Photo: Carolyn Reyes © 2017 Houzz
Guest Bathroom
Design team: SGS International
Transitional bathroom photo in Los Angeles
Transitional bathroom photo in Los Angeles

Sponsored
Columbus, OH
Free consultation for landscape design!

Peabody Landscape Group
Columbus' Reliable Landscape Design & Contracting

 Pacific Coast Custom Design
Beautiful eye-catching custom built-in entertainment center is embellished with decorative corbels and moldings and is finished is a gorgeous shabby chic multiple blue tone custom finish.
 Closet Wine Cellars
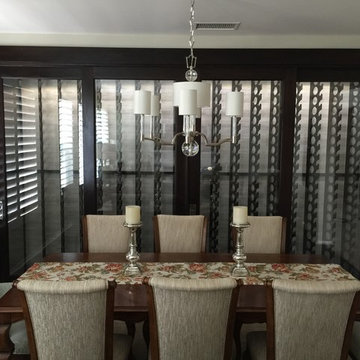
 custom built and converted this dining room wall into a eye catching wine cellar / wine wall with white river porcelain tile.
Inspiration for a contemporary dining room remodel in Los Angeles
Inspiration for a contemporary dining room remodel in Los Angeles

 Flavin Architects
Our clients wanted to replace an existing suburban home with a modern house at the same Lexington address where they had lived for years. The structure the clients envisioned would complement their lives and integrate the interior of the home with the natural environment of their generous property. The sleek, angular home is still a respectful neighbor, especially in the evening, when warm light emanates from the expansive transparencies used to open the house to its surroundings. The home re-envisions the suburban neighborhood in which it stands, balancing relationship to the neighborhood with an updated aesthetic.
The floor plan is arranged in a “T” shape which includes a two-story wing consisting of individual studies and bedrooms and a single-story common area. The two-story section is arranged with great fluidity between interior and exterior spaces and features generous exterior balconies. A staircase beautifully encased in glass stands as the linchpin between the two areas. The spacious, single-story common area extends from the stairwell and includes a living room and kitchen. A recessed wooden ceiling defines the living room area within the open plan space.
Separating common from private spaces has served our clients well. As luck would have it, construction on the house was just finishing up as we entered the Covid lockdown of 2020. Since the studies in the two-story wing were physically and acoustically separate, zoom calls for work could carry on uninterrupted while life happened in the kitchen and living room spaces. The expansive panes of glass, outdoor balconies, and a broad deck along the living room provided our clients with a structured sense of continuity in their lives without compromising their commitment to aesthetically smart and beautiful design.

 Antonio Martins Interior Design
Drew Kelly
Example of a mid-sized eclectic open concept light wood floor living room design in San Francisco with white walls, no fireplace and no tv
Example of a mid-sized eclectic open concept light wood floor living room design in San Francisco with white walls, no fireplace and no tv

 Grandin Road
Amplify your harvest theme by integrating our Fall Table Runner into your décor. Cutout oak leaves add eye-catching shapes in autumnal hues. Made of soft felt, hand-stitched with superb detail, it’s a harmonious addition to a dining table or decorative display.

 Aura Design Build
You'd never guess this used to be a bathtub. We completely renovated this bathroom to transform it into a stylish walk-in shower with eye-catching metal tile as an accent.
Want to renovate your bathroom? Contact us.
http://www.auradesignbuild.com/contact/

Sponsored
Columbus, OH
Free consultation for landscape design!
Peabody Landscape Group
Columbus' Reliable Landscape Design & Contracting

 Lauren Dyer Interiors
Don Hoffman, Houston, Texas
Inspiration for a farmhouse brick floor hallway remodel in Houston
Inspiration for a farmhouse brick floor hallway remodel in Houston

 Chase Building Group
This magnificent home underwent an extensive series of renovations and updates in order to replace stucco failure and prevent future leaks, update vinyl garage doors with eye-catching custom copper paneling and transform the home into a structure tailored to the owner's desires. Photo by: Simone Collins Landscape Architecture
 Ridgecrest Designs
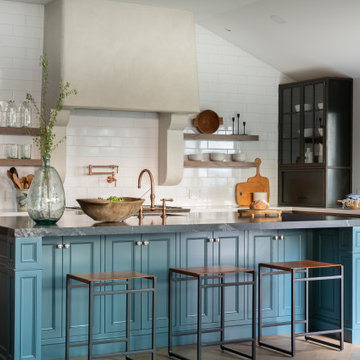
Situated at the top of the Eugene O'Neill National Historic Park in Danville, this mid-century modern hilltop home had great architectural features, but needed a kitchen update that spoke to the design style of the rest of the house. We would have to say this project was one of our most challenging when it came to blending the mid-century style of the house with a more eclectic and modern look that the clients were drawn to. But who doesn't love a good challenge? We removed the builder-grade cabinetry put in by a previous owner and took down a wall to open up the kitchen to the rest of the great room. The kitchen features a custom designed hood as well as custom cabinetry with an intricate beaded details that sets it apart from all of our other cabinetry designs. The pop of blue paired with the dark walnut creates an eye catching contrast. Ridgecrest also designed and fabricated solid steel wall cabinetry to store countertop appliances and display dishes and glasses. The copper accents on the range and faucets bring the design full circle and finish this gorgeous one-of-a-kind-kitchen off nicely.

 Rumor Design + reDesign
We love a powder bath upgrade! This playful floor tile catches your eye and leads you upwards, resting on white contemporary wainscotting, pulling it all together with a moody blue wall hue.
Sponsored
Columbus, OH
Free consultation for landscape design!
Peabody Landscape Group
Columbus' Reliable Landscape Design & Contracting

 Landscapes by Terra
From the eye catching rock encolsed flower bed in the front yard all the way through to the backyard transformation. These pavers are a great converstation piece, by adding the detail into the stone work it give the eye something to gaze upon.

 Timberwood Construction Inc.
Large mountain style gray floor front door photo in Seattle with a medium wood front door and brown walls
 Grandin Road
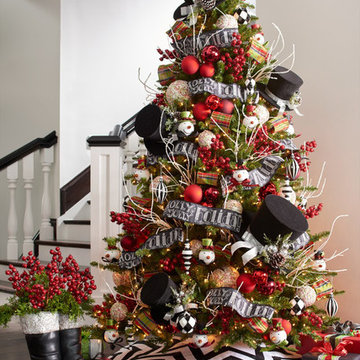
Modernize your Christmas décor with our eye-catching Chevron Black and White Tree Skirt. Contrasting lines radiate out from the center, creating bold, geometric zigzags. It's a refreshing new look that makes your tree a real star. The piece has an access seam that fastens with three hook-and-loop closures.
65