
Search results for "Eye catching" in Home Design Ideas

 TVL Creative Ltd.
This project is an incredible transformation and the perfect example of successful style mixing! This client, and now a good friend of TVL (as they all become), is a wonderfully eclectic and adventurous one with immense interest in texture play, pops of color, and unique applications. Our scope in this home included a full kitchen renovation, main level powder room renovation, and a master bathroom overhaul. Taking just over a year to complete from the first design phases to final photos, this project was so insanely fun and packs an amazing amount of fun details and lively surprises. The original kitchen was large and fairly functional. However, the cabinetry was dated, the lighting was inefficient and frankly ugly, and the space was lacking personality in general. Our client desired maximized storage and a more personalized aesthetic. The existing cabinets were short and left the nice height of the space under-utilized. We integrated new gray shaker cabinets from Waypoint Living Spaces and ran them to the ceiling to really exaggerate the height of the space and to maximize usable storage as much as possible. The upper cabinets are glass and lit from within, offering display space or functional storage as the client needs. The central feature of this space is the large cobalt blue range from Viking as well as the custom made reclaimed wood range hood floating above. The backsplash along this entire wall is vertical slab of marble look quartz from Pental Surfaces. This matches the expanse of the same countertop that wraps the room. Flanking the range, we installed cobalt blue lantern penny tile from Merola Tile for a playful texture that adds visual interest and class to the entire room. We upgraded the lighting in the ceiling, under the cabinets, and within cabinets--we also installed accent sconces over each window on the sink wall to create cozy and functional illumination. The deep, textured front Whitehaven apron sink is a dramatic nod to the farmhouse aesthetic from KOHLER, and it's paired with the bold and industrial inspired Tournant faucet, also from Kohler. We finalized this space with other gorgeous appliances, a super sexy dining table and chair set from Room & Board, the Paxton dining light from Pottery Barn and a small bar area and pantry on the far end of the space. In the small powder room on the main level, we converted a drab builder-grade space into a super cute, rustic-inspired washroom. We utilized the Bonner vanity from Signature Hardware and paired this with the cute Ashfield faucet from Pfister. The most unique statements in this room include the water-drop light over the vanity from Shades Of Light, the copper-look porcelain floor tile from Pental Surfaces and the gorgeous Cashmere colored Tresham toilet from Kohler. Up in the master bathroom, elegance abounds. Using the same footprint, we upgraded everything in this space to reflect the client's desire for a more bright, patterned and pretty space. Starting at the entry, we installed a custom reclaimed plank barn door with bold large format hardware from Rustica Hardware. In the bathroom, the custom slate blue vanity from Tharp Cabinet Company is an eye catching statement piece. This is paired with gorgeous hardware from Amerock, vessel sinks from Kohler, and Purist faucets also from Kohler. We replaced the old built-in bathtub with a new freestanding soaker from Signature Hardware. The floor tile is a bold, graphic porcelain tile with a classic color scheme. The shower was upgraded with new tile and fixtures throughout: new clear glass, gorgeous distressed subway tile from the Castle line from TileBar, and a sophisticated shower panel from Vigo. We finalized the space with a small crystal chandelier and soft gray paint. This project is a stunning conversion and we are so thrilled that our client can enjoy these personalized spaces for years to come. Special thanks to the amazing Ian Burks of Burks Wurks Construction for bringing this to life!

 Sarah Barnard Design LLC
Steven Dewall
Large elegant freestanding desk dark wood floor home office library photo in Los Angeles with brown walls, a standard fireplace and a stone fireplace
Large elegant freestanding desk dark wood floor home office library photo in Los Angeles with brown walls, a standard fireplace and a stone fireplace

 User
Living room - tropical formal and open concept living room idea in Miami with white walls, a standard fireplace and a wall-mounted tv
Find the right local pro for your project

 Design Concepts of Alamo
A mixed array of artwork and mirrors creates an eclectic gallery wall that catches the eye. Gold frames and hand drawn art bring to life an otherwise neutral wall.
 KBR Design & Build
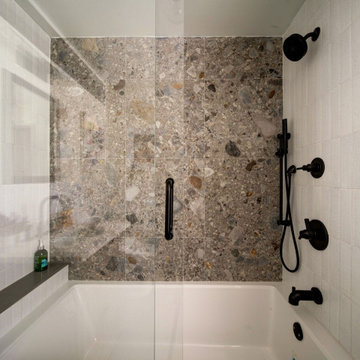
Eye-catching terrazzo tile accents this bathroom perfectly.
Inspiration for a mediterranean bathroom remodel in New York
Inspiration for a mediterranean bathroom remodel in New York

 The Inside View
This warm and inviting home office space offers so much storage thanks to this eye-catching white built-in storage shelves and built-in bookcase. White cabinets along the bottom of the built-ins offer additional storage.

 Carolina V. Gentry, RID
The textiles, wallcovering and dynamic accessories come together to create such palpable energy. Every piece in this space has some eye-catching quality, whether subtle or bold, adding layers of contrast. Our absolute favorite part of this space is the way visitors can really feel the movement and moxie of the design.

Sponsored
Columbus, OH
Free consultation for landscape design!

Peabody Landscape Group
Columbus' Reliable Landscape Design & Contracting

 Wine Cellar Specialists
These metal custom wine racks were provided by Vintage View.
They feature a black satin finish, giving them a striking and eye-catching appearance; they are the perfect backdrop for the wines.
Wine Cellar Specialists
1134 Commerce Drive
Richardson
(972)454-0480
75081
https://winecellarspec.com/

 Drury Design
The backsplash features a niche over the range with an eye-catching slab of granite in the same material as the island top. Linear textured grey tile creates a subtle backdrop.

 Ashbourne Designs
Purple and gold are a timeless combination for a girl's bedroom. With custom window treatments and transitional furniture, the bedroom is absolutely exquisite. The mirror catches your eye and really adds a true pop to the bedroom.

 JayMarc Homes
Dozens of tall windows invite and catch the eye immediately, while awe-worthy vaulted ceilings and Kentwood Engineered hardwood floors inspire an ambiance of elegance. The spectacular 2-story Great Room is sure to impress guests: ample seating encourages evenings filled with entertainment, a deluxe fireplace brings warmth and comfort, and the ceiling gracefully extends all the way to the top of the second story.
 Rebekah Nicole Interiors
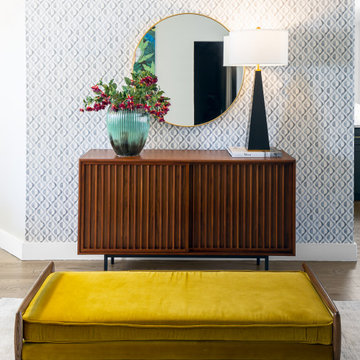
A fun and eye-catching entry with geometric wallpaper, a performance velvet bench, and ample storage!
Example of a large 1950s medium tone wood floor and wallpaper foyer design in Dallas with gray walls
Example of a large 1950s medium tone wood floor and wallpaper foyer design in Dallas with gray walls
 Lindsay O. Creative
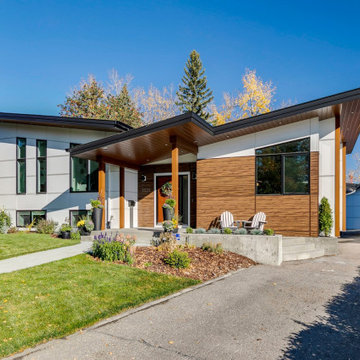
This front façade creates an eye catching spectacle. The trendy angled ceilings and the mix of wood and white colored siding enhances the mid century modern feel.

Sponsored
Columbus, OH
Free consultation for landscape design!
Peabody Landscape Group
Columbus' Reliable Landscape Design & Contracting

 Alison Giese Interiors
This kitchen was updated with a fresh, symmetrical floorplan that allowed for tons of storage, and an eye-catching cabinet color palette. Warm fixtures and finishes complemented the warm, inviting vibe.

 Shin-boku Nursery
These two pruned Dwarf White Pines catch the eye as you mindfully wind your way over the stone path. The stone lantern holds vigil over the garden.
Design ideas for an asian landscaping in Manchester.
Design ideas for an asian landscaping in Manchester.

 David Watkins Home Design, LLC
This Gorgeous Modern Farmhouse features a sharp look with plenty of eye-catching contrast and an inviting White Kitchen.
Example of a large farmhouse two-story mixed siding white kitchen design with a metal roof
Example of a large farmhouse two-story mixed siding white kitchen design with a metal roof

 Kitchen & Bath Mart
Open kitchen plan with minimal wall storage makes for a eye catching space. Flush inset cherry cabinetry and Cambria counters with granite accents complete the space.
To learn more about our 55 year tradition in the design/build business and our 2 complete showrooms, visit: http://www.kbmart.net
Sponsored
Columbus, OH
Free consultation for landscape design!
Peabody Landscape Group
Columbus' Reliable Landscape Design & Contracting
 vidaXL LLC
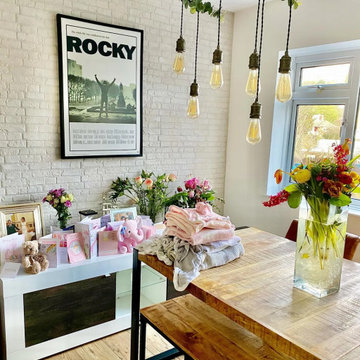
This industrial-style dining table, crafted from solid mango wood with powder-coated steel legs, is sturdy and durable. Its unique design and rich wood grains make it an eye-catching addition to any dining room.

 D'Lazari Designer, LLC
Boy will you have fun in this room! A full seated bar, billiards and movie viewing, all in one space. The 3D bar will catch the eye of your guests.
Home bar - contemporary home bar idea
Home bar - contemporary home bar idea
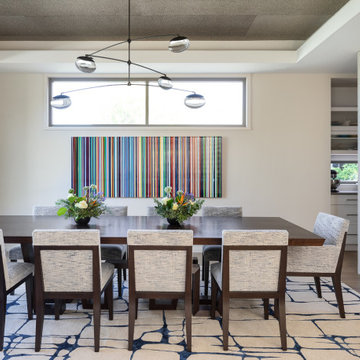
 Samantha Friedman Interior Designs
Dining room with custom-sized table, eye-catching artwork, unique area rug, and modern lighting
Trendy dining room photo in DC Metro
Trendy dining room photo in DC Metro
69