
Search results for "Eye glasses" in Home Design Ideas

 Che Bella Interiors Design + Remodeling
A home full of detail, rich materials and design lines to guide your eye around each space. Our design goal was a warm contemporary vibe with a masculine touch.
Photos by: Spacecrafting Photography
 Edgewater Design Group
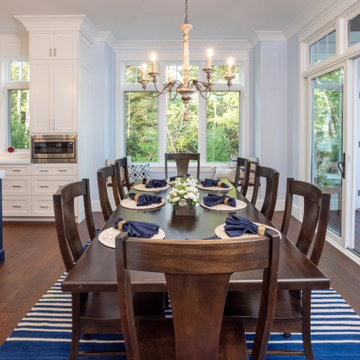
Our clients were relocating from the upper peninsula to the lower peninsula and wanted to design a retirement home on their Lake Michigan property. The topography of their lot allowed for a walk out basement which is practically unheard of with how close they are to the water. Their view is fantastic, and the goal was of course to take advantage of the view from all three levels. The positioning of the windows on the main and upper levels is such that you feel as if you are on a boat, water as far as the eye can see. They were striving for a Hamptons / Coastal, casual, architectural style. The finished product is just over 6,200 square feet and includes 2 master suites, 2 guest bedrooms, 5 bathrooms, sunroom, home bar, home gym, dedicated seasonal gear / equipment storage, table tennis game room, sauna, and bonus room above the attached garage. All the exterior finishes are low maintenance, vinyl, and composite materials to withstand the blowing sands from the Lake Michigan shoreline.


Find the right local pro for your project

 Kitchen & Bath Details
Phil Mello of Big Fish Studio
Example of a classic eat-in kitchen design in Boston with a farmhouse sink, recessed-panel cabinets, white cabinets, granite countertops, white backsplash, stone tile backsplash and stainless steel appliances
Example of a classic eat-in kitchen design in Boston with a farmhouse sink, recessed-panel cabinets, white cabinets, granite countertops, white backsplash, stone tile backsplash and stainless steel appliances

 MSI
Statuary Classique Quartz countertops are elegant, durable, and require no maintenance. This quartz that looks like marble is ideal for busy kitchens and baths in both homes and residential properties. The soothing white background and marble-like veins make this the perfect choice for kitchen countertops, waterfall islands, accent walls, floors, showers, and other features where the look of marble is desired.

 Kon-strux Developments
The alternate daytime view: note the multiple exterior textures. Four colours and five textures are used on the base of the house without looking 'busy' -- on the contrary, this palette and the design is restful to the eye. Architect, Gerald L. Forseth.
(Calgary Photos)

 Period Architecture Ltd.
Angle Eye Photography
Inspiration for a huge contemporary walk-out medium tone wood floor basement remodel in Philadelphia with gray walls
Inspiration for a huge contemporary walk-out medium tone wood floor basement remodel in Philadelphia with gray walls


 Blue Eye Interiors
Create a master bathroom spa.
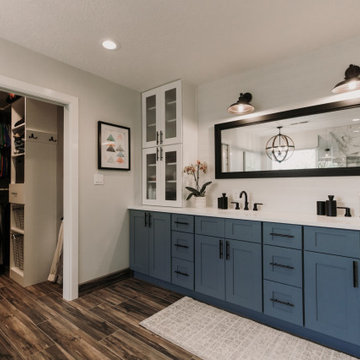
Inspiration for a large transitional master multicolored tile medium tone wood floor, brown floor and double-sink freestanding bathtub remodel in Albuquerque with shaker cabinets, blue cabinets, white walls, an undermount sink, white countertops, a built-in vanity, a one-piece toilet and a hinged shower door
Inspiration for a large transitional master multicolored tile medium tone wood floor, brown floor and double-sink freestanding bathtub remodel in Albuquerque with shaker cabinets, blue cabinets, white walls, an undermount sink, white countertops, a built-in vanity, a one-piece toilet and a hinged shower door

 Lowell Custom Homes
www.lowellcustomhomes.com - This beautiful home was in need of a few updates on a tight schedule. Under the watchful eye of Superintendent Dennis www.LowellCustomHomes.com Retractable screens, invisible glass panels, indoor outdoor living area porch. Levine we made the deadline with stunning results. We think you'll be impressed with this remodel that included a makeover of the main living areas including the entry, great room, kitchen, bedrooms, baths, porch, lower level and more!

 Four Blocks South
Inspiration for a mid-sized contemporary l-shaped light wood floor and brown floor open concept kitchen remodel in Toronto with an undermount sink, flat-panel cabinets, gray cabinets, quartz countertops, gray backsplash, ceramic backsplash, stainless steel appliances, an island and white countertops

 Centered Interiors
Example of a huge transitional l-shaped porcelain tile and multicolored floor enclosed kitchen design in Louisville with an undermount sink, recessed-panel cabinets, medium tone wood cabinets, quartz countertops, white backsplash, stone slab backsplash, stainless steel appliances, two islands and white countertops

 Videre Decor
Reconfiguring the master bathroom made it open and spa-like. Using strategically placed frosting on the glass, privacy prevailed with a jaw dropping tile wall.
 Blue Eye Interiors
Create a master bathroom spa.
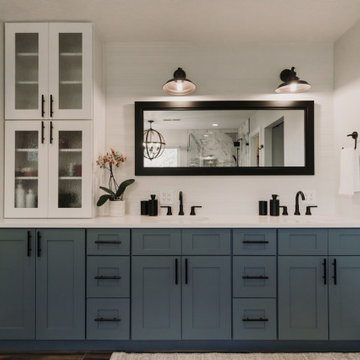
Example of a large transitional master multicolored tile brown floor, double-sink and vinyl floor freestanding bathtub design in Albuquerque with shaker cabinets, blue cabinets, a one-piece toilet, white walls, an undermount sink, a hinged shower door, white countertops, a niche and a built-in vanity
Example of a large transitional master multicolored tile brown floor, double-sink and vinyl floor freestanding bathtub design in Albuquerque with shaker cabinets, blue cabinets, a one-piece toilet, white walls, an undermount sink, a hinged shower door, white countertops, a niche and a built-in vanity

Sponsored
Columbus, OH
Free consultation for landscape design!

Peabody Landscape Group
Columbus' Reliable Landscape Design & Contracting

 Neil Kelly Company
A modern contemporary kitchen remodel with mid-century modern influences. The eye catching exposed beams are complemented by a large island with panels capping the quartz counter top, which is a common mid-century design feature. The custom glass tile backsplash makes a statement, as do the pops of cobalt blue and the contemporary glass pendant lights.

 Collaborated Works
This custom residence was designed and built by Collaborated works in 2012. Inspired by Maison de Verre by Pierre Chareau. This modernist glass box is full steel construction. The exterior is brought inside so that the frame of the house is exposed. Large frosted glass garage doors create a beautiful light box. This townhouse has an open floating stair that is the centerpiece of the home. A fireplace in the living room is surrounded by windows. The industrial kitchen incorporates vintage fixtures and appliances that make it truly unique.

 Inside Eye Design
Drop track lighting helps define the kitchen space in a large open room. Custom cabinetry and circle sawn floors add to the warmth that reflects mountain living.

 P.S. Designs, Inc.
Amazing views draw your eyes all the way through the home from the towering front porch, to the double glass door entry and all the way through the great room with timber-framed trusses and then out to the extended rear porch with fabulous views of the surrounding Hill Country.

Sponsored
Fredericksburg, OH

High Point Cabinets
Columbus' Experienced Custom Cabinet Builder | 4x Best of Houzz Winner

 Hiser + Kopits Hiser Architects, P.C.
Michael S. Koryta
Example of a mid-sized minimalist galley porcelain tile enclosed kitchen design in Baltimore with a farmhouse sink, flat-panel cabinets, light wood cabinets, solid surface countertops, metallic backsplash, stainless steel appliances and no island
Example of a mid-sized minimalist galley porcelain tile enclosed kitchen design in Baltimore with a farmhouse sink, flat-panel cabinets, light wood cabinets, solid surface countertops, metallic backsplash, stainless steel appliances and no island


 Brad Cox, Architect, Inc.
Anchored by a custom counter crafted from luxurious tiger eye stone, this tasting area exudes artisanal charm. The counter rests atop authentic barrels sourced from a beloved California winery, their gleaming brass bands adding a touch of vintage elegance. Thoughtfully arranged wine accessories, including a refined opener, complete the vignette—creating a space that invites conversation, craftsmanship, and the celebration of fine wine.
211