
Search results for "Eye level" in Home Design Ideas
 Designs by Meraki
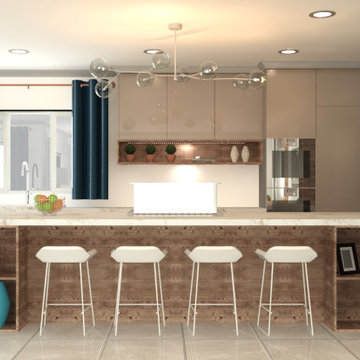
Inspiration for a large contemporary single-wall porcelain tile and white floor eat-in kitchen remodel in Other with a farmhouse sink, flat-panel cabinets, beige cabinets, quartz countertops, stainless steel appliances, an island and white countertops
 Design DCA
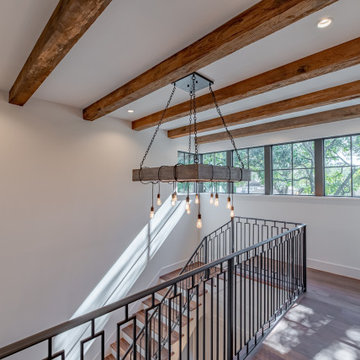
The upper landing looking back over the stairwell showcases the wood beam chandelier at eye level. The black steel railing wraps the landing cleanly, tying the upper and lower floors together with a consistent metal detail.
 HEP Sales
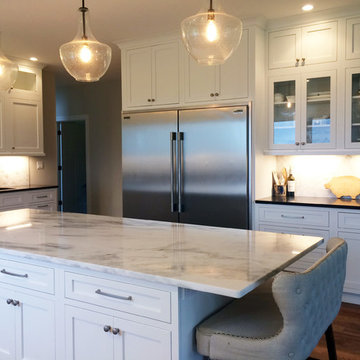
“The inset cabinets are stacked, with glass-front cabinets used at eye level and sometimes for top storage,” says kitchen designer Stacey Young. Large sub-zero refrigerator/freezer makes the most use of the space. Upholstered bench adds a whimsical flair to this domestic kitchen.
Kitchen Designer: Stacey Young at Ithaca HEP Sales
Find the right local pro for your project
 User
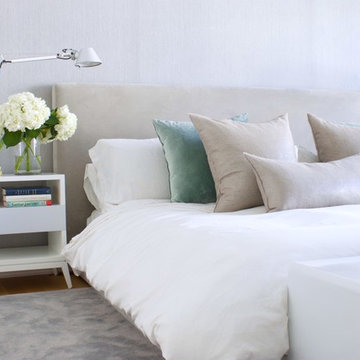
UserIt's all about the view! This 2500 square foot apartment sits eye level with one of New York City's gems, The Highline Park. The client wanted a minimal, monochromatic no fuss interior. We used a neutral palette, stone colors juxtaposed with luxurious navy velvets and a pop of red found in the surfboard hanging above the custom designed media unit, which acts as the main focal point in the living area.
In the Master bedroom we designed a heavenly retreat with a cooler palette. Textured grey wall coverings and Belgium linen gauze drapery allows the light to enter the room to create an ethereal experience.


 Classic Kitchens, Etc.
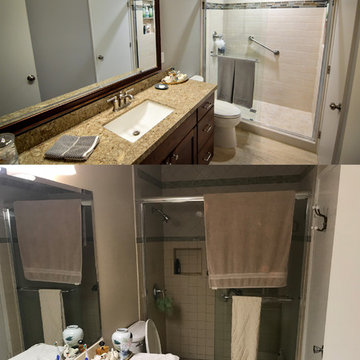
This Transitional style bathroom remodel in the city of Cypress, CA brings the contemporary look and feel into a space that feels like an old classic space. We utilized Alder wood cabinets stained with a sable finish for warmth. Matching recessed paneled doors with slab style drawers gives accent to the detail along the edges. Brushed nickel knobs and coordinating pulls for the drawers blend seamlessly with the brushed nickel faucet. On the counter tops we placed a mitered edge along a Quartz couterop and a 4” square polished backslpash. Above the counter we built a custom framed beveled mirror to accent the space perfectly.
In the custom built shower a 4x8 ceramic tile with a brushed cement look reaching from floor to ceiling for a clean modern look. Adding an accent piece with a four inch linear crystallized glass mosaic band, just at eye level amplifies the ambiance of this relaxing bathroom. The floor is tiled with a 2x2 slip resistant flooring, and a grab bar for extra safety.
Bringing the space together is a commercially rated 12x24 porcelain tile meant to mimic vein cut travertine. Then finishing the room with new doors and hardware for the entrances to this warm and inviting bathroom.


 ILLUS Visual & Design Arts
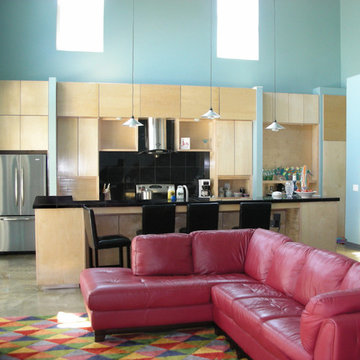
Mid-sized trendy galley concrete floor open concept kitchen photo in Other with flat-panel cabinets, light wood cabinets, solid surface countertops, black backsplash, porcelain backsplash, stainless steel appliances and two islands
 An Original, Inc.
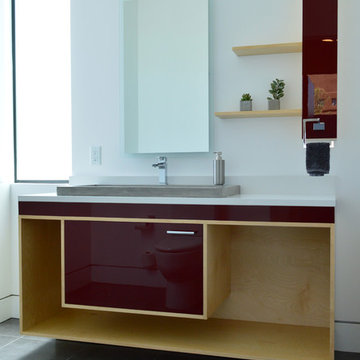
Eye level with the floating vanity cabinet.
Mid-sized trendy 3/4 porcelain tile bathroom photo in Phoenix with white walls, flat-panel cabinets, dark wood cabinets, a two-piece toilet, a drop-in sink and quartz countertops
Mid-sized trendy 3/4 porcelain tile bathroom photo in Phoenix with white walls, flat-panel cabinets, dark wood cabinets, a two-piece toilet, a drop-in sink and quartz countertops
 Unilock
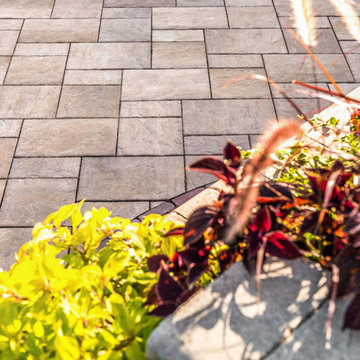
Never miss a moment of the big game while enjoying the weather in this outdoor living room. Custom-built using Unilock Brussels Dimensional this vertical feature is fitted with a television, placed at eye level for comfortable seating. A square firepit was constructed using the same product to create a source of warmth on chilly evenings and serve dual purpose as a coffee table for putting glasses down and feet up.
 Sunday Morning Kitchen and Bath
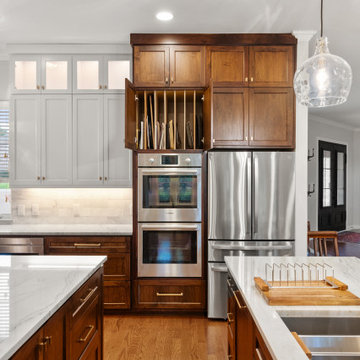
A clear, eye-level symmetrical view looking directly at the main appliance wall of a large two-tone kitchen. Dark wood cabinetry frames a central stack of two stainless steel built-in ovens. Above the ovens is an open cabinet section with vertical dividers for trays and cutting boards, flanked by dark wood upper cabinets. This section is framed on both sides by full-height light grey cabinetry. In the foreground, two partial white marble-topped islands are visible, defining a central walkway. A clear glass pendant light hangs from the ceiling.
 Rosborough Partners Inc.
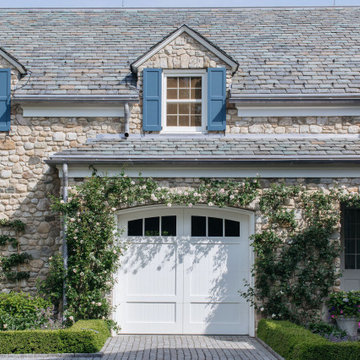
The home’s European-style charm is no more apparent than in the rose adorned garage and side entrance. Stunning New Dawn roses climb up the cobble stone wall, bringing the garden’s beauty to eye level and softening the home’s hard edges. An espaliered Liberty Apple on the home’s stone wall creates unique added interest to the courtyard entrance.
 David Waguespack - Case Design/Remodeling Inc.
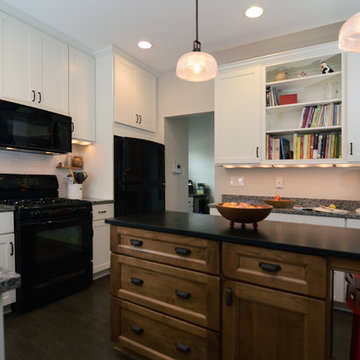
Kitchen - traditional kitchen idea in DC Metro with shaker cabinets, white cabinets, granite countertops, white backsplash, ceramic backsplash and black appliances

 User
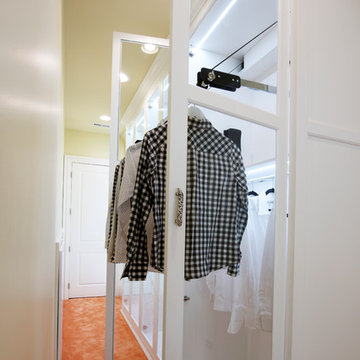
UserDesigned by Sue Tinker of Closet Works

The upper racks of these 10 foot tall wardrobe closets are equipped with electronic pull down closet rods, allowing this double hang section to be long enough hold dresses that might traditionally be relegated to a smaller long hang section. The electronic closet rods lower smoothly by remote control so that blouses and dresses can be browsed and selected from a comfortable eye level.
 Integrated Systems Design

If you prefer your entertainment on television, the projector screen automatically stores in ceiling and TV is lowered to eye level.
Home theater - huge traditional open concept carpeted and black floor home theater idea in Los Angeles with beige walls and a media wall
Home theater - huge traditional open concept carpeted and black floor home theater idea in Los Angeles with beige walls and a media wall
 Cabinet Warehouse
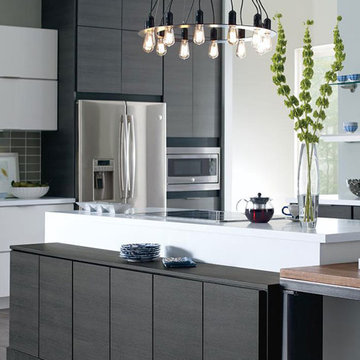
Put your taste for contemporary design front and center with these laminate cabinets featuring sleek slab doors, dramatically contrasting finishes, and decidedly modern accents. Perfectly designed for entertaining, this contemporary kitchen features special touches to maximize ambiance - including a built in fireplace at eye level and our integrated lighting solutions that beautifully accentuate the room.
Derazi door from Schrock in Obsidian finish and Aspen door from Schrock in High Gloss White finish
 S.J. Janis Company, Inc.
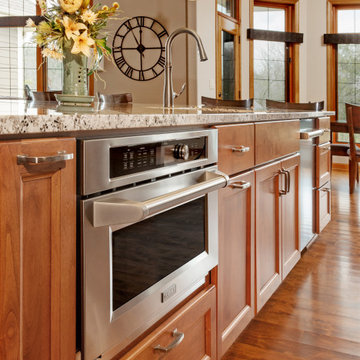
The finished remodel provides a large 13’ island for additional room for food prep and displaying hors d’oeuvres. The multifunctional island is illuminated by several lighting schemes which is quite a contrast from the dim original lighting. The stainless GE Monogram built-in microwave was moved from a prominent location eye level to now being installed in the island. This out of direct sight function allows for a clean look and ease of use reaching down versus lifting items up. Both style and function were accomplished for this home improvement project.

Sponsored
Columbus, OH
Free consultation for landscape design!

Peabody Landscape Group
Franklin County's Reliable Landscape Design & Contracting
 Lars Remodeling & Design

Pairing their love of Mid-Century Modern design and collecting with the enjoyment they get out of entertaining at home, this client’s kitchen remodel in Linda Vista hit all the right notes.
Set atop a hillside with sweeping views of the city below, the first priority in this remodel was to open up the kitchen space to take full advantage of the view and create a seamless transition between the kitchen, dining room, and outdoor living space. A primary wall was removed and a custom peninsula/bar area was created to house the client’s extensive collection of glassware and bar essentials on a sleek shelving unit suspended from the ceiling and wrapped around the base of the peninsula.
Light wood cabinetry with a retro feel was selected and provided the perfect complement to the unique backsplash which extended the entire length of the kitchen, arranged to create a distinct ombre effect that concentrated behind the Wolf range.
Subtle brass fixtures and pulls completed the look while panels on the built in refrigerator created a consistent flow to the cabinetry.
Additionally, a frosted glass sliding door off of the kitchen disguises a dedicated laundry room full of custom finishes. Raised built-in cabinetry houses the washer and dryer to put everything at eye level, while custom sliding shelves that can be hidden when not in use lessen the need for bending and lifting heavy loads of laundry. Other features include built-in laundry sorter and extensive storage.
 Addhouse
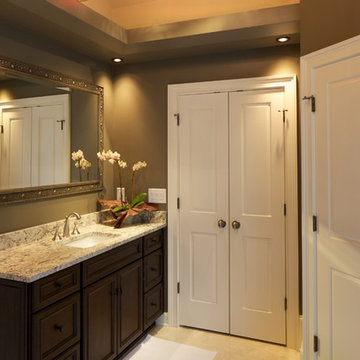
I built a trough around the perimeter of the vanity area which served as a visual break between the space at eye level, and the 16 foot high vaulted ceiling. It also served as a means to mount accent lighting in the spaces between the mirrors, as well as strip lighting above to throw a uniform glow up into the high ceiling. Halogen task lighting mounted on cables.
Design, color scheme, lighting, and installation by Addhouse.
Photo by Monkeyboy Productions
 Vital Space Designs
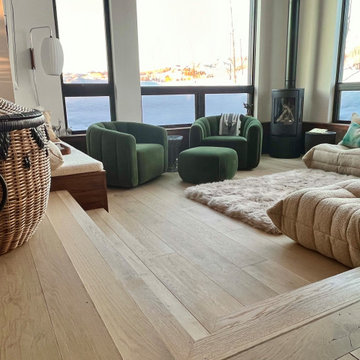
Step down to coziness and relaxation while being surrounded by velvet, boucle, sherpa, rattan, etc., all beautiful materials with the proximity of aspen trees at eye level.... immerse in natural softness...
40