
Search results for "Eye level" in Home Design Ideas

 Lars Remodeling & Design

Pairing their love of Mid-Century Modern design and collecting with the enjoyment they get out of entertaining at home, this client’s kitchen remodel in Linda Vista hit all the right notes.
Set atop a hillside with sweeping views of the city below, the first priority in this remodel was to open up the kitchen space to take full advantage of the view and create a seamless transition between the kitchen, dining room, and outdoor living space. A primary wall was removed and a custom peninsula/bar area was created to house the client’s extensive collection of glassware and bar essentials on a sleek shelving unit suspended from the ceiling and wrapped around the base of the peninsula.
Light wood cabinetry with a retro feel was selected and provided the perfect complement to the unique backsplash which extended the entire length of the kitchen, arranged to create a distinct ombre effect that concentrated behind the Wolf range.
Subtle brass fixtures and pulls completed the look while panels on the built in refrigerator created a consistent flow to the cabinetry.
Additionally, a frosted glass sliding door off of the kitchen disguises a dedicated laundry room full of custom finishes. Raised built-in cabinetry houses the washer and dryer to put everything at eye level, while custom sliding shelves that can be hidden when not in use lessen the need for bending and lifting heavy loads of laundry. Other features include built-in laundry sorter and extensive storage.

Find the right local pro for your project
 The Muir Showrooms
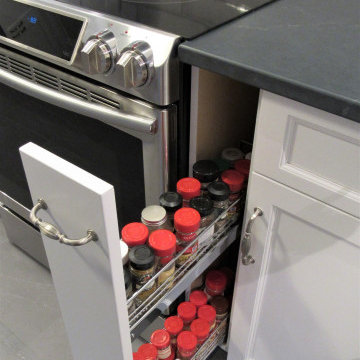
Most ranges these days are insulated well enough that spices stored in a cabinet next to the range will not suffer a reduced shelf life. (We do suggest getting some small round labels at an office supply store and labeling the tops of the jars for better visibility when storing spices below eye level.)

 McDaniels Kitchen and Bath
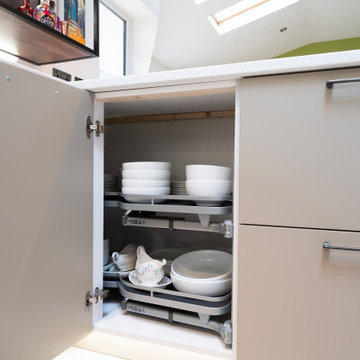
This kitchen design in East Lansing proves that your kitchen style should be personalized to your needs to achieve a beautiful and functional space that fits the requirements of your household. The Glacier Gray Purestyle laminate Aristokraft kitchen cabinets offer ample storage including a narrow pull-out spice rack and corner cabinet with a lazy susan. At the center of this design is a unique "dorm-sized" refrigerator installed at eye level in a customized cabinet design. This homeowners preferred to maximize storage in the kitchen by only keeping what they need in the kitchen refrigerator, and instead rely on a secondary refrigerator in the garage for additional cold storage. The gray cabinetry is accented by Jeffrey Alexander hardware and an SSU quartz countertop. The subway tile backsplash from Virginia Tile is a classic addition to this design, along with the double bowl undermount sink and Kohler single lever faucet. Homecrest flooring in luxury vinyl tile complements the space with a durable and low maintenance floor, and GE appliances fit perfectly in the design.
 Drury Design
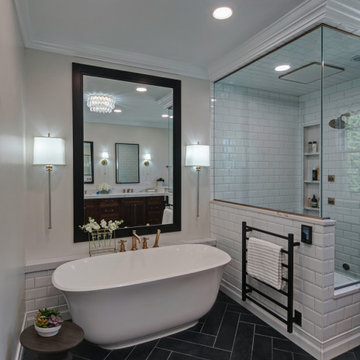
The couple each had their own wish lists. Hers was focused on aesthetics and was very clear: a contrasting combo of dark and crisp-white tile along with warm wood, soft bronze plumbing finishes, and an elegant soaking tub. His list was all about the shower. He wanted to match the experience of a luxury hotel shower.
Design objectives:
-Open up the space and omit heavy millwork details
-Furniture-style vanity in a warm wood finish
-Classic neutral palette
-Ample storage for toiletries and towels
-Luxurious modern technology, especially in the shower
THE REMODEL
“I’m not good at coming up with ideas,” the homeowner focused on the shower told us. “I like it when someone taps into my idea and gives me the options of what I’m looking for. That’s what Diana did for me and the shower while making my wife’s clear vision for everything else happen.”
Once the goals were clear, Diana identified the project’s challenges and solutions so the Drury Design installation team could make the remodel a reality.
Design challenges:
-Expand and open up the shower in a way that lets in more light
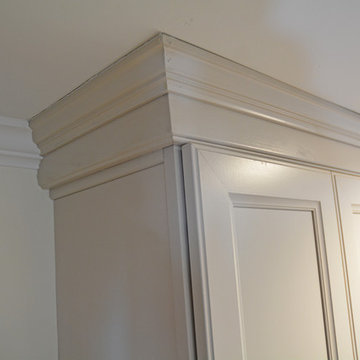
-Continue crown molding from the rest of the home – solve for how this could work around the shower
-More storage solutions in the same space
-Create an elegant, streamlined look that unifies all of the new elements
Design solutions:
-Adding a soffit above the shower area allows crown molding to flow continuously
-Large Robern medicine cabinets offer convenient eye-level storage while freeing up vanity space. The mirrors on both sides of the inner medicine cabinet make them bright and sleek without having to be lit.
-Open elegance – spacious tone and feel created by free-standing tub highlighted by a large wall mirror and oversized sconces
-White quartz with black and bronze veining ties all the materials together
-Warm, contrasting character of walnut adds a nice infusion of nature into the spa-like space
THE RENEWED SPACE
This elegant bathroom is all about symmetry and well-thought-out details. A classic, spa-like appeal emanates from simple beveled subway tile, herringbone patterns in the floor and shower niches, and the gorgeous walnut vanity. The result is a beautiful bathroom that checks all the boxes from the homeowners’ original wish lists.


 McDaniels Kitchen and Bath
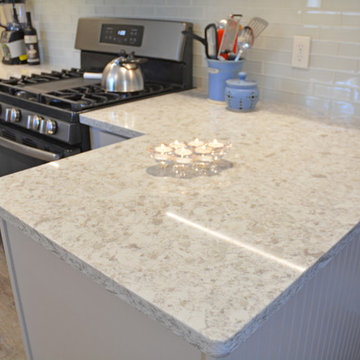
This kitchen design in East Lansing proves that your kitchen style should be personalized to your needs to achieve a beautiful and functional space that fits the requirements of your household. The Glacier Gray Purestyle laminate Aristokraft kitchen cabinets offer ample storage including a narrow pull-out spice rack and corner cabinet with a lazy susan. At the center of this design is a unique "dorm-sized" refrigerator installed at eye level in a customized cabinet design. This homeowners preferred to maximize storage in the kitchen by only keeping what they need in the kitchen refrigerator, and instead rely on a secondary refrigerator in the garage for additional cold storage. The gray cabinetry is accented by Jeffrey Alexander hardware and an SSU quartz countertop. The subway tile backsplash from Virginia Tile is a classic addition to this design, along with the double bowl undermount sink and Kohler single lever faucet. Homecrest flooring in luxury vinyl tile complements the space with a durable and low maintenance floor, and GE appliances fit perfectly in the design.
 Savoye Interiors

Transitional Kitchen taken from late 1950's to contemporary today. We opted to take down a wall separating the mudroom from the kitchen which allowed us to put in this pretty bar peninsula with overhead bar cook-top vent. Where you see the refrigerator used to be a very small pantry and we cleverly put floor to ceiling cabinets to house many kitchen items. The microwave is skillfully hidden behind two doors and at eye level.
 Village Home Stores

A custom panel-ready refrigerator keeps the space feeling warm and inviting. A bottom freezer model allows for easy access and keeps all refrigerator items up at eye level. Koch Cabinetry from Village Home Stores in a custom home by Tim Dolan Development.
 Artisan Design Studio
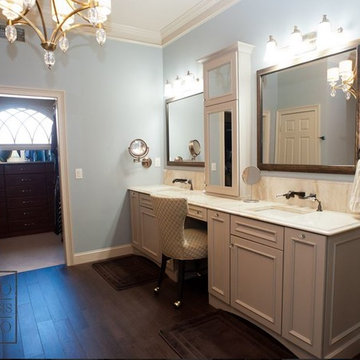
His and hers sinks built into new wall separating vanity space from the new walk in steam shower. Her side features lit magnifying mirror. Center mirrored medicine cabinet holds small items at eye level and has built in charging station for shavers/ tooth brushes, etc.
Devon Morgan with Photosynthesis Studio, Atlanta GA
 Stark Carpet
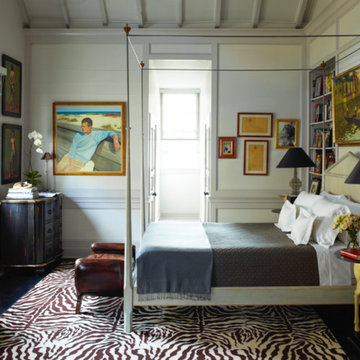
Peter Rogers accented his gray-paneled bedroom with art at eye level and a bold pattern, a brown-and-white Zebra cut-pile carpet, where it cannot distract from sleep.
 INTERIORS BY MARLA
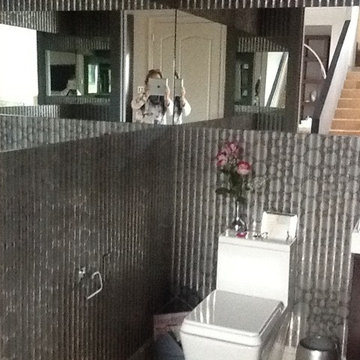
Main powder room in the 2015 Jewels on the Bay Designer Showhouse in Sarasota, Florida. Thibaut wallpaper looks like dimensional corrugated aluminum. Mirrors surround on all walls at eye level to reflect light. Industrial chic in a contemporary home.

Sponsored
Columbus, OH
Free consultation for landscape design!

Peabody Landscape Group
Columbus' Reliable Landscape Design & Contracting
 Hopkins & Porter
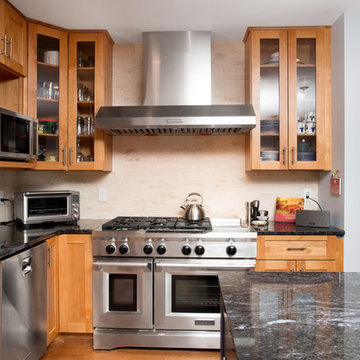
Inspiration for a mid-sized contemporary l-shaped ceramic tile kitchen pantry remodel in DC Metro with recessed-panel cabinets, light wood cabinets, solid surface countertops and no island
 User

UserThe perimeter of the kitchen features cabinets from Grabill Cabinets in Glacier White on their Aberdeen door style. The island also features the Aberdeen door style in Sherwin Williams Gale Force paint. The walnut banded range hood carries the wood used for the countertops and on the banquette up to eye-level.

 DUKE Landscape Architecture + Planning
Photo by Bob Duke
Eye level view of beach and dune walkover at Seahorse Beach Club & Residences
Inspiration for a mid-sized coastal deck remodel in Houston
Inspiration for a mid-sized coastal deck remodel in Houston


Sponsored
Columbus, OH
Free consultation for landscape design!
Peabody Landscape Group
Columbus' Reliable Landscape Design & Contracting
 Rebecca Schnier Architecture
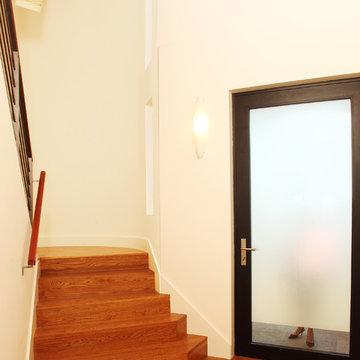
At frosted glass, note clear circle at eye level and rectangle at bottom of door for viewing visitor's features.
Entryway - small contemporary medium tone wood floor entryway idea in San Francisco with a glass front door and white walls
Entryway - small contemporary medium tone wood floor entryway idea in San Francisco with a glass front door and white walls
 Modern Tile and Carpet
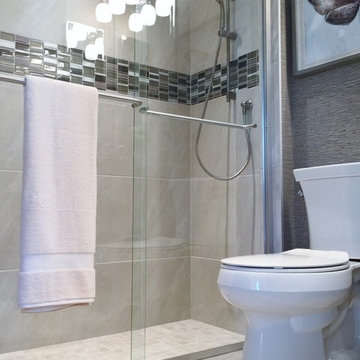
Horizontal stripe at eye level with porcelain set on a straight pattern
Doorless shower - large transitional 3/4 beige tile and porcelain tile porcelain tile doorless shower idea in Miami with a one-piece toilet and brown walls
Doorless shower - large transitional 3/4 beige tile and porcelain tile porcelain tile doorless shower idea in Miami with a one-piece toilet and brown walls
 Nest Kitchen, Bath & Home Design
www.nestkbhomedesign.com
Designer: Ashleigh Schroeder;
Photographer: Anne Matheis
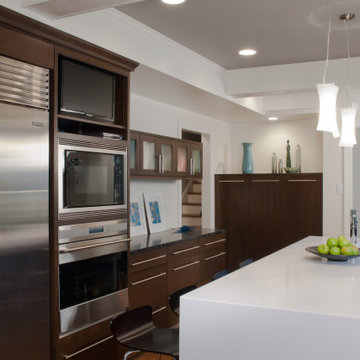
White quartz waterfall island with prep sink, just adds to the beauty of the contrasting grey and white coffered ceiling. The panty remains at eye level in order to display artwork, along with the smaller upper cabinets gives the room a feeling of space and welcomes everyone into the kitchen.
41